

722 Gillespie Avenue Peterborough, Ontario K9J 4B7

$487,000
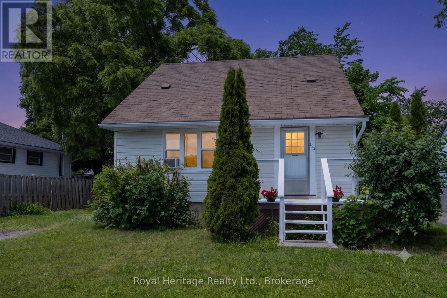
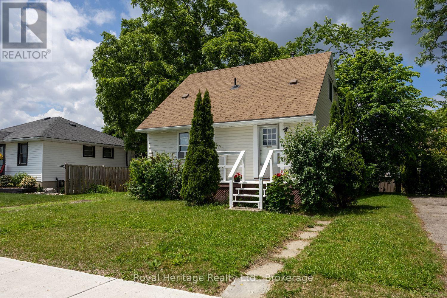
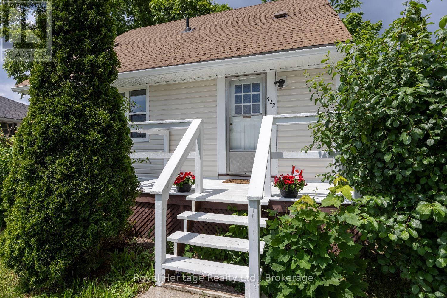
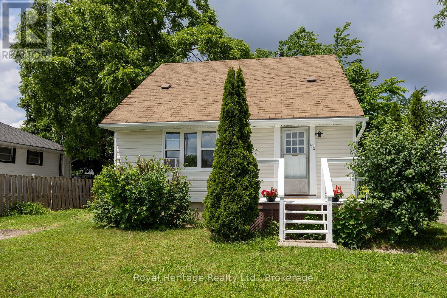
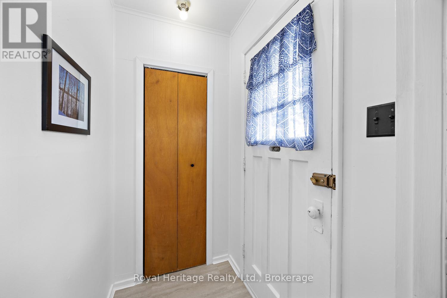
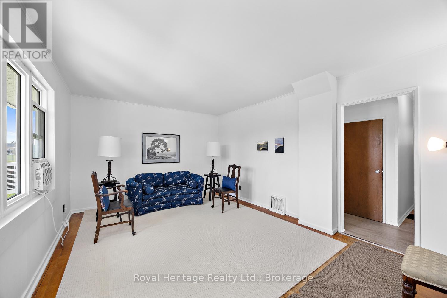
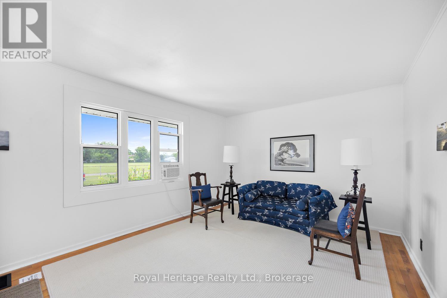
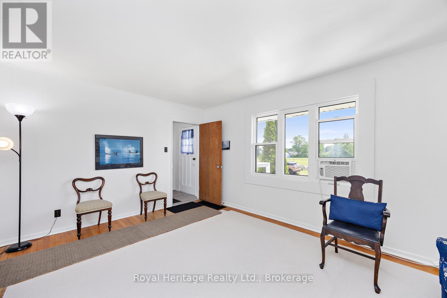
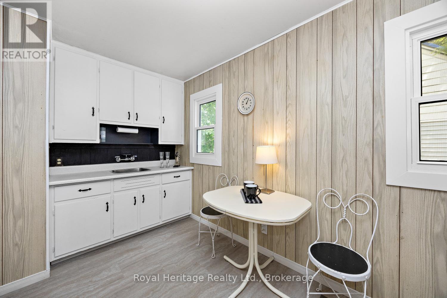
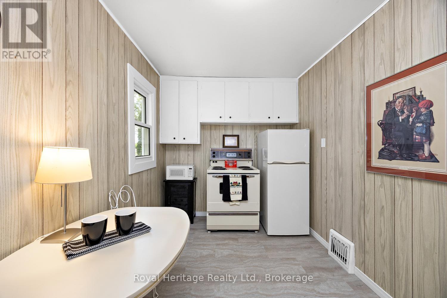
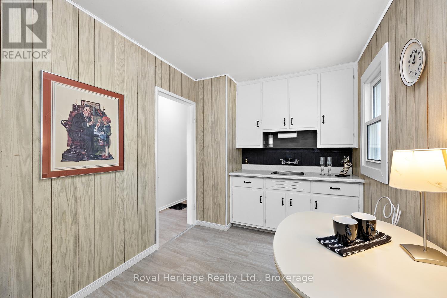
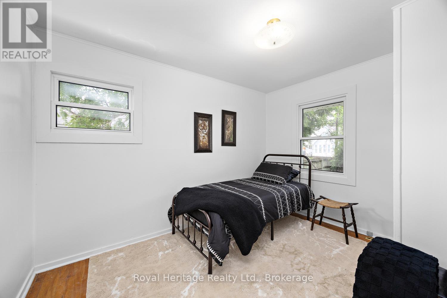
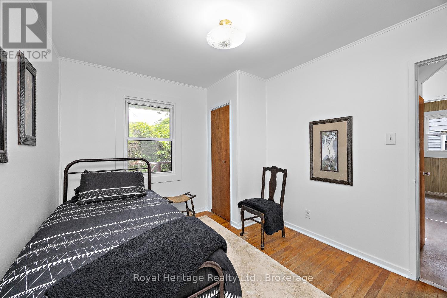
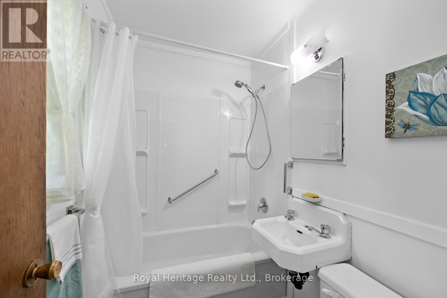
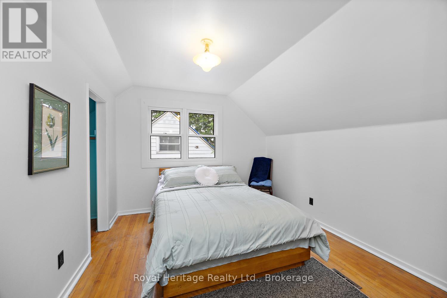
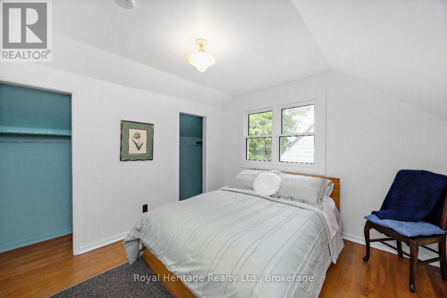
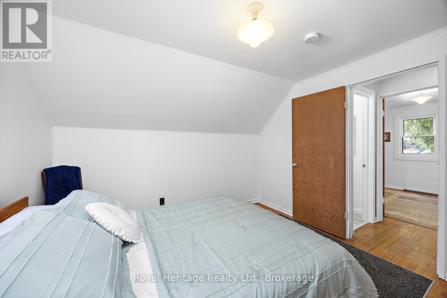
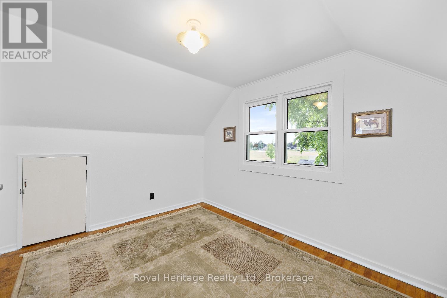
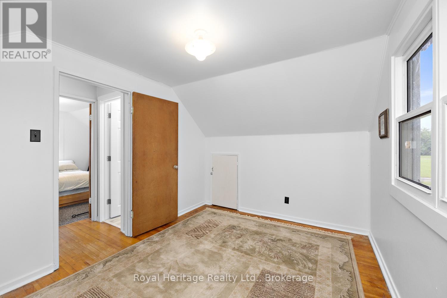
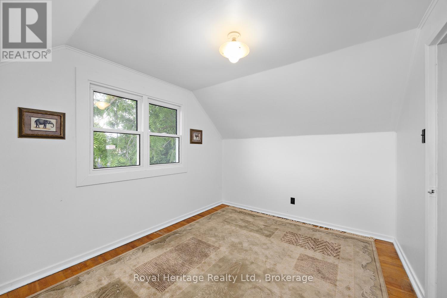
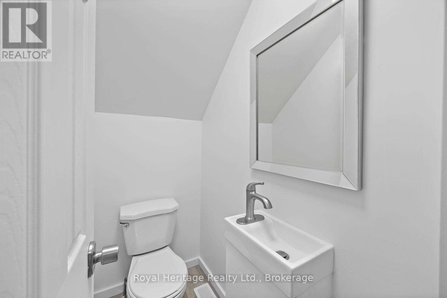
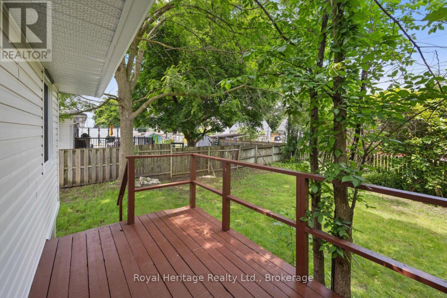
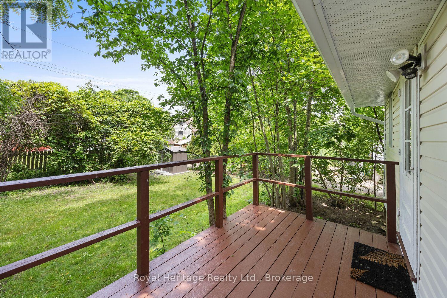
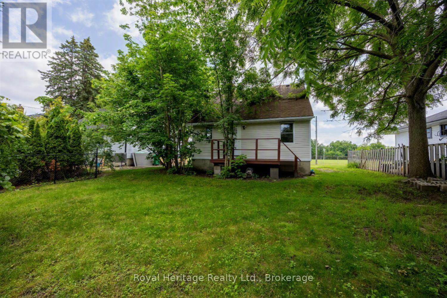
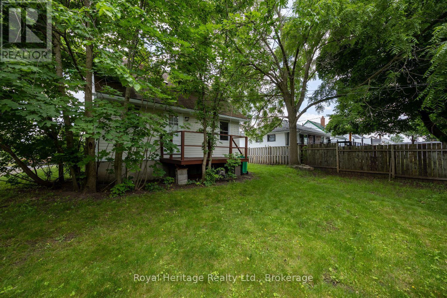
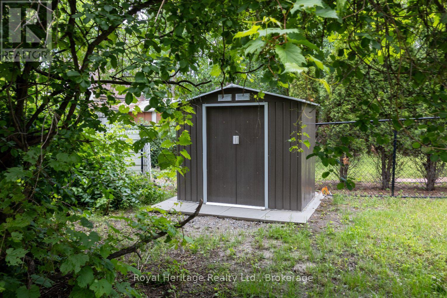
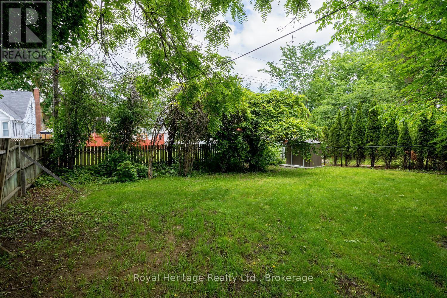
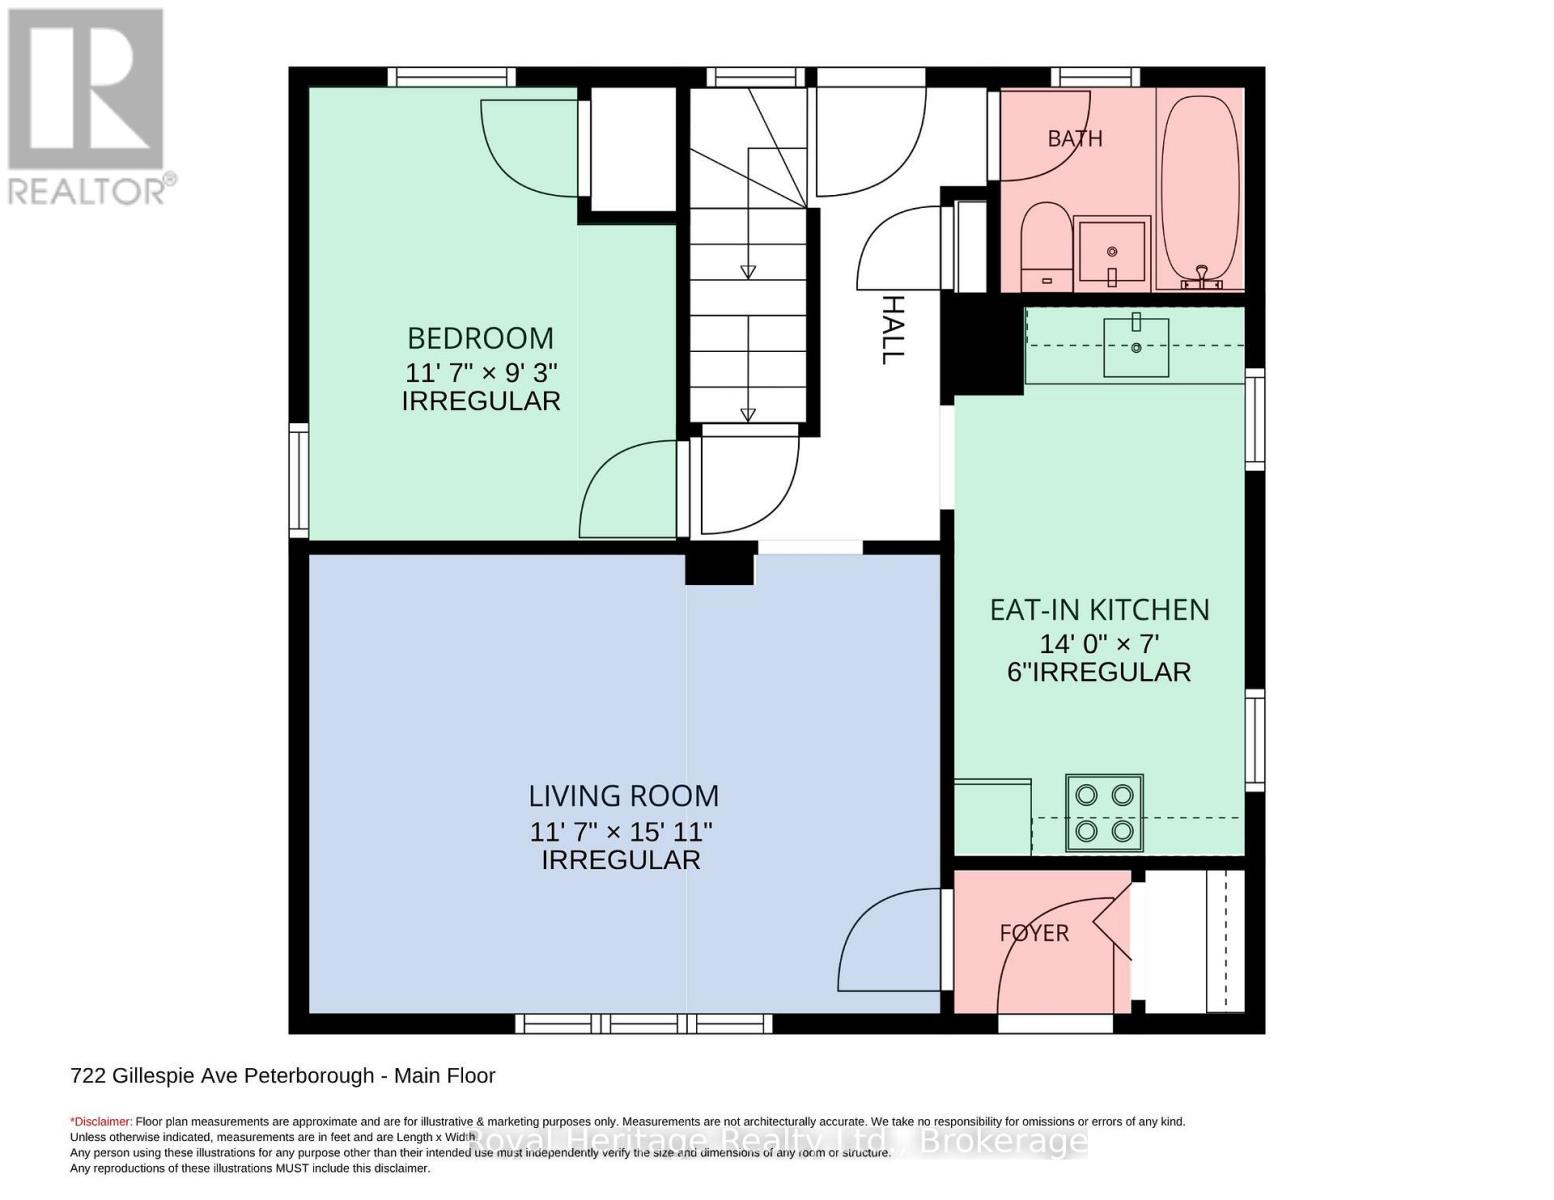
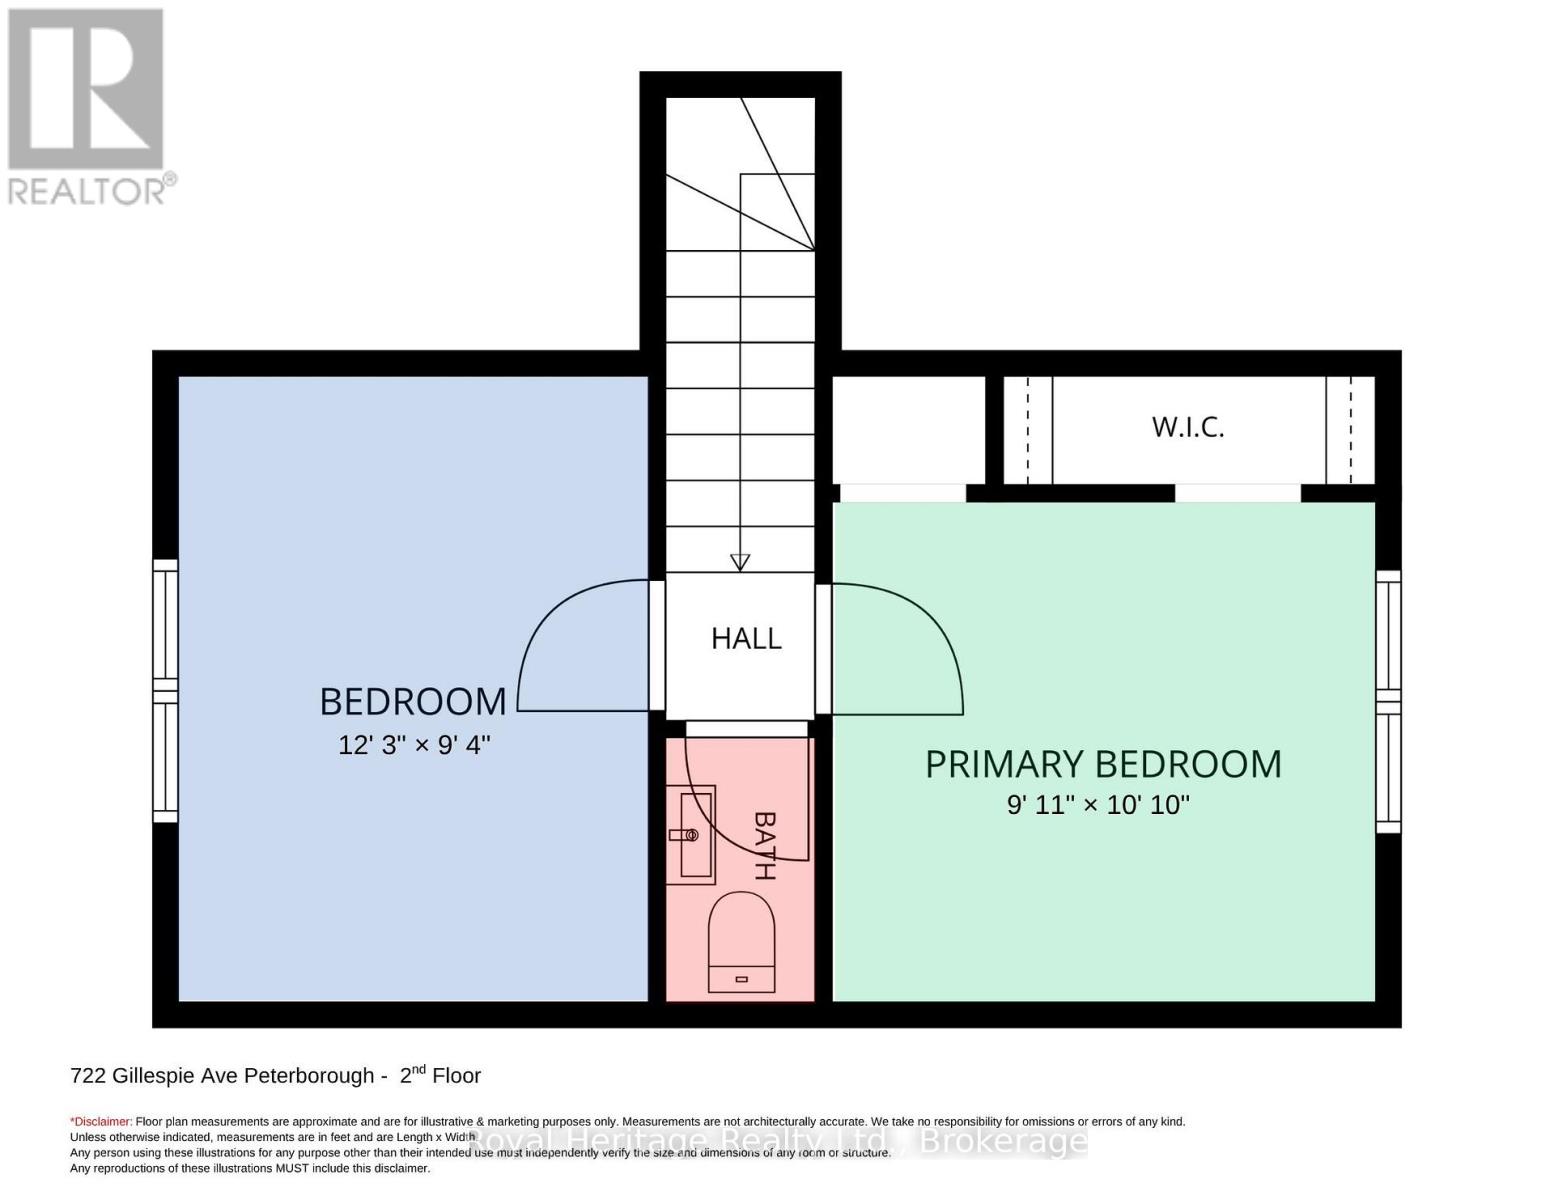
Welcome to 722 Gillespie Avenue, a beautifully refreshed 3-bed, 2-bath detached home offering the ultimate turn-key opportunity-with flexible closing available so you can move in before school starts! Ideal for first-time buyers, starting families, or those downsizing into manageable living, this home offers 989 sq ft of highly efficient space with a lot of high-ticket updates completed. The exterior shines with brand-new vinyl siding, while the interior boasts fresh modern paint, brand-new energy-efficient windows that flood the rooms with natural light, and original hardwood floors that may be refreshed to taste. Designed for effortless living, the main level features a cozy living area, a full bath, and a highly desirable main-floor bedroom, perfect for accessible main-level living. Upstairs finds two additional bedrooms alongside a game-changing upgrade: a brand-new, freshly added 2-piece bath. Step outside to a deep lot with a freshly cut yard, offering a wonderful canvas for late-summer BBQs, gardening, and play. Situated in a mature pocket of Peterborough, you are steps from Kenner Collegiate and a short 9-minute walk to Roger Neilson Public School, plus local parks. Everyday errands are effortless with the Lansdowne Street shopping corridor, groceries, and dining just minutes away. Adding to the appeal, Trent University is roughly 15 minutes away, making this an outstanding option for faculty and staff seeking affordable homeownership, parents looking to house a student before the fall semester starts while building equity instead of paying rent, or investors eyeing Peterborough's steady student rental demand. Commuters will love the quick access to Highway 115 for a seamless trip to the GTA or Durham. Get in before September-unpack and enjoy! (id:66349)
Property Details
| MLS® Number | X13500880 |
| Property Type | Single Family |
| Community Name | Otonabee Ward 1 |
| Equipment Type | Water Heater |
| Features | Carpet Free |
| Parking Space Total | 2 |
| Rental Equipment Type | Water Heater |
| Structure | Porch |
Building
| Bathroom Total | 2 |
| Bedrooms Above Ground | 3 |
| Bedrooms Total | 3 |
| Age | 51 To 99 Years |
| Appliances | Dryer, Stove, Washer, Window Air Conditioner, Window Coverings |
| Basement Development | Unfinished |
| Basement Type | Full (unfinished) |
| Construction Style Attachment | Detached |
| Cooling Type | Wall Unit |
| Exterior Finish | Vinyl Siding |
| Flooring Type | Hardwood |
| Foundation Type | Poured Concrete |
| Half Bath Total | 1 |
| Heating Fuel | Natural Gas |
| Heating Type | Forced Air |
| Stories Total | 2 |
| Size Interior | 700 - 1,100 Sqft |
| Type | House |
| Utility Water | Municipal Water |
Parking
| No Garage |
Land
| Acreage | No |
| Sewer | Sanitary Sewer |
| Size Depth | 100 Ft |
| Size Frontage | 50 Ft |
| Size Irregular | 50 X 100 Ft |
| Size Total Text | 50 X 100 Ft |
Rooms
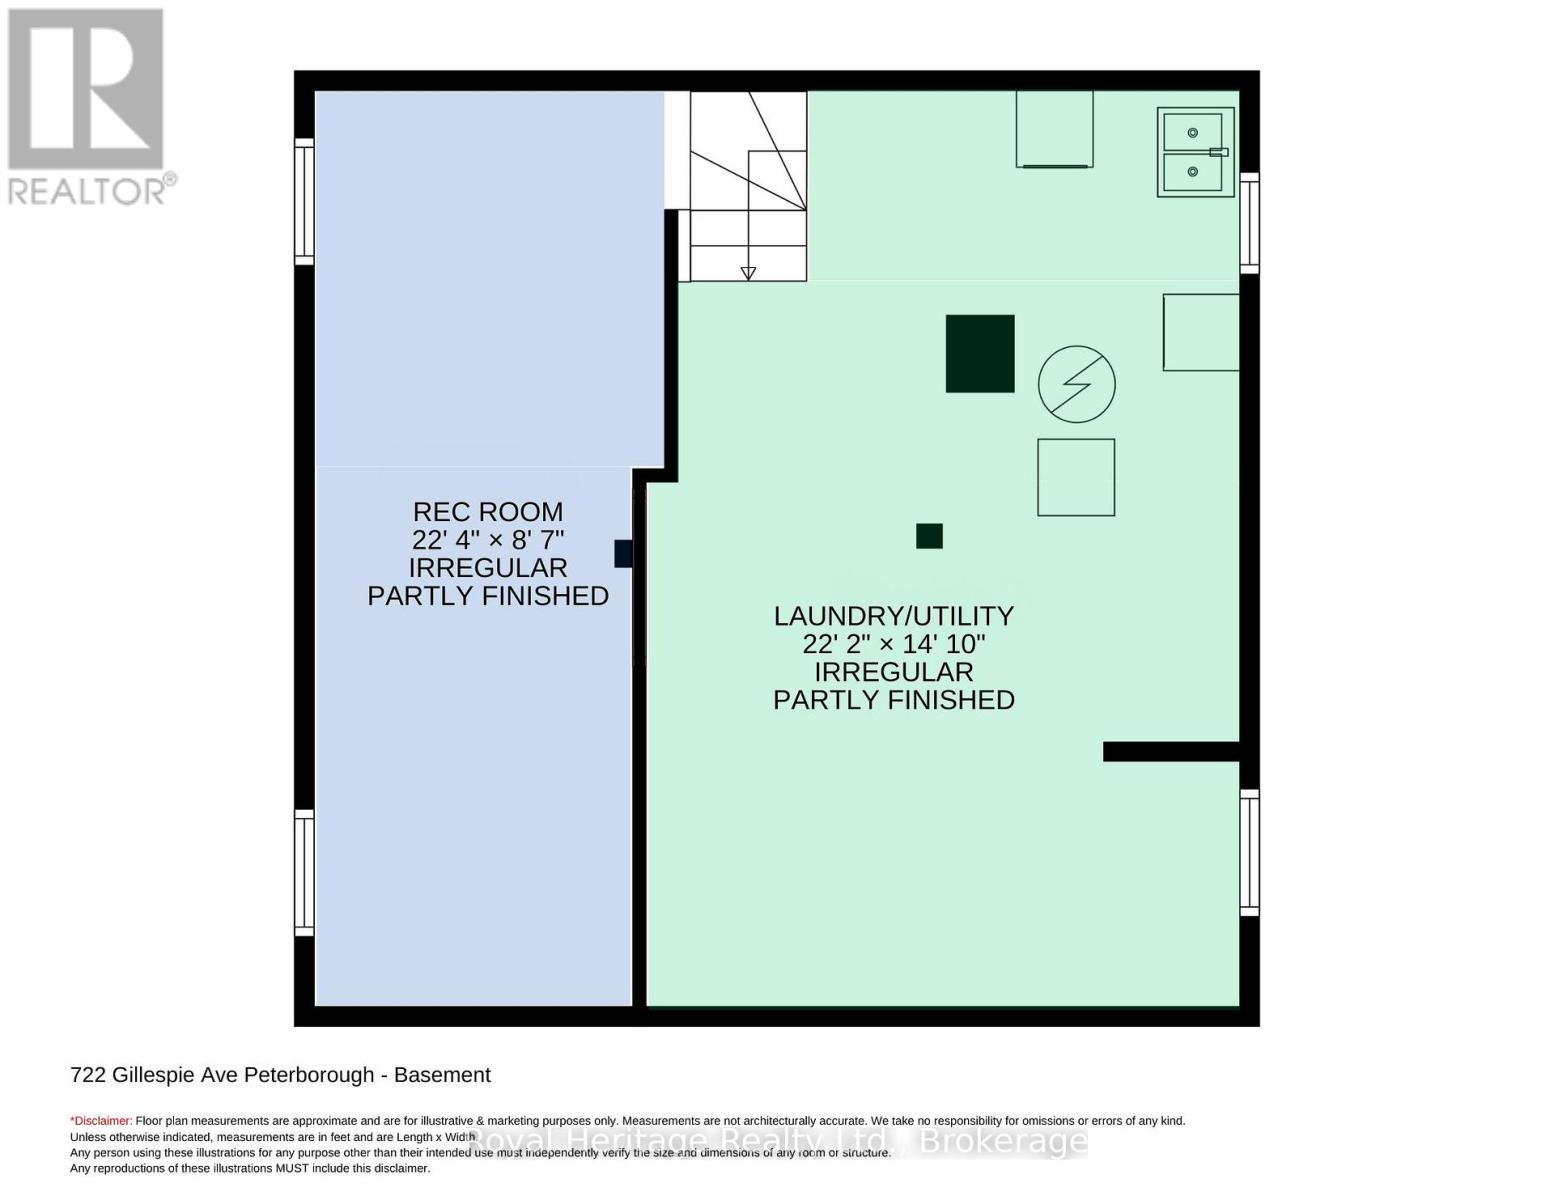
| Level | Type | Length | Width | Dimensions |
|---|---|---|---|---|
| Second Level | Primary Bedroom | 3.03 m | 3.32 m | 3.03 m x 3.32 m |
| Second Level | Bedroom 2 | 3.73 m | 2.86 m | 3.73 m x 2.86 m |
| Second Level | Bathroom | 1.56 m | 0.96 m | 1.56 m x 0.96 m |
| Basement | Recreational, Games Room | 6.81 m | 2.61 m | 6.81 m x 2.61 m |
| Basement | Laundry Room | 6.77 m | 4.53 m | 6.77 m x 4.53 m |
| Main Level | Foyer | 1.09 m | 1.43 m | 1.09 m x 1.43 m |
| Main Level | Living Room | 3.54 m | 4.87 m | 3.54 m x 4.87 m |
| Main Level | Kitchen | 4.27 m | 2.29 m | 4.27 m x 2.29 m |
| Main Level | Bedroom 3 | 3.54 m | 2.83 m | 3.54 m x 2.83 m |
| Main Level | Bathroom | 1.52 m | 1.97 m | 1.52 m x 1.97 m |
Contact Us
Contact us for more information

Gail Scheepers
Salesperson
www.4salebygail.com/
www.facebook.com/GailScheepersRealEstate
twitter.com/4salebygail
www.linkedin.com/in/gail-scheepers-6759981a6/
32 Main Street
Brighton, Ontario K0K 1H0
(613) 242-4567
(905) 239-4807
www.royalheritagerealty.com/

The trademarks REALTOR®, REALTORS®, and the REALTOR® logo are controlled by The Canadian Real Estate Association (CREA) and identify real estate professionals who are members of CREA. The trademarks MLS®, Multiple Listing Service® and the associated logos are owned by The Canadian Real Estate Association (CREA) and identify the quality of services provided by real estate professionals who are members of CREA. The trademark DDF® is owned by The Canadian Real Estate Association (CREA) and identifies CREA's Data Distribution Facility (DDF®)
August 04 2026 02:49:32
Central Lakes Association of REALTORS®
Royal Heritage Realty Ltd.