

9 Efthemio Court Smithville, Ontario L0R 2A0

$898,800
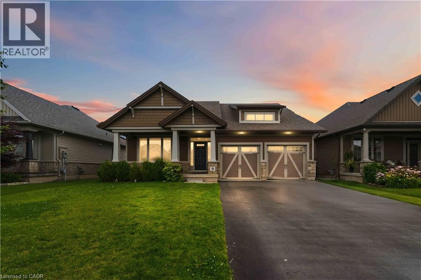
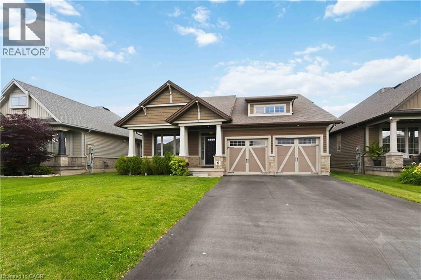
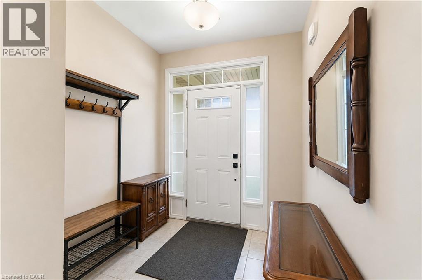
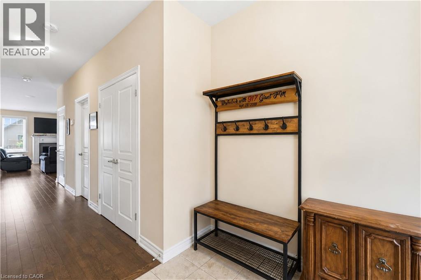
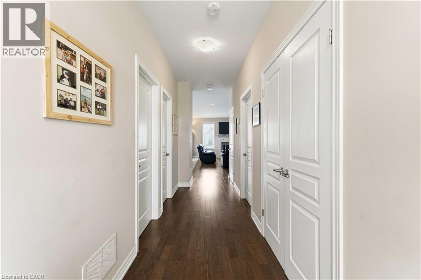
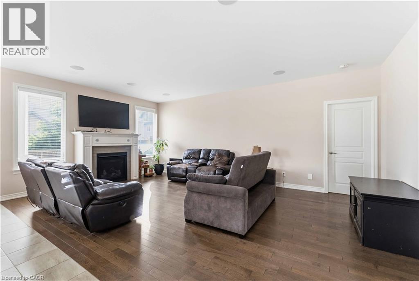
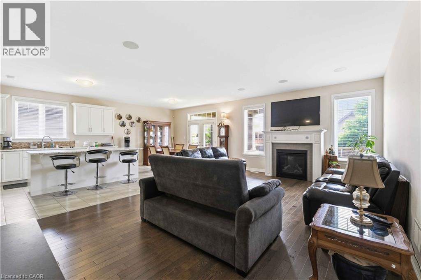
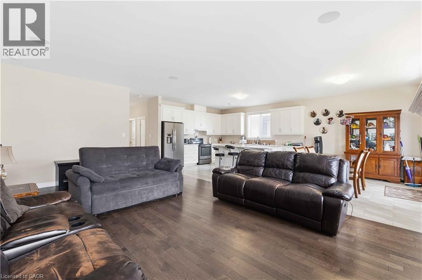
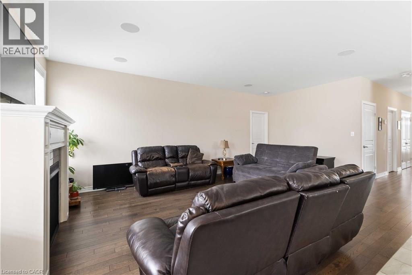
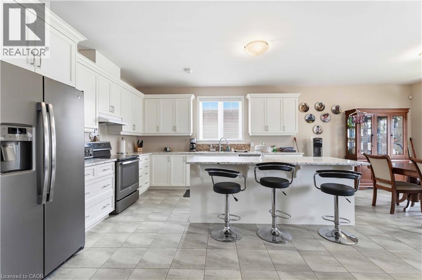
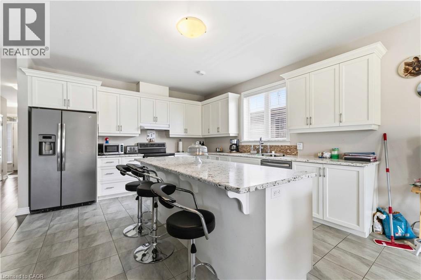
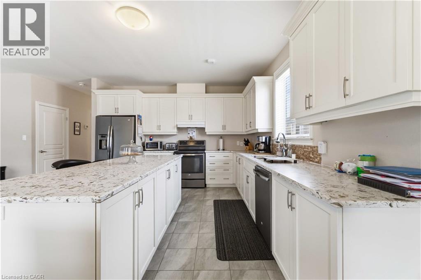
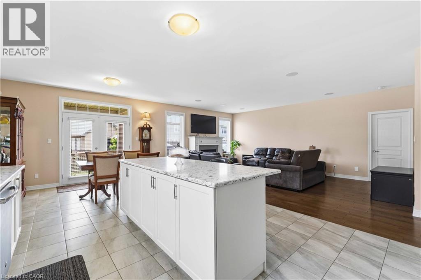
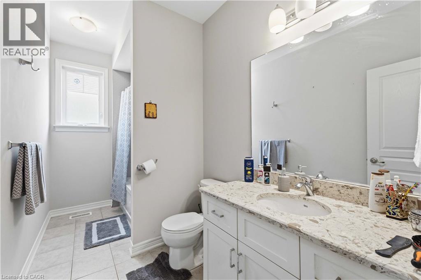
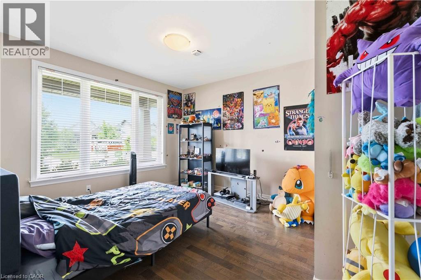
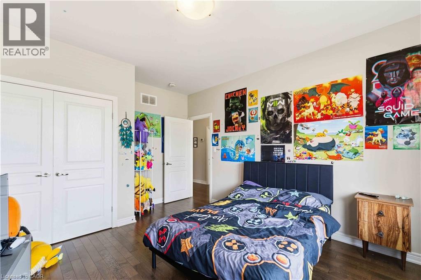
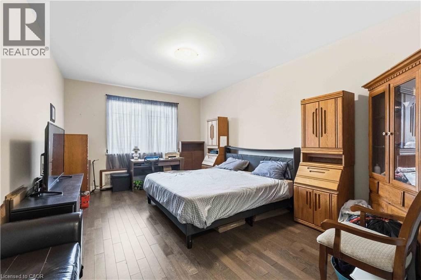
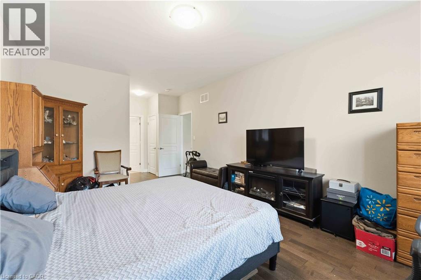
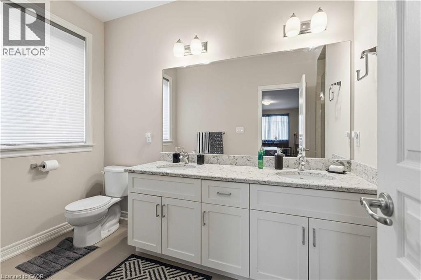
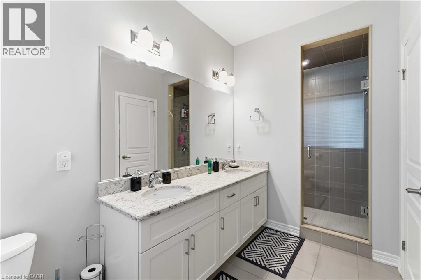
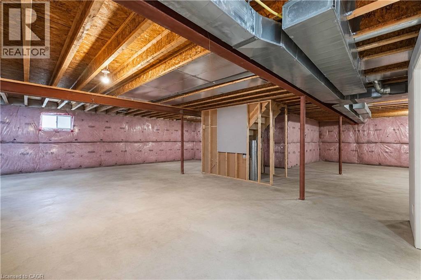
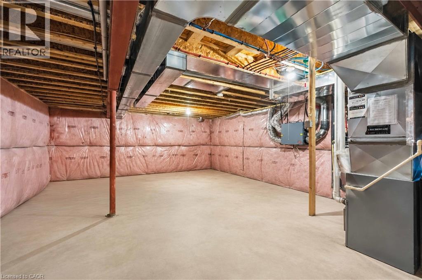
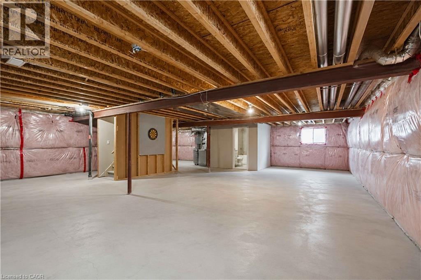
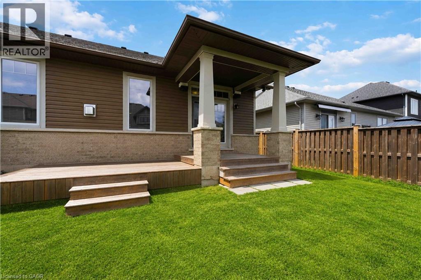
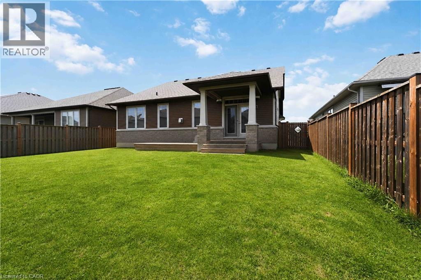
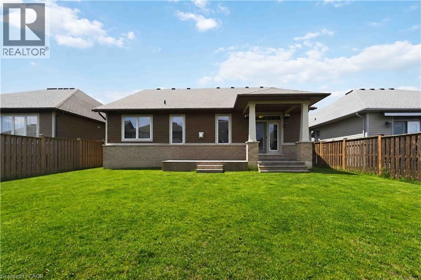
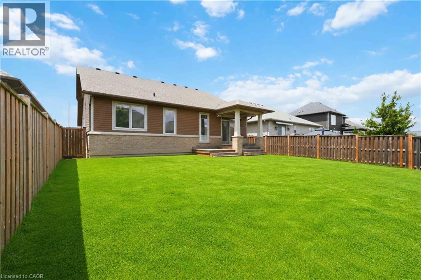
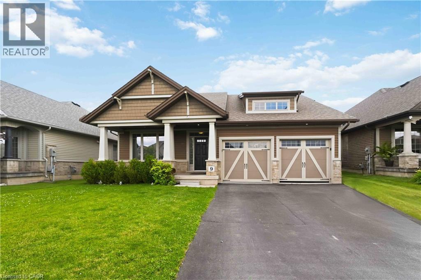
Imagine a charming bungalow, 1649 square feet, lovingly crafted by Phelps Const., nestled on a peaceful street in Smithville’s newest neighbourhood. You’ll find two spacious bedrooms on the main floor, perfect for family life. Plus, you’re just a short walk to schools and shops! The kitchen boasts a centre island and a generous breakfast nook, with a lovely deck to enjoy. The family room is a true gem, overlooking a beautifully large space with a fireplace and a surround sound system featuring five speakers, plus more speakers outside. It’s also equipped with a security camera system for added peace of mind. The main bedroom is enormous, complete with four pc., ensuite bathroom and a walk-in closet. The second bedroom is equally spacious, offering plenty of closet space and conveniently located next to the main-floor four-piece bathroom. The yard is fenced and features a deck. The lower level is untouched and includes a three-piece bathroom, ready to become your dream recreation room. This is a fantastic family home or a wonderful place for an empty nester to call home. (id:66349)
Property Details
| MLS® Number | 40843138 |
| Property Type | Single Family |
| Community Features | Quiet Area |
| Features | Paved Driveway, Automatic Garage Door Opener |
| Parking Space Total | 4 |
Building
| Bathroom Total | 3 |
| Bedrooms Above Ground | 2 |
| Bedrooms Total | 2 |
| Appliances | Dishwasher, Refrigerator, Stove, Hood Fan, Garage Door Opener |
| Basement Development | Unfinished |
| Basement Type | Full (unfinished) |
| Constructed Date | 2017 |
| Construction Style Attachment | Detached |
| Cooling Type | Central Air Conditioning |
| Exterior Finish | Aluminum Siding, Brick |
| Fire Protection | Security System |
| Fireplace Present | Yes |
| Fireplace Total | 1 |
| Foundation Type | Poured Concrete |
| Heating Fuel | Natural Gas |
| Heating Type | Forced Air |
| Stories Total | 1 |
| Size Interior | 1,649 Sqft |
| Type | House |
| Utility Water | Municipal Water |
Parking
| Attached Garage |
Land
| Acreage | No |
| Sewer | Sanitary Sewer |
| Size Depth | 114 Ft |
| Size Frontage | 51 Ft |
| Size Total Text | Under 1/2 Acre |
| Zoning Description | R1 |
Rooms
| Level | Type | Length | Width | Dimensions |
|---|---|---|---|---|
| Basement | Other | 40' x 38' | ||
| Basement | 3pc Bathroom | Measurements not available | ||
| Main Level | Bedroom | 12'1'' x 12'1'' | ||
| Main Level | Laundry Room | Measurements not available | ||
| Main Level | Full Bathroom | Measurements not available | ||
| Main Level | Primary Bedroom | 17'2'' x 12'1'' | ||
| Main Level | 4pc Bathroom | 17' x 12' | ||
| Main Level | Eat In Kitchen | 21' x 14' | ||
| Main Level | Family Room | 21'0'' x 13'6'' |
Utilities
| Electricity | Available |
| Natural Gas | Available |
https://www.realtor.ca/real-estate/29956221/9-efthemio-court-smithville
Contact Us
Contact us for more information

John A Bald
Broker
www.johnbald.com/
41 Main Street West
Grimsby, Ontario L3R 1R3
(905) 945-1234
www.nrcrealty.ca/

The trademarks REALTOR®, REALTORS®, and the REALTOR® logo are controlled by The Canadian Real Estate Association (CREA) and identify real estate professionals who are members of CREA. The trademarks MLS®, Multiple Listing Service® and the associated logos are owned by The Canadian Real Estate Association (CREA) and identify the quality of services provided by real estate professionals who are members of CREA. The trademark DDF® is owned by The Canadian Real Estate Association (CREA) and identifies CREA's Data Distribution Facility (DDF®)
July 14 2026 02:18:42
REALTORS® Association of Hamilton-Burlington
Royal LePage NRC Realty Inc.