

Basement - 50 Hathway Drive Toronto, Ontario M1P 4L5

$1,600 Monthly
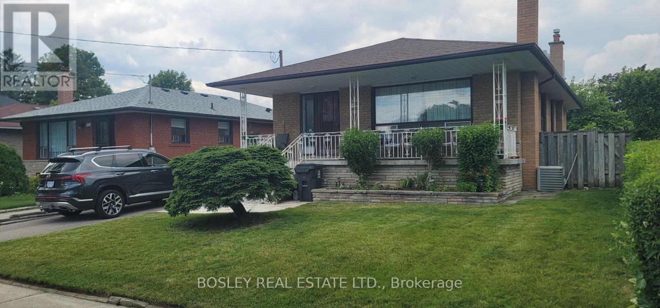
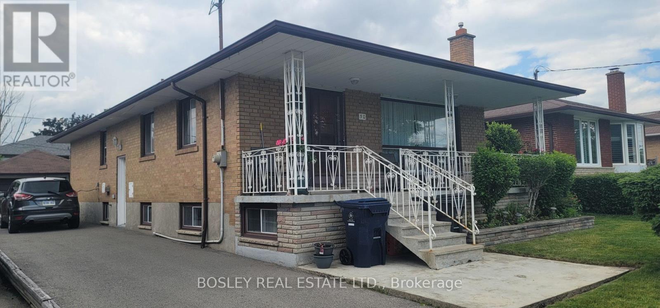
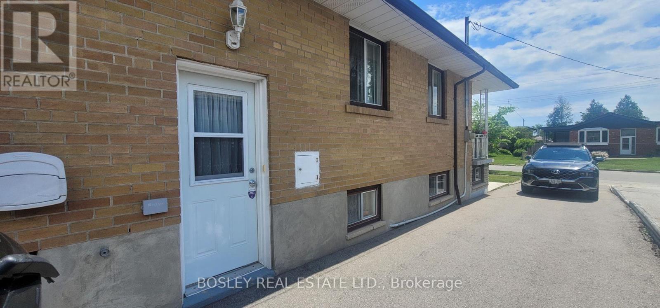
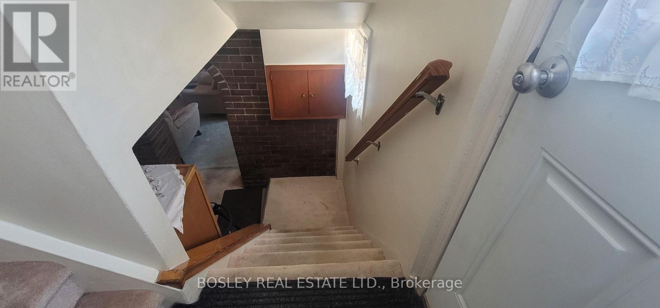
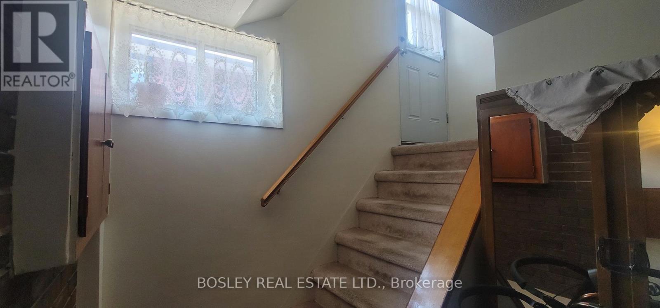
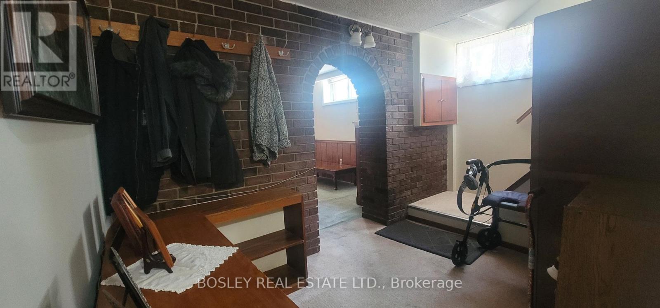
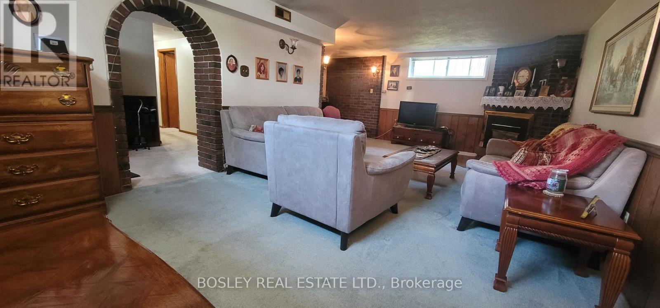
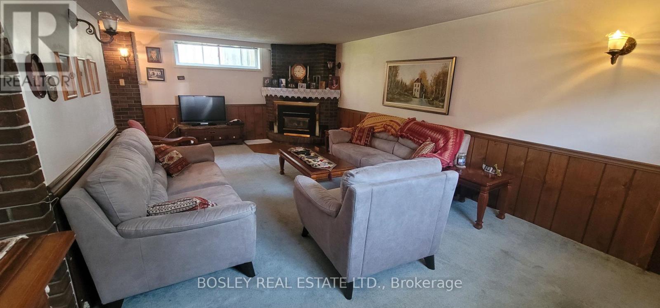
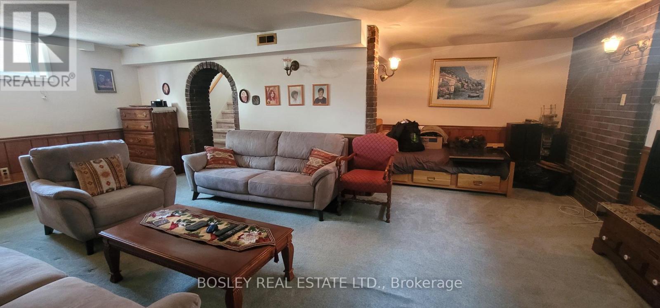
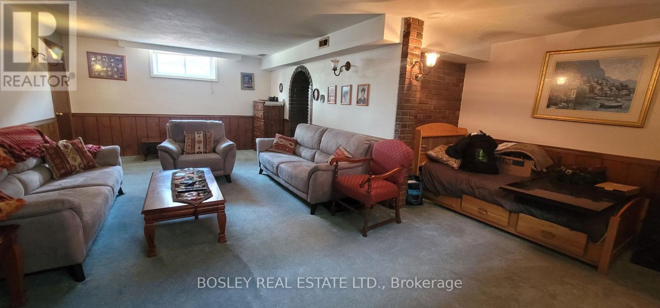
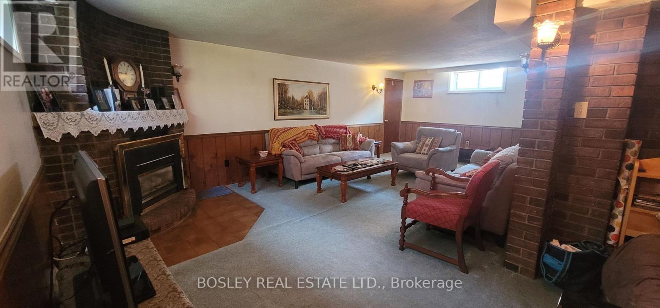
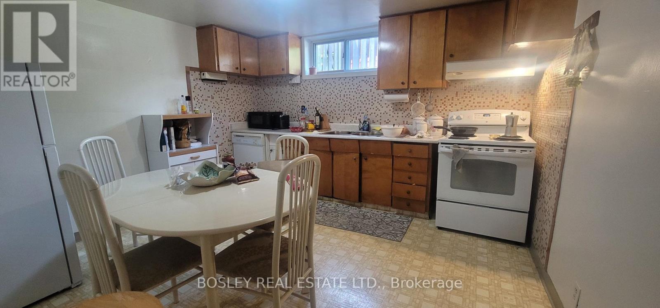
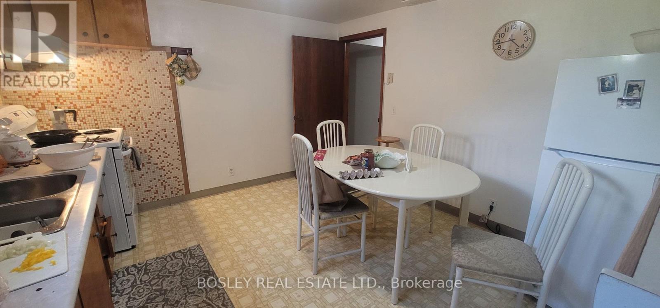
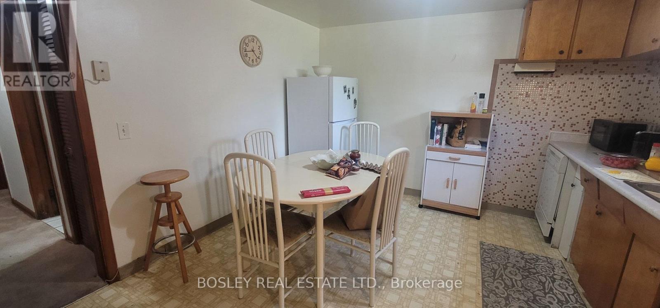
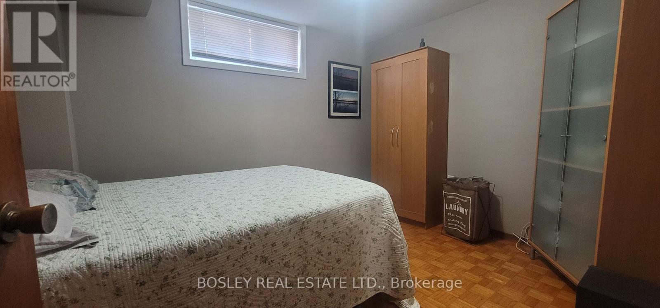
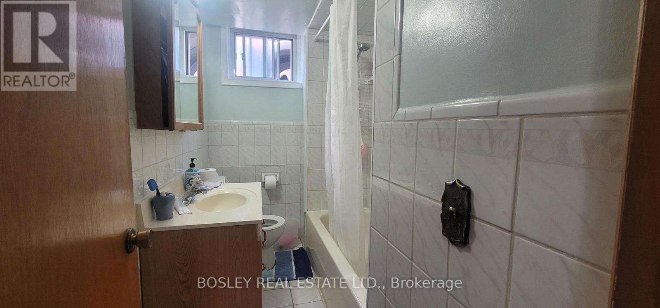
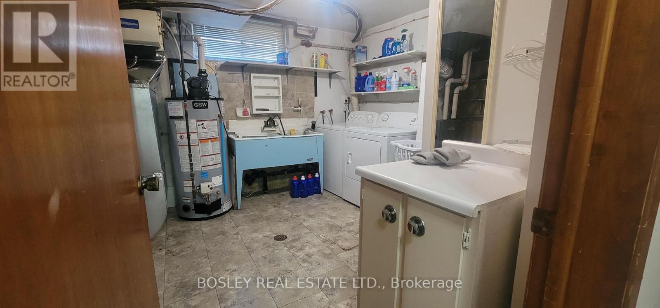
All-Inclusive! Bright & Exceptionally Spacious 1-Bedroom Plus Den Basement Apartment In The Highly Desirable Bendale Neighborhood. This charming unit with exposed brick and mid-century modern vibes, features A Private Separate Entrance with Impressive 7'2" High Ceilings, Oversized Rooms Flooded With Natural Light. The Functional Layout Includes A Large Primary Bedroom, A Versatile Den Perfect For A Home Office, And Abundant In-Unit Storage Spaces. This All-Inclusive Lease Covers Heat, Hydro, And Water-Tenant Is Responsible Only For Internet. Includes 1 Dedicated Parking Space. Shared Laundry On-Site With A Convenient Schedule To Be Arranged. Move-In Ready And Impeccably Maintained. Close To Public Transit, Parks, Schools, And Shopping. Available furnished or unfurnished. (id:66349)
Property Details
| MLS® Number | E13490996 |
| Property Type | Single Family |
| Community Name | Bendale |
| Amenities Near By | Hospital, Park, Public Transit, Schools |
| Community Features | Community Centre |
| Parking Space Total | 1 |
Building
| Bathroom Total | 1 |
| Bedrooms Above Ground | 1 |
| Bedrooms Below Ground | 1 |
| Bedrooms Total | 2 |
| Age | 51 To 99 Years |
| Appliances | Dishwasher, Microwave, Oven, Stove, Refrigerator |
| Architectural Style | Bungalow |
| Basement Development | Finished |
| Basement Features | Walk Out, Separate Entrance |
| Basement Type | N/a (finished), N/a |
| Cooling Type | Central Air Conditioning |
| Exterior Finish | Brick |
| Flooring Type | Carpeted, Vinyl, Parquet |
| Foundation Type | Unknown |
| Heating Fuel | Natural Gas |
| Heating Type | Forced Air |
| Stories Total | 1 |
| Size Interior | 700 - 1,100 Sqft |
| Type | Other |
| Utility Water | Municipal Water |
Parking
| Carport | |
| Garage |
Land
| Acreage | No |
| Land Amenities | Hospital, Park, Public Transit, Schools |
| Sewer | Sanitary Sewer |
| Size Irregular | . |
| Size Total Text | . |
Rooms
| Level | Type | Length | Width | Dimensions |
|---|---|---|---|---|
| Basement | Living Room | 7.16 m | 3.78 m | 7.16 m x 3.78 m |
| Basement | Den | 3.02 m | 1.78 m | 3.02 m x 1.78 m |
| Basement | Kitchen | 3.76 m | 3.48 m | 3.76 m x 3.48 m |
| Basement | Bedroom | 3.4 m | 2.79 m | 3.4 m x 2.79 m |
| Basement | Cold Room | 7.42 m | 1.45 m | 7.42 m x 1.45 m |
Utilities
| Cable | Installed |
| Electricity | Installed |
https://www.realtor.ca/real-estate/29954913/basement-50-hathway-drive-toronto-bendale-bendale
Contact Us
Contact us for more information

Li Koo
Salesperson
likoo.ca/
@goodhoodsto/
@likoo_to/
www.linkedin.com/in/likoo/
169 Danforth Avenue
Toronto, Ontario M4K 1N2
(416) 465-7527
(416) 465-6998
www.bosleyrealestate.com

The trademarks REALTOR®, REALTORS®, and the REALTOR® logo are controlled by The Canadian Real Estate Association (CREA) and identify real estate professionals who are members of CREA. The trademarks MLS®, Multiple Listing Service® and the associated logos are owned by The Canadian Real Estate Association (CREA) and identify the quality of services provided by real estate professionals who are members of CREA. The trademark DDF® is owned by The Canadian Real Estate Association (CREA) and identifies CREA's Data Distribution Facility (DDF®)
July 10 2026 03:31:49
Toronto Regional Real Estate Board
Bosley Real Estate Ltd.