

17 Kenora Road Red Lake, Ontario P0V 2M0

$399,999
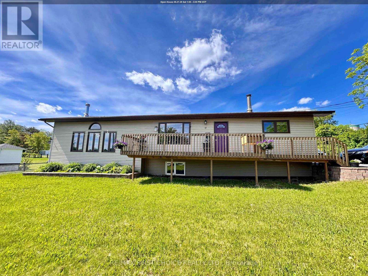
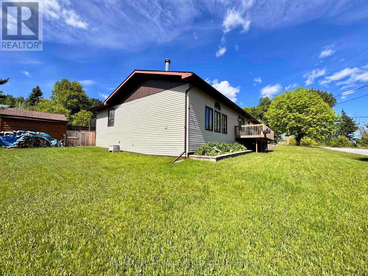
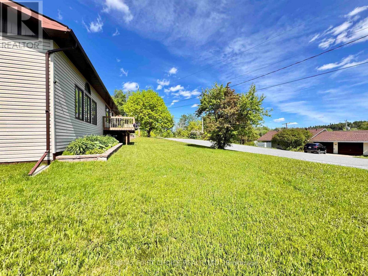
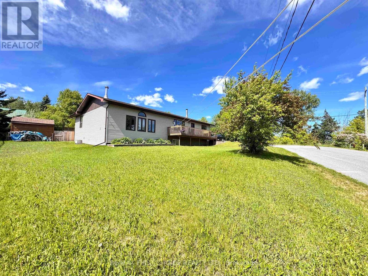
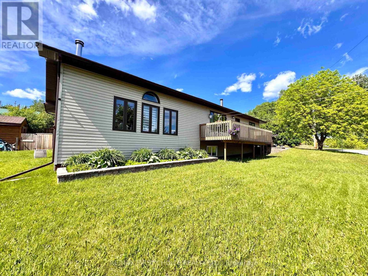
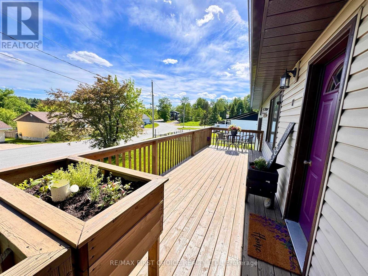
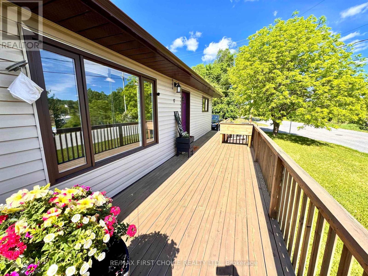
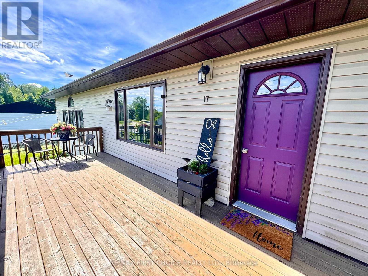
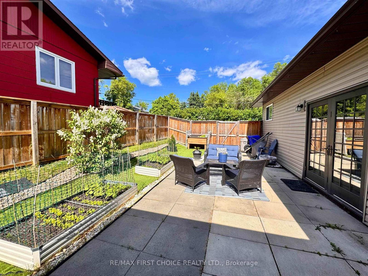
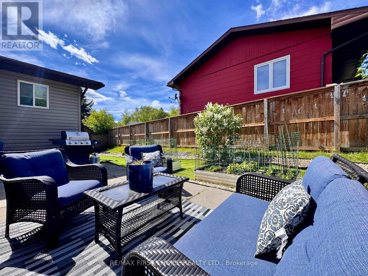
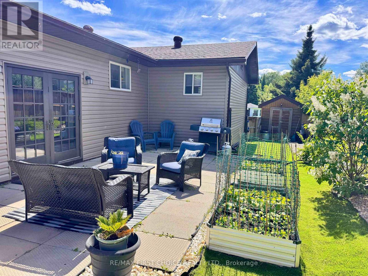
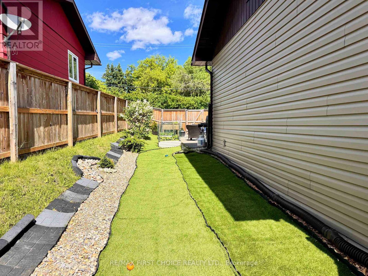
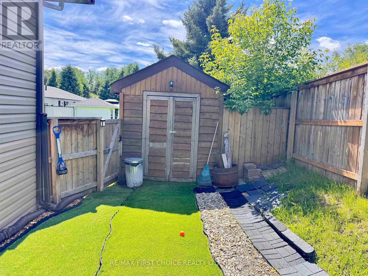
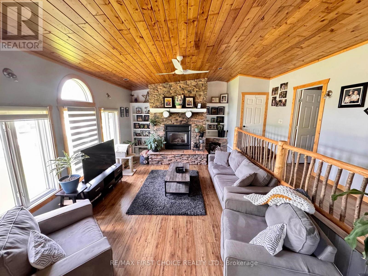
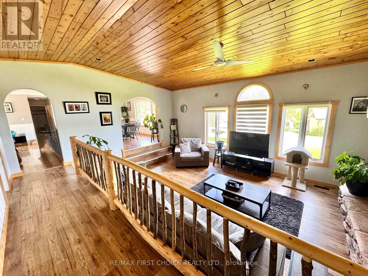
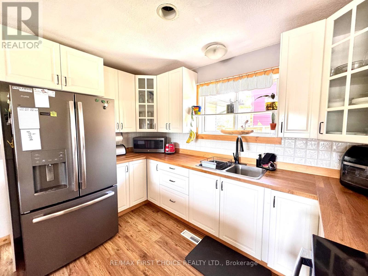
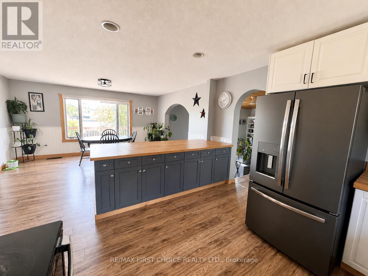
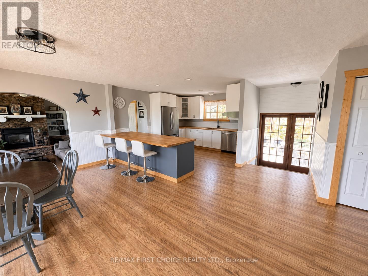
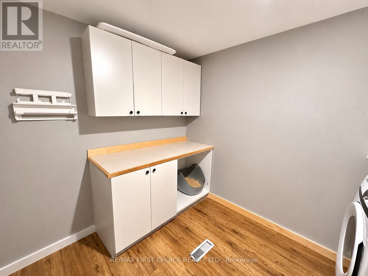
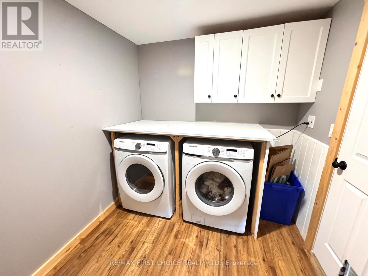
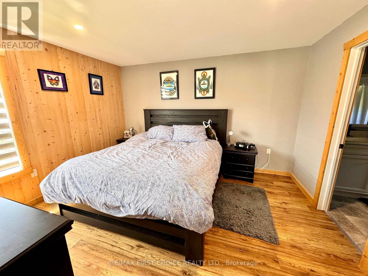
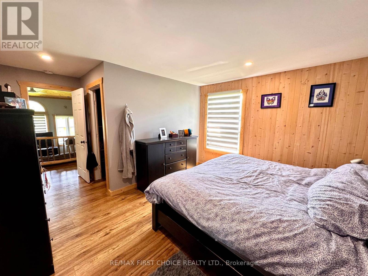
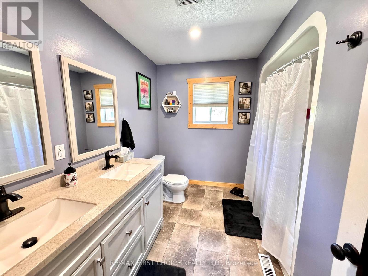
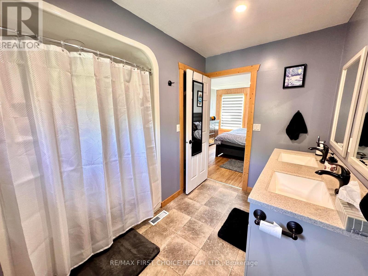
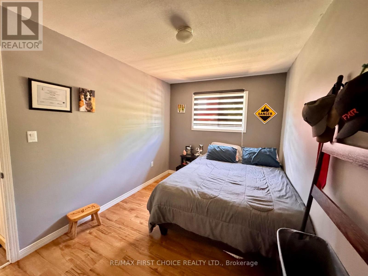
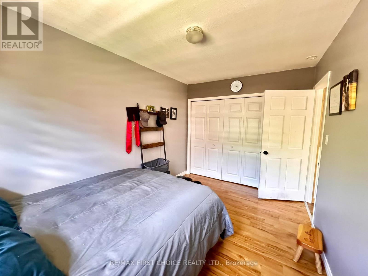
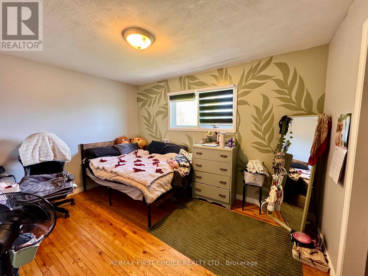
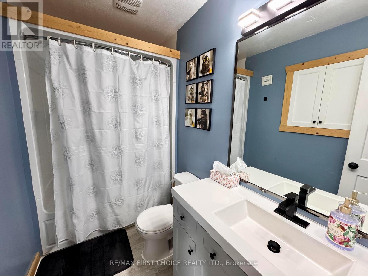
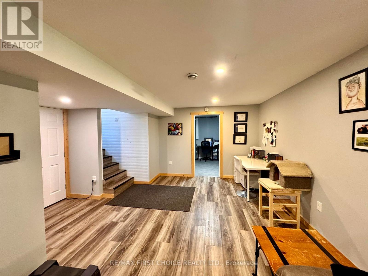
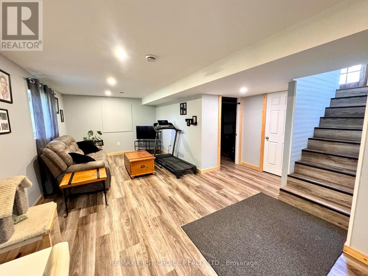
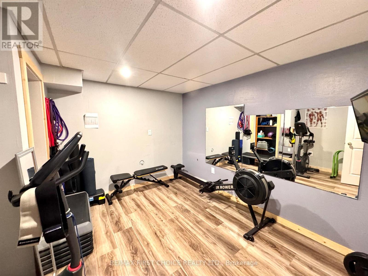
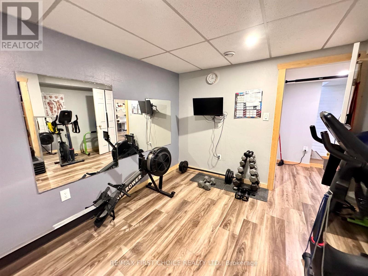
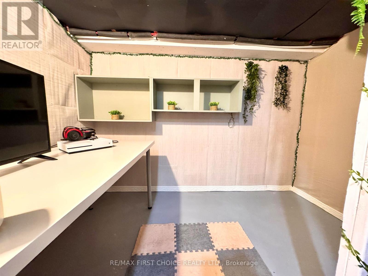
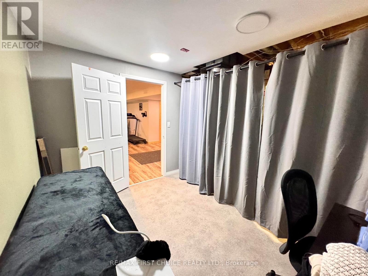
Welcome to 17 Kenora Road in Red Lake. This well-maintained home features an open-concept layout with an updated interior, offering comfortable and functional living space for the whole family. The main floor includes 3 bedrooms, 2 bathrooms, convenient main-floor laundry, and a spacious primary bedroom complete with a walk-in closet and ensuite bath. Natural gas forced-air heating, central air conditioning, and a wood fireplace provide year-round comfort. The finished basement offers a large rec room, bonus space, and a sizable utility room for additional living, storage, or hobby space. Outside, enjoy a fenced backyard with a shed and a generous corner lot. All major appliances are included, making this home move-in ready. Book your viewing today! (id:66349)
Property Details
| MLS® Number | X13483740 |
| Property Type | Single Family |
| Community Name | TB-701 |
| Structure | Deck |
Building
| Bathroom Total | 2 |
| Bedrooms Above Ground | 3 |
| Bedrooms Total | 3 |
| Amenities | Fireplace(s) |
| Appliances | Dryer, Microwave, Stove, Washer, Refrigerator |
| Architectural Style | Bungalow |
| Basement Development | Partially Finished |
| Basement Type | Full (partially Finished) |
| Construction Style Attachment | Detached |
| Cooling Type | Central Air Conditioning |
| Exterior Finish | Vinyl Siding |
| Fireplace Present | Yes |
| Fireplace Total | 1 |
| Flooring Type | Laminate, Hardwood |
| Foundation Type | Wood |
| Heating Fuel | Wood, Natural Gas |
| Heating Type | Forced Air, Other |
| Stories Total | 1 |
| Type | House |
| Utility Water | Municipal Water |
Parking
| No Garage |
Land
| Access Type | Public Road |
| Acreage | No |
| Fence Type | Fenced Yard |
| Sewer | Sanitary Sewer |
| Size Depth | 106 Ft |
| Size Frontage | 73 Ft ,9 In |
| Size Irregular | 73.82 X 10⁶ Ft |
| Size Total Text | 73.82 X 10⁶ Ft|under 1/2 Acre |
Rooms
| Level | Type | Length | Width | Dimensions |
|---|---|---|---|---|
| Basement | Other | 2.83 m | 3.59 m | 2.83 m x 3.59 m |
| Basement | Recreational, Games Room | 3.08 m | 7.16 m | 3.08 m x 7.16 m |
| Main Level | Other | Measurements not available | ||
| Main Level | Dining Room | 6.27 m | 3.9 m | 6.27 m x 3.9 m |
| Main Level | Bathroom | Measurements not available | ||
| Main Level | Laundry Room | 3.2 m | 2.4 m | 3.2 m x 2.4 m |
| Main Level | Living Room | 5.54 m | 7.31 m | 5.54 m x 7.31 m |
| Main Level | Primary Bedroom | 5.27 m | 5.27 m x Measurements not available | |
| Main Level | Kitchen | 2.47 m | 3.68 m | 2.47 m x 3.68 m |
| Main Level | Bedroom | 3.96 m | 3.84 m | 3.96 m x 3.84 m |
| Main Level | Bedroom 2 | 3.69 m | 2.71 m | 3.69 m x 2.71 m |
Utilities
| Natural Gas Available | Available |
| Cable | Available |
https://www.realtor.ca/real-estate/29946890/17-kenora-road-red-lake-tb-701-tb-701
Contact Us
Contact us for more information

Jennifer Conlin
Salesperson
846 Macdonell St
Thunder Bay, Ontario P7B 5X8
(807) 344-5700
(807) 346-4037

The trademarks REALTOR®, REALTORS®, and the REALTOR® logo are controlled by The Canadian Real Estate Association (CREA) and identify real estate professionals who are members of CREA. The trademarks MLS®, Multiple Listing Service® and the associated logos are owned by The Canadian Real Estate Association (CREA) and identify the quality of services provided by real estate professionals who are members of CREA. The trademark DDF® is owned by The Canadian Real Estate Association (CREA) and identifies CREA's Data Distribution Facility (DDF®)
September 01 2026 02:17:45
Thunder Bay Real Estate Board
RE/MAX First Choice Realty Ltd.