

45 Hemlo Drive Marathon, Ontario P0T 2E0

$289,000
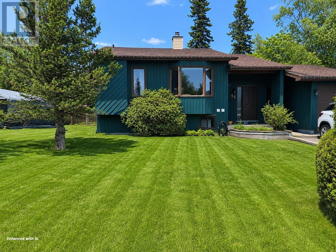
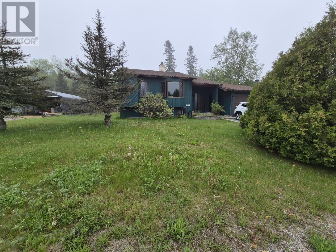
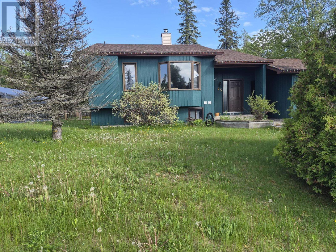
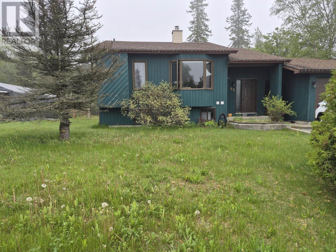

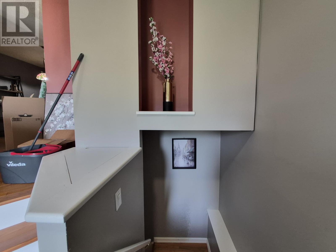
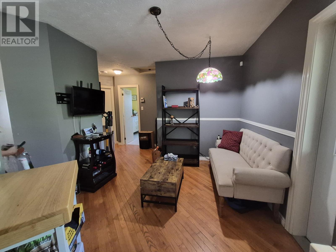
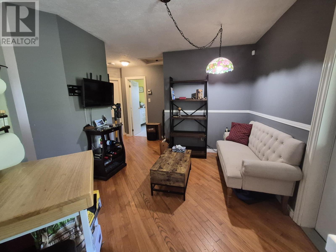
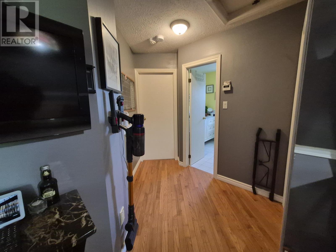
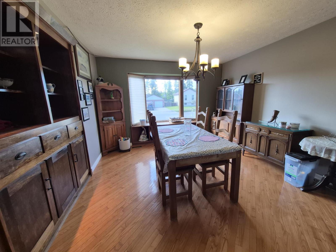
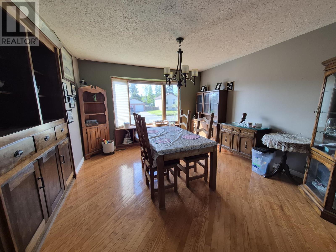
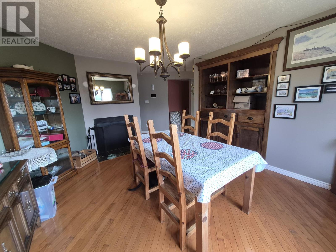
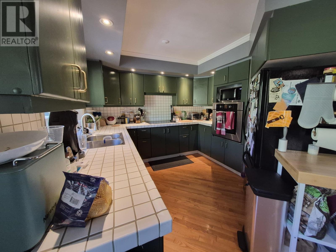
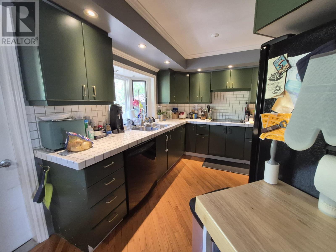
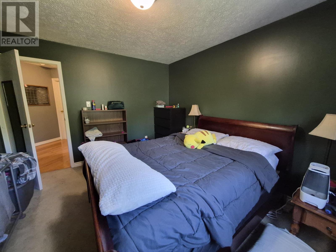
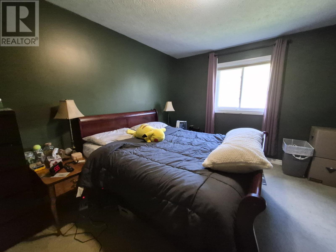
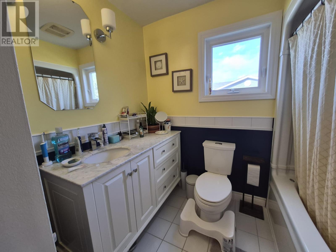
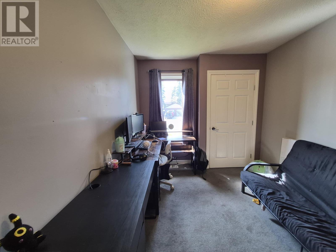
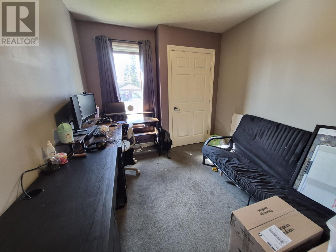
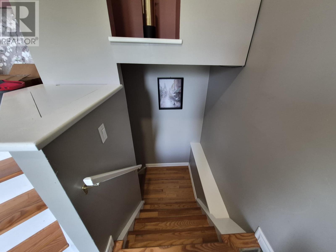
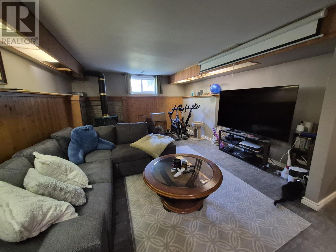
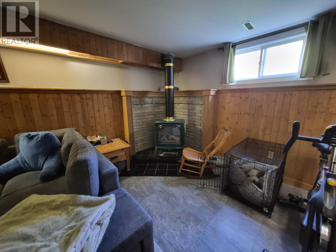
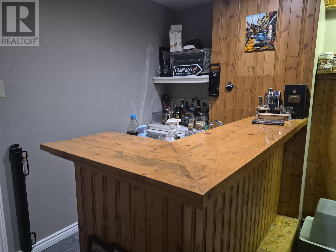
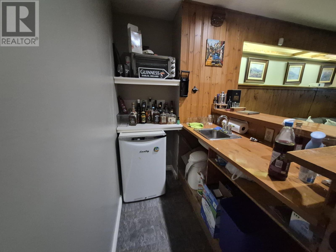
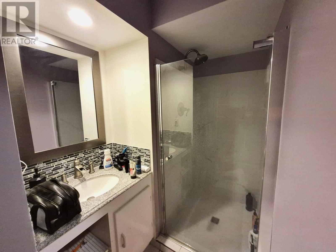
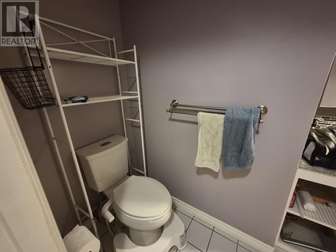
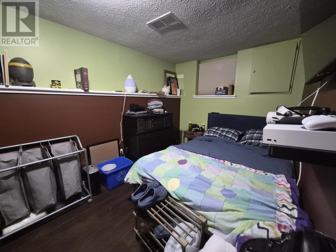
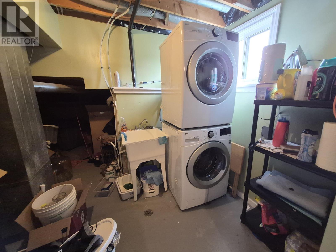
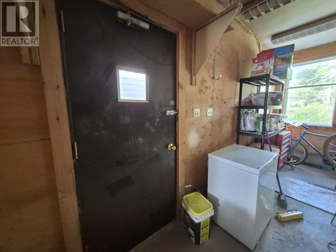
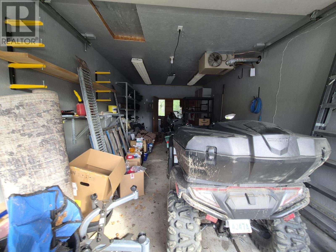
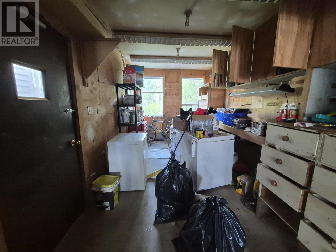
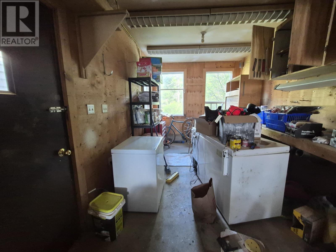
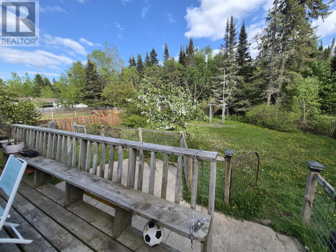
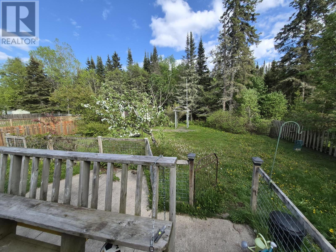
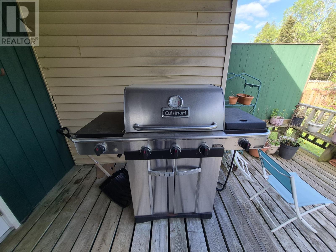
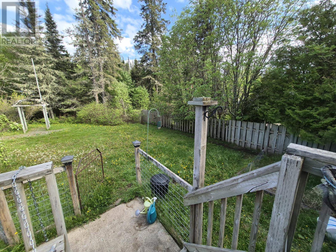
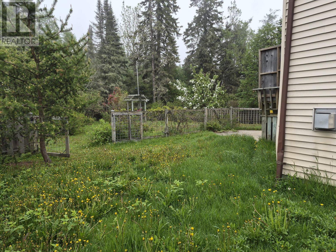
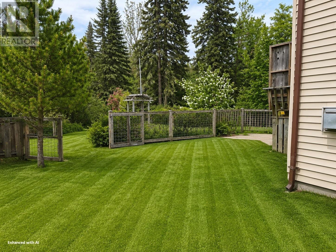
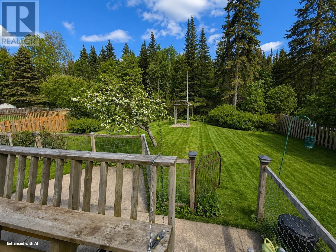
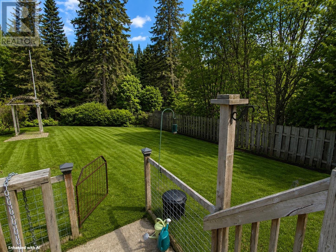
Spacious bi-level home backing onto greenspace in beautiful Marathon! Welcome to this well-maintained 2+1 bedroom, 2-bathroom bi-level home located in the scenic town of Marathon, Ontario, along the breathtaking shores of Lake Superior. Offering a functional and inviting layout, this home features two bedrooms on the main level and one additional bedroom downstairs, making it perfect for families, guests, or a home office set up. The bright dining area showcases custom-built cabinetry, adding both charm and extra storage, while the cozy kitchen nook creates the perfect space for morning coffee or casual meals. Basement offers a large rec room, wet bar and oversized laundry room. Step outside to your 2-tired deck with direct plumed propane bbq, enjoy the fully fenced yard - ideal or kids and pets - with the added bonus of backing onto peaceful greenspace – offering extra privacy and a beautiful backdrop. Lastly this home also has a covered walkway between the house and extra-large single car garage with small workshop. Located in a desirable area of Marathon, this home offers comfort, space and the tranquility of Northern Ontario living. Don’t miss your chance to own this fantastic property – book your private showing today! Visit www.century21superior.com for more info and pics (id:66349)
Property Details
| MLS® Number | TB2601649 |
| Property Type | Single Family |
| Community Name | Marathon |
| Communication Type | High Speed Internet |
| Features | Paved Driveway |
| Structure | Deck |
Building
| Bathroom Total | 2 |
| Bedrooms Above Ground | 2 |
| Bedrooms Below Ground | 1 |
| Bedrooms Total | 3 |
| Appliances | Dishwasher, Wet Bar, Stove, Dryer, Washer |
| Architectural Style | Bi-level |
| Basement Development | Partially Finished |
| Basement Type | Full (partially Finished) |
| Constructed Date | 1986 |
| Construction Style Attachment | Detached |
| Exterior Finish | Wood |
| Fireplace Fuel | Propane |
| Fireplace Present | Yes |
| Fireplace Total | 1 |
| Fireplace Type | Stove |
| Flooring Type | Hardwood |
| Foundation Type | Poured Concrete |
| Heating Fuel | Electric |
| Heating Type | Forced Air |
| Size Interior | 981 Sqft |
| Utility Water | Municipal Water |
Parking
| Garage | |
| Detached Garage |
Land
| Access Type | Road Access |
| Acreage | No |
| Fence Type | Fenced Yard |
| Sewer | Sanitary Sewer |
| Size Frontage | 73.6800 |
| Size Total Text | Under 1/2 Acre |
Rooms
| Level | Type | Length | Width | Dimensions |
|---|---|---|---|---|
| Basement | Recreation Room | 16.9x12 | ||
| Basement | Laundry Room | 17.6x7.6 | ||
| Basement | Other | 9x5 | ||
| Basement | Bedroom | 15.9x8.4 | ||
| Main Level | Primary Bedroom | 13x10.6 | ||
| Main Level | Kitchen | 18.4x8 | ||
| Main Level | Bonus Room | 9.2x9 | ||
| Main Level | Bedroom | 13.4x8.6 | ||
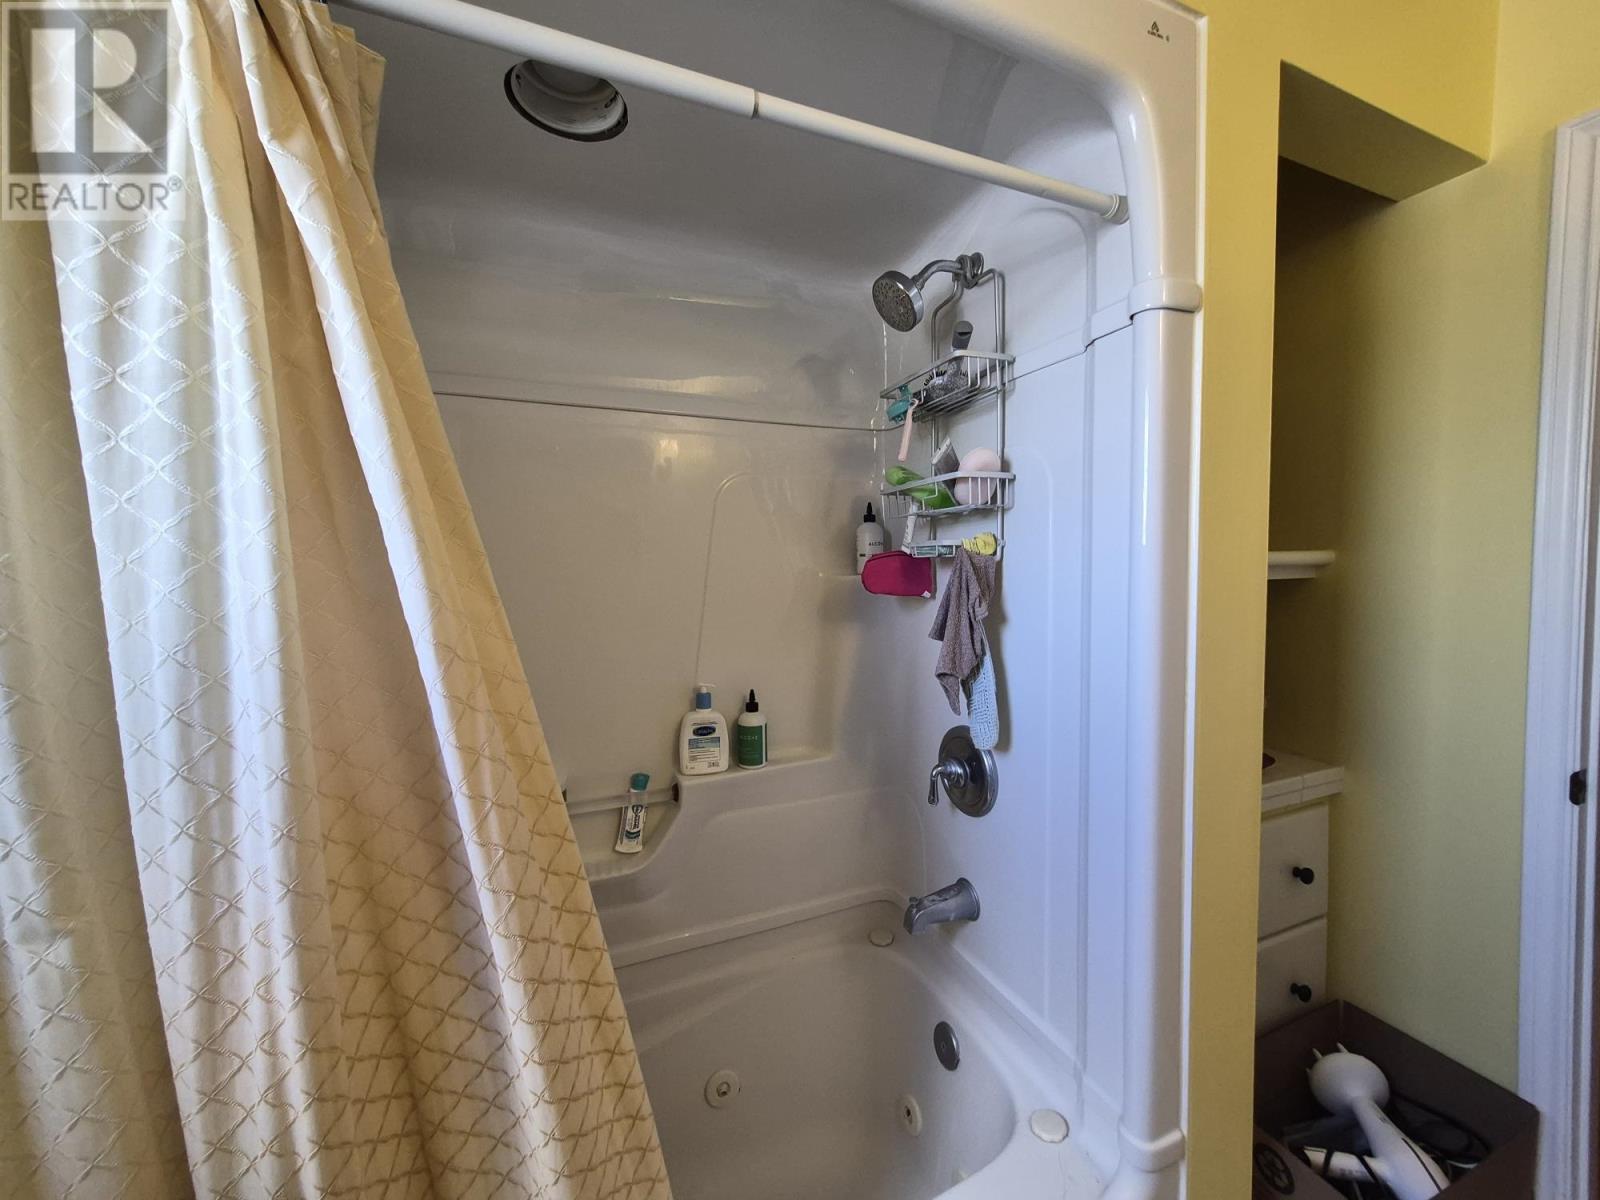
| Main Level | Bathroom | 4pc | ||
| Main Level | Dining Room | 16.3x11.9 | ||
| Main Level | Foyer | 6.8x6.6 |
Utilities
| Electricity | Available |
https://www.realtor.ca/real-estate/29941115/45-hemlo-drive-marathon-marathon
Contact Us
Contact us for more information

Dale Sett
Salesperson
68 Algoma St. N. Suite 101
Thunder Bay, Ontario P7A 4Z3
(807) 766-2221
(807) 767-0021
WWW.CENTURY21SUPERIOR.COM

The trademarks REALTOR®, REALTORS®, and the REALTOR® logo are controlled by The Canadian Real Estate Association (CREA) and identify real estate professionals who are members of CREA. The trademarks MLS®, Multiple Listing Service® and the associated logos are owned by The Canadian Real Estate Association (CREA) and identify the quality of services provided by real estate professionals who are members of CREA. The trademark DDF® is owned by The Canadian Real Estate Association (CREA) and identifies CREA's Data Distribution Facility (DDF®)
August 06 2026 01:51:40
Thunder Bay Real Estate Board
Century 21 Superior Realty Inc.