

54 Jackson Crescent Marathon, Ontario P0T 2E0

$159,900
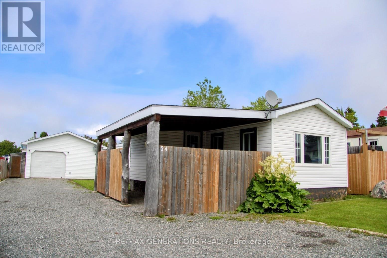
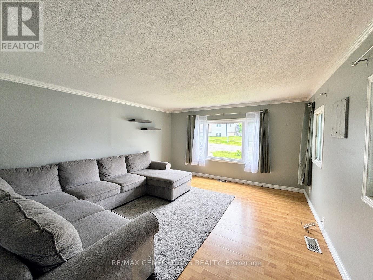
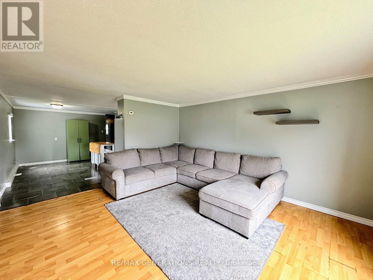
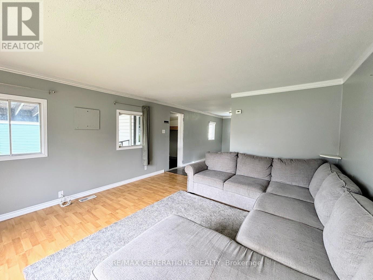
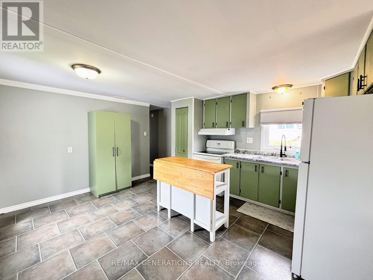
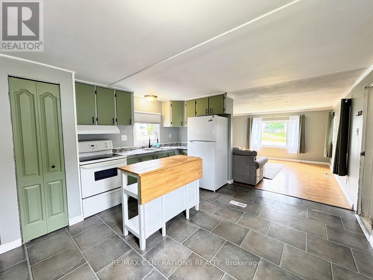
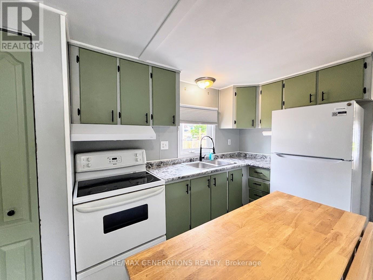
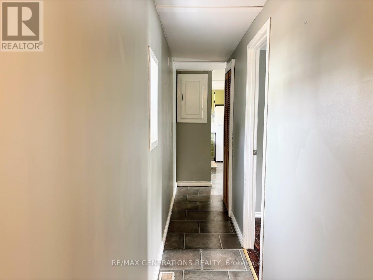
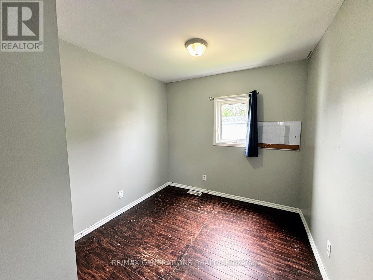
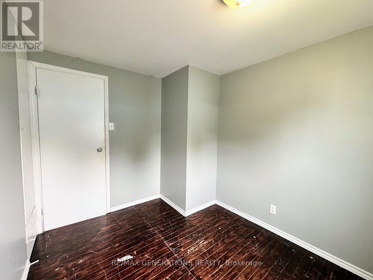
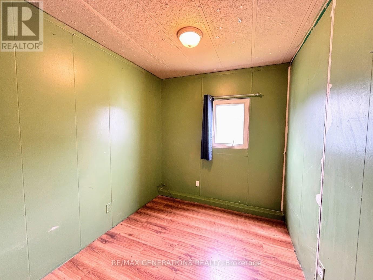
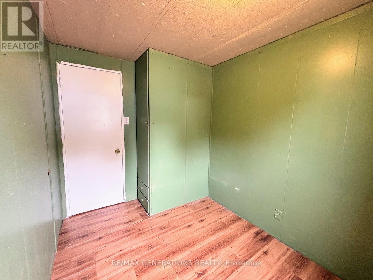
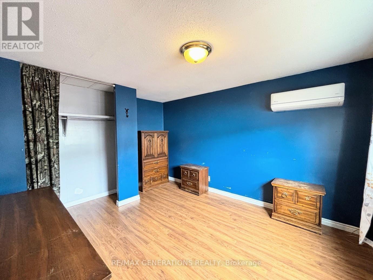
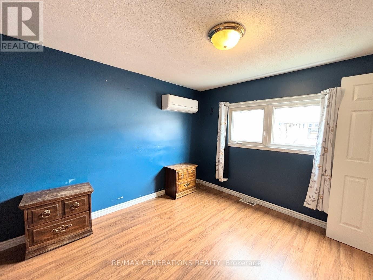
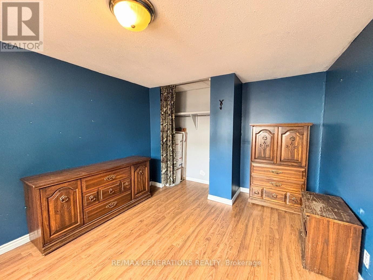
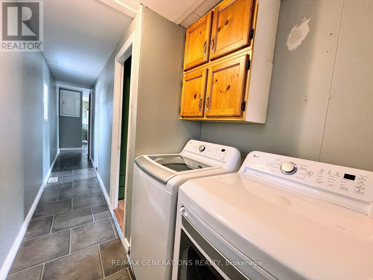
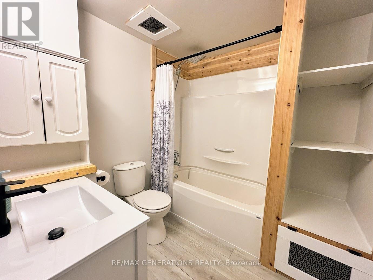
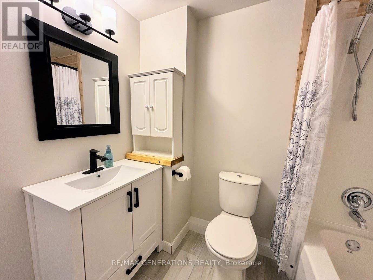
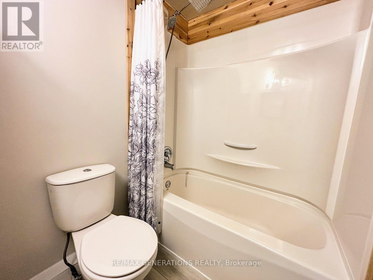
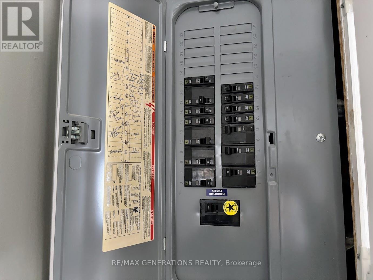
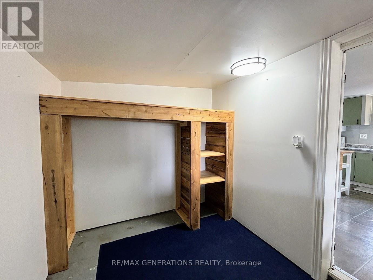
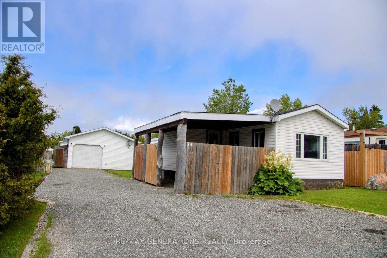
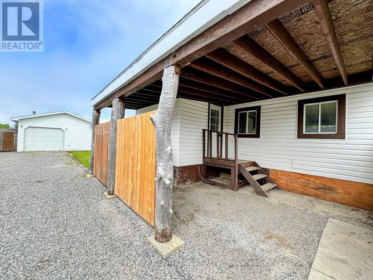
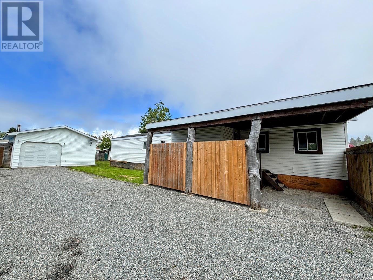
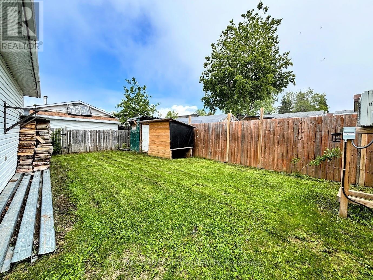
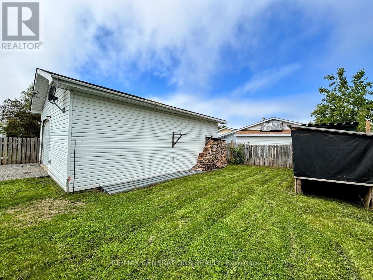
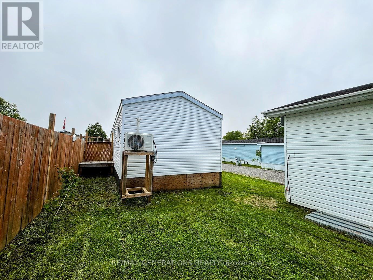
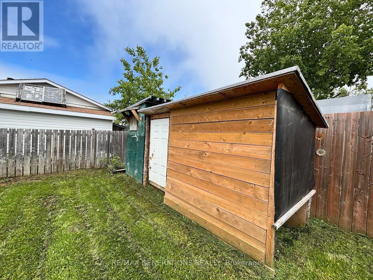
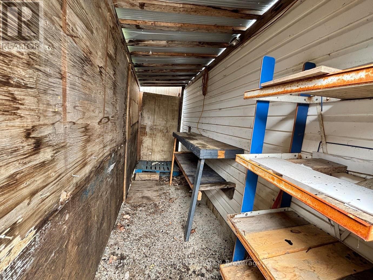
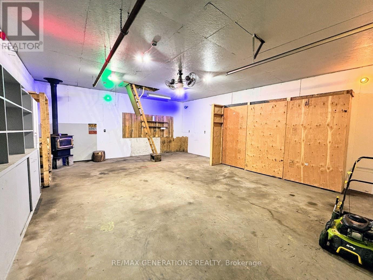
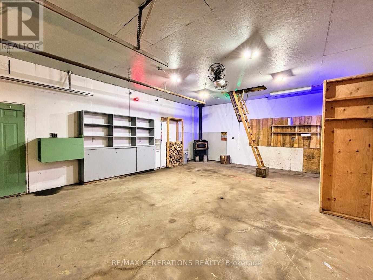
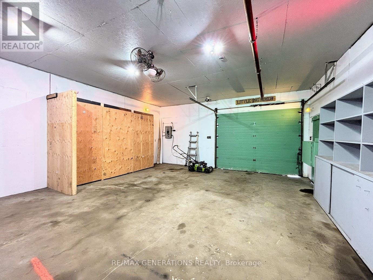
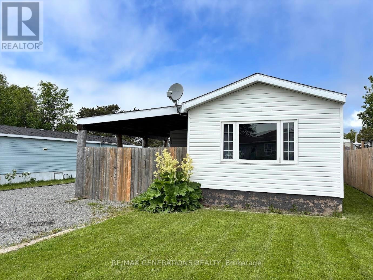
Welcome to 54 Jackson Crescent in beautiful Marathon, Ontario, a growing community nestled along the breathtaking shores of Lake Superior. This well-maintained 3-bedroom home offers comfortable living, practical space, and an impressive detached garage that's sure to catch your attention. Step inside through the convenient mudroom and into a bright, spacious living room featuring large windows that fill the home with natural light and provide plenty of room for oversized furniture. The refreshed kitchen and dining area offer a functional layout and comes complete with appliances and a kitchen island, creating the perfect space for meal preparation and entertaining guests. Down the hall, you'll find three bedrooms, including a spacious primary bedroom with room for a king-sized suite and a laundry area. The bathroom was renovated in the fall of 2025, offering a clean, modern aesthetic. Outside, enjoy your covered porch, perfect for barbecuing or relaxing even on rainy days. The massive driveway accommodates 6+ vehicles, making it ideal for boats, trailers, recreational equipment, and guests. The yard is nearly fully fenced for added privacy and includes additional storage sheds for all your outdoor needs. A true standout feature is the impressive 28' x 22' detached garage, which provides exceptional space for vehicles, storage, hobbies, or a workshop. Don't miss your chance to own this outstanding, valuable property in one of Northwestern Ontario's most scenic communities. (id:66349)
Property Details
| MLS® Number | X13475436 |
| Property Type | Single Family |
| Community Name | TB-74 |
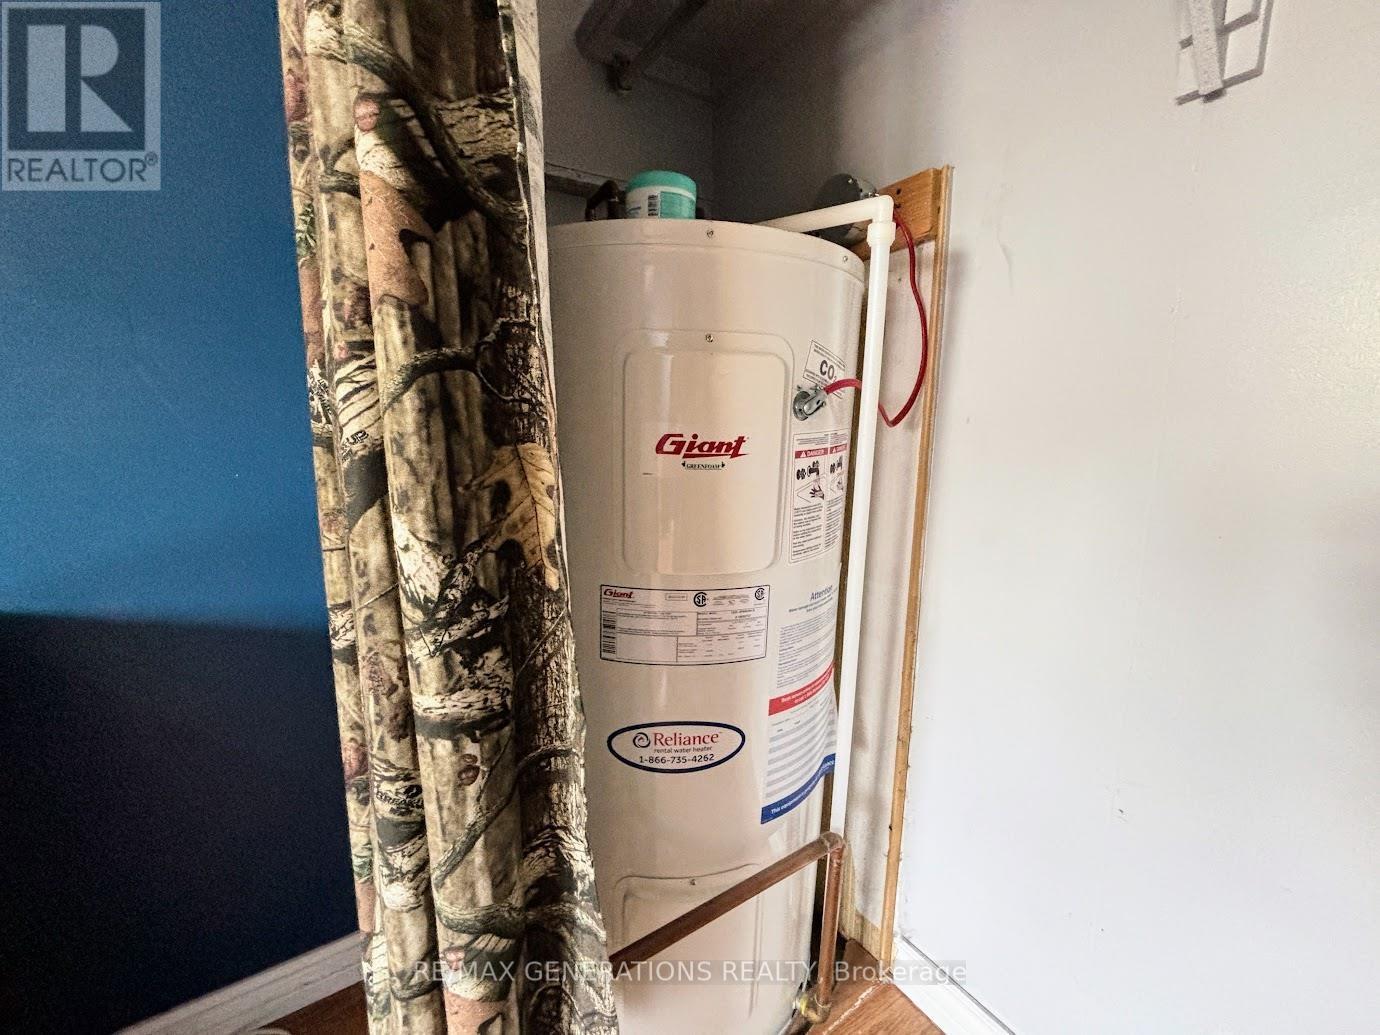
| Equipment Type | Water Heater, Propane Tank |
| Rental Equipment Type | Water Heater, Propane Tank |
Building
| Bathroom Total | 1 |
| Bedrooms Above Ground | 3 |
| Bedrooms Total | 3 |
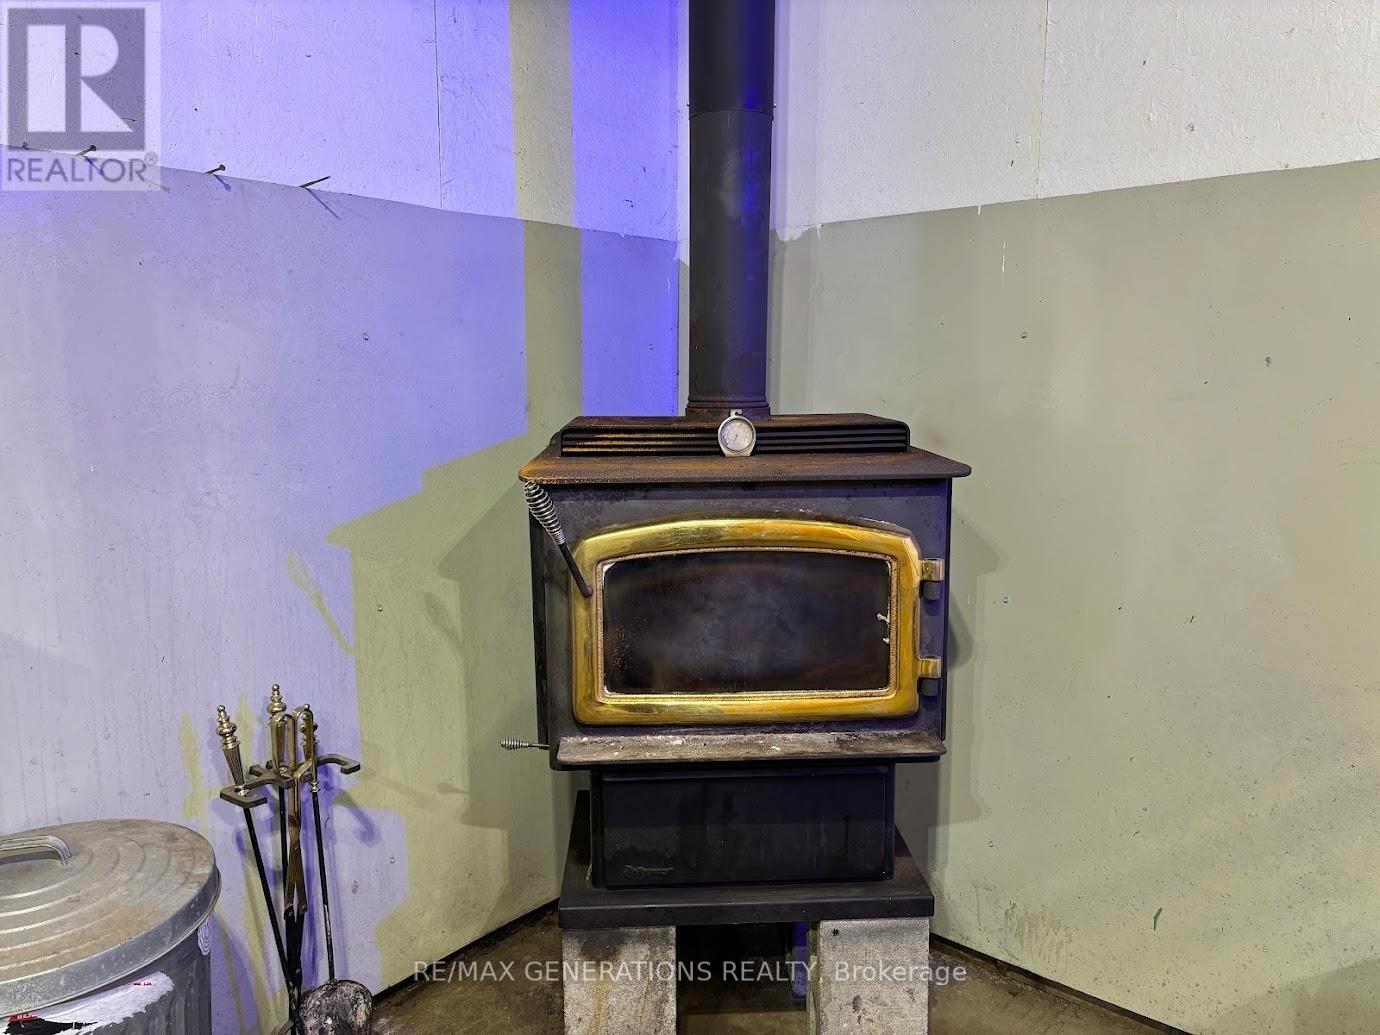
| Amenities | Fireplace(s) |
| Appliances | Dryer, Microwave, Stove, Washer, Refrigerator |
| Architectural Style | Bungalow |
| Basement Type | None |
| Exterior Finish | Vinyl Siding |
| Fireplace Present | Yes |
| Heating Fuel | Electric, Propane |
| Heating Type | Heat Pump, Forced Air |
| Stories Total | 1 |
| Type | Mobile Home |
| Utility Water | Municipal Water |
Parking
| Detached Garage | |
| Garage |
Land
| Access Type | Public Road |
| Acreage | No |
| Sewer | Sanitary Sewer |
| Size Depth | 131 Ft ,2 In |
| Size Frontage | 49 Ft ,2 In |
| Size Irregular | 49.21 X 131.23 Ft |
| Size Total Text | 49.21 X 131.23 Ft|under 1/2 Acre |
Rooms
| Level | Type | Length | Width | Dimensions |
|---|---|---|---|---|
| Main Level | Bathroom | Measurements not available | ||
| Main Level | Living Room | 3.96 m | 4.27 m | 3.96 m x 4.27 m |
| Main Level | Primary Bedroom | 2.77 m | 3.96 m | 2.77 m x 3.96 m |
| Main Level | Kitchen | 3.96 m | 4.28 m | 3.96 m x 4.28 m |
| Main Level | Bedroom | 2.43 m | 2.77 m | 2.43 m x 2.77 m |
| Main Level | Bedroom 2 | 2.13 m | 2.76 m | 2.13 m x 2.76 m |
Utilities
| Electricity Connected | Connected |
| Telephone | Nearby |
https://www.realtor.ca/real-estate/29937315/54-jackson-crescent-marathon-tb-74-tb-74
Contact Us
Contact us for more information

Aja Keough
Salesperson
www.facebook.com/people/Aja-Keough-Remax/100037933369883/?mibextid=wwXIfr&rdid=a0HZZvpFh00NR
www.instagram.com/ajakeough.realtor/?igsh=MWhvZDY1aW1kbXVpOA%3D%3D&utm_source=qr
2821 Arthur St. E
Thunder Bay, Ontario P7E 5P5
(807) 623-4455
(807) 623-9435

The trademarks REALTOR®, REALTORS®, and the REALTOR® logo are controlled by The Canadian Real Estate Association (CREA) and identify real estate professionals who are members of CREA. The trademarks MLS®, Multiple Listing Service® and the associated logos are owned by The Canadian Real Estate Association (CREA) and identify the quality of services provided by real estate professionals who are members of CREA. The trademark DDF® is owned by The Canadian Real Estate Association (CREA) and identifies CREA's Data Distribution Facility (DDF®)
September 01 2026 02:17:30
Thunder Bay Real Estate Board
RE/MAX Generations Realty