

247 Shirley Rd Thunder Bay, Ontario P7G 2G4

$769,900
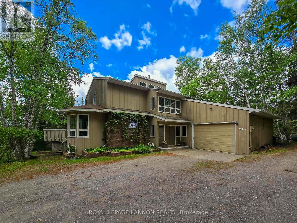
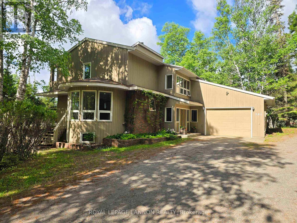
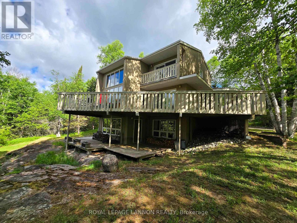
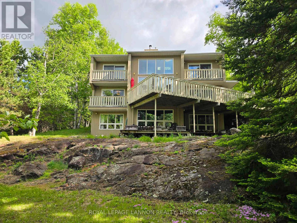
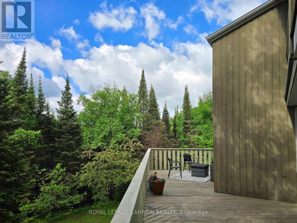
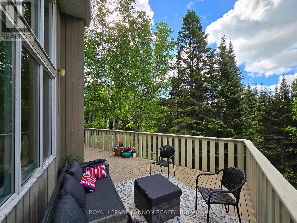
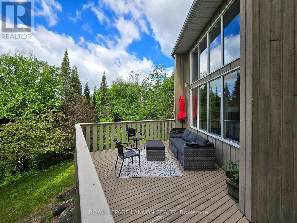
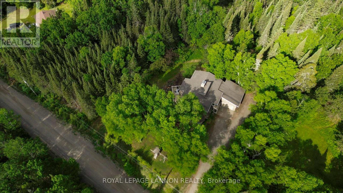
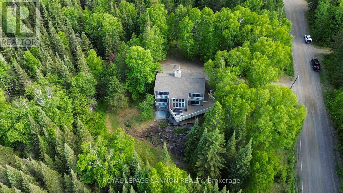
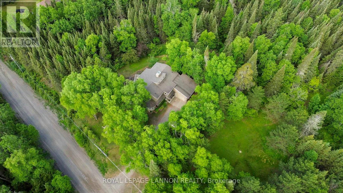
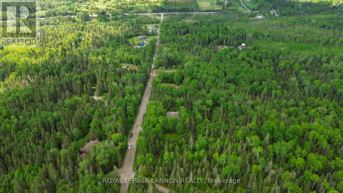
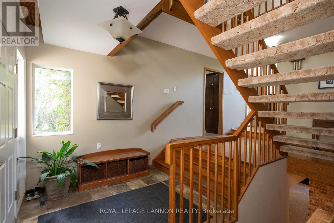
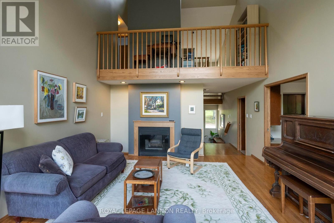
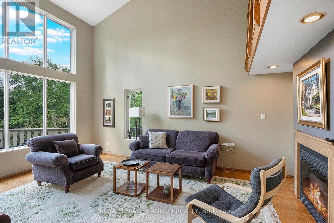
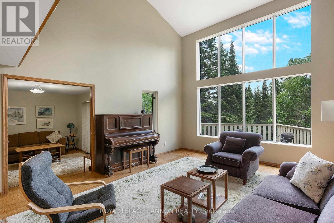
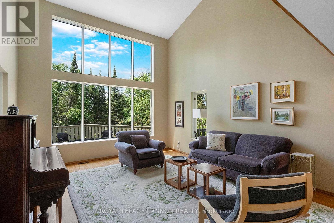
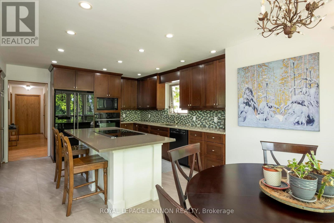
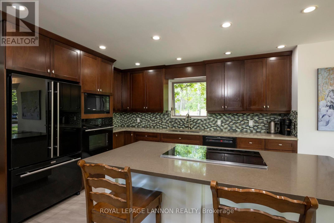
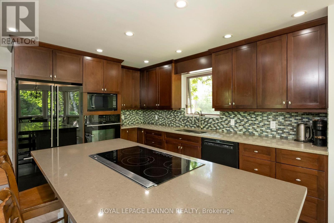
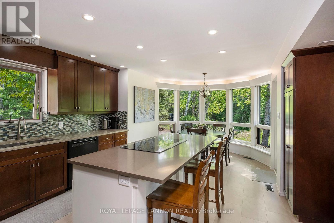
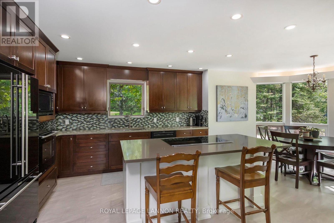
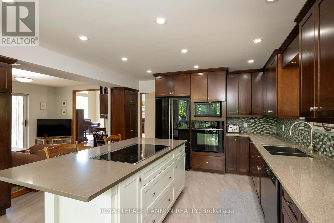
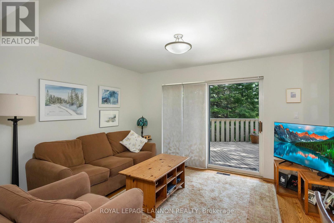
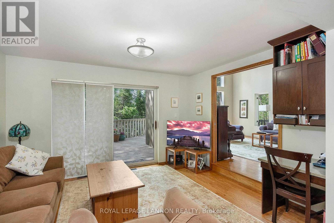
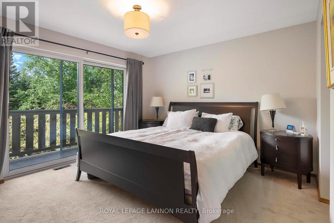
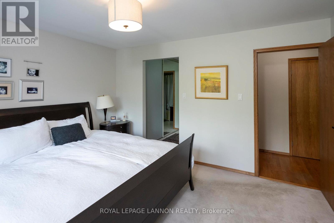
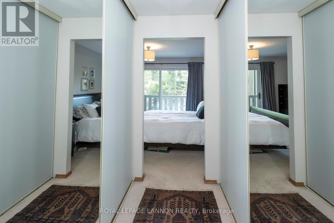
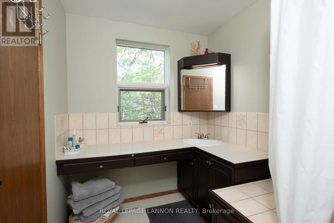
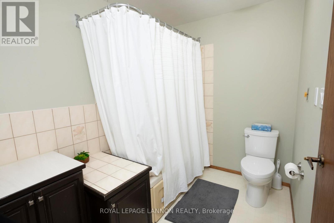
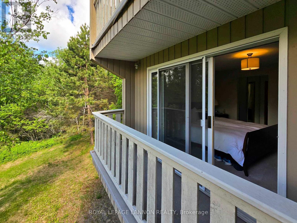
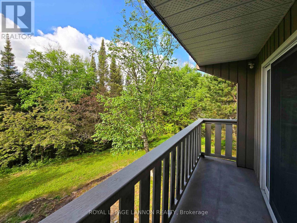
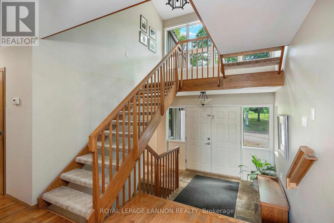
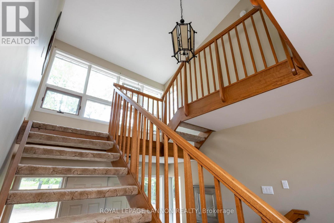
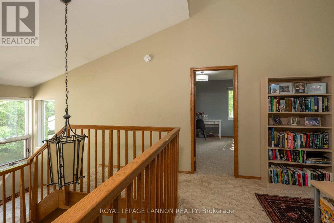
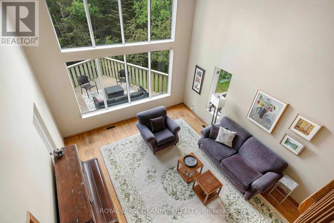
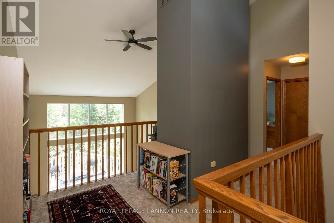
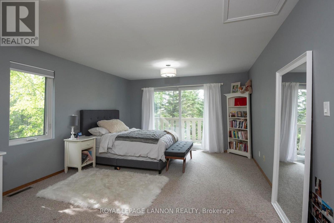
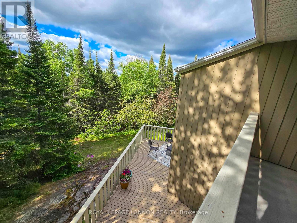
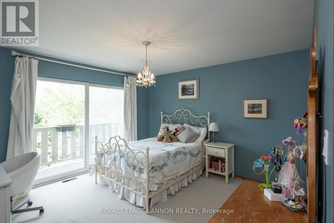
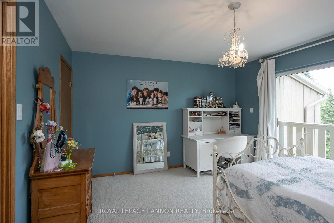
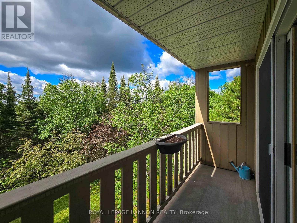
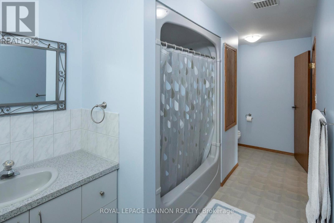
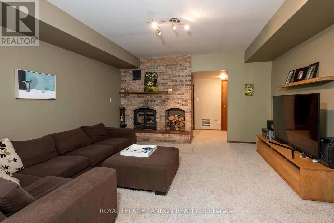
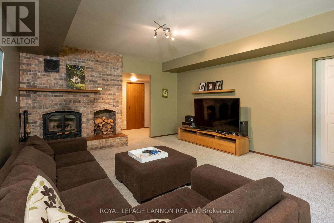
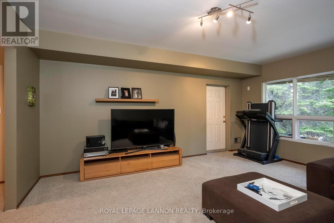
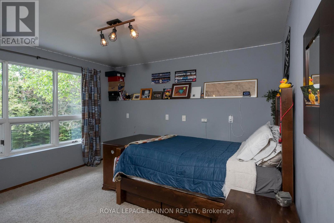
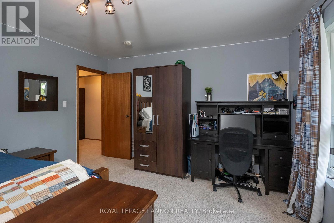
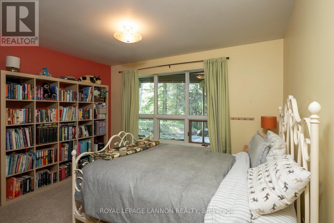
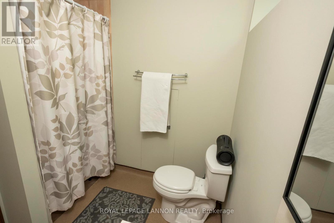
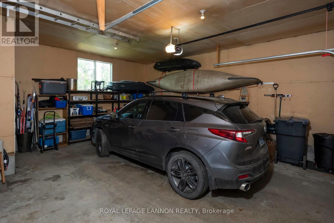
Nestled on nearly 10 acres of picturesque hilltop paradise, this stunning 5-bedroom, 3.5-bathroom two-storey home offers the perfect blend of space, privacy, and modern comfort. Step inside to discover soaring ceilings in the impressive living room, creating a bright and airy atmosphere, while a second main-floor living area offers flexibility as a formal dining room, family room, or home office. The beautifully updated kitchen is the heart of the home, featuring quartz countertops, a large island, and a charming eat-in nook overlooking the surrounding natural beauty. The main-floor primary suite provides a peaceful retreat with direct deck access through patio doors, a walk-through closet, and a spacious 4-piece ensuite. A convenient 2-piece powder room completes the main level. Upstairs, you'll find two generously sized bedrooms, each with its own private balcony, along with a full bathroom. The fully finished walkout basement expands your living space with a cozy rec room centered around a wood-burning fireplace, two additional bedrooms, another full bathroom, and a laundry room, ideal for guests, a growing family, or multi-generational living. Complete with an attached garage and surrounded by breathtaking views, mature trees, and exceptional privacy, this remarkable property offers a rare opportunity to enjoy country living at its finest while still being within easy reach of amenities. A true private paradise waiting to be discovered. (id:66349)
Property Details
| MLS® Number | X13456948 |
| Property Type | Single Family |
| Community Name | McIntyre North |
| Equipment Type | Water Heater, Propane Tank |
| Features | Irregular Lot Size |
| Rental Equipment Type | Water Heater, Propane Tank |
| Structure | Deck |
Building
| Bathroom Total | 4 |
| Bedrooms Above Ground | 3 |
| Bedrooms Below Ground | 2 |
| Bedrooms Total | 5 |
| Appliances | Water Softener, Dryer, Freezer, Play Structure, Washer, Refrigerator |
| Basement Development | Finished |
| Basement Type | Full (finished) |
| Construction Style Attachment | Detached |
| Fireplace Present | Yes |
| Fireplace Total | 2 |
| Foundation Type | Poured Concrete |
| Half Bath Total | 1 |
| Heating Fuel | Propane |
| Heating Type | Forced Air |
| Stories Total | 2 |
| Type | House |
Parking
| Garage |
Land
| Access Type | Public Road |
| Acreage | Yes |
| Sewer | Septic System |
| Size Frontage | 340 Ft |
| Size Irregular | 340 Ft |
| Size Total Text | 340 Ft|5 - 9.99 Acres |
Rooms
| Level | Type | Length | Width | Dimensions |
|---|---|---|---|---|
| Second Level | Bedroom 2 | 4.02 m | 6.46 m | 4.02 m x 6.46 m |
| Second Level | Bedroom 3 | 3.84 m | 4.05 m | 3.84 m x 4.05 m |
| Second Level | Other | Measurements not available | ||
| Basement | Laundry Room | 1.82 m | 3.87 m | 1.82 m x 3.87 m |
| Basement | Other | 4.54 m | 5.21 m | 4.54 m x 5.21 m |
| Basement | Other | 3.2 m | 6.4 m | 3.2 m x 6.4 m |
| Basement | Bedroom 4 | 3.1 m | 3.84 m | 3.1 m x 3.84 m |
| Basement | Other | 3.38 m | 3.99 m | 3.38 m x 3.99 m |
| Basement | Bedroom 5 | 3.84 m | 3.87 m | 3.84 m x 3.87 m |
| Basement | Bathroom | Measurements not available | ||
| Main Level | Bathroom | Measurements not available | ||
| Main Level | Kitchen | 3.65 m | 4.02 m | 3.65 m x 4.02 m |
| Main Level | Family Room | 3.08 m | 4.02 m | 3.08 m x 4.02 m |
| Main Level | Living Room | 5.73 m | 4.54 m | 5.73 m x 4.54 m |
| Main Level | Primary Bedroom | 4.05 m | 3.62 m | 4.05 m x 3.62 m |
| Main Level | Other | Measurements not available |
Utilities
| Electricity Connected | Connected |
| Telephone | Nearby |
https://www.realtor.ca/real-estate/29916701/247-shirley-rd-thunder-bay-mcintyre-north-mcintyre-north
Contact Us
Contact us for more information

Joseph Speziale
Salesperson
1141 Barton St
Thunder Bay, Ontario P7B 5N3
(807) 623-5011
(807) 623-3056

The trademarks REALTOR®, REALTORS®, and the REALTOR® logo are controlled by The Canadian Real Estate Association (CREA) and identify real estate professionals who are members of CREA. The trademarks MLS®, Multiple Listing Service® and the associated logos are owned by The Canadian Real Estate Association (CREA) and identify the quality of services provided by real estate professionals who are members of CREA. The trademark DDF® is owned by The Canadian Real Estate Association (CREA) and identifies CREA's Data Distribution Facility (DDF®)
September 01 2026 02:16:06
Thunder Bay Real Estate Board
Royal LePage® Lannon Realty