

168 Schoolhouse Road Prince Edward County, Ontario K0K 2P0

$599,000
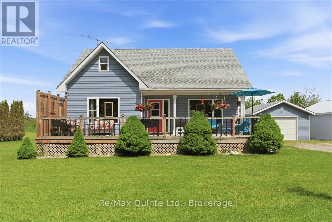
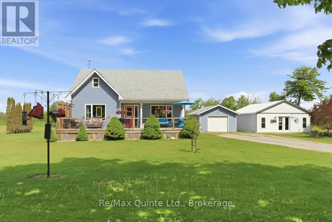
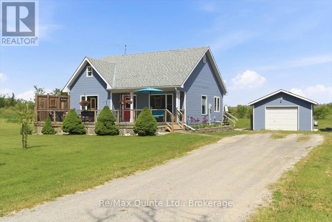
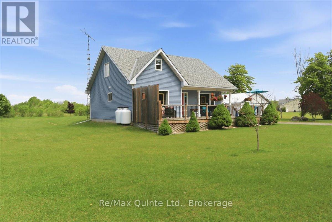
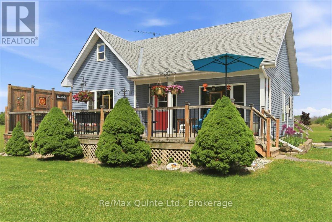
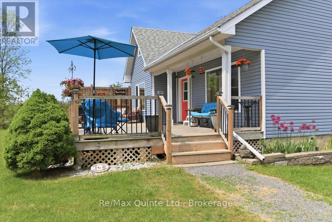
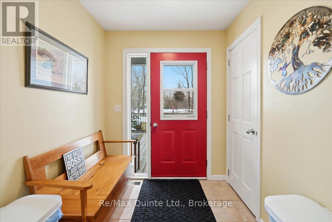
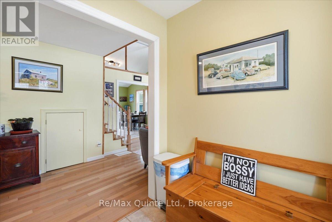
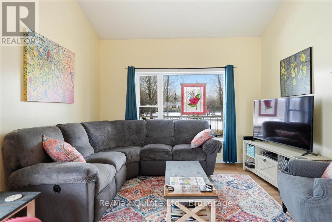
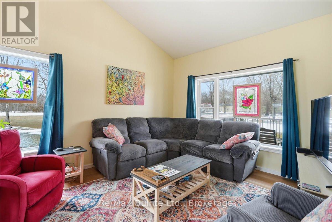
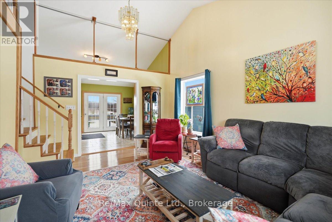
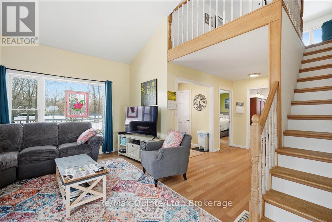
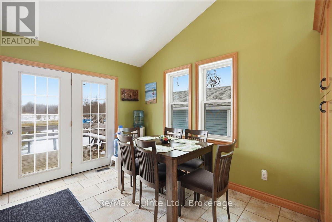
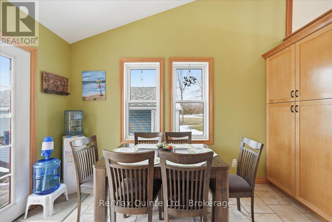
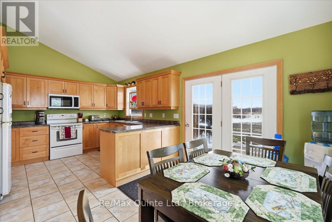
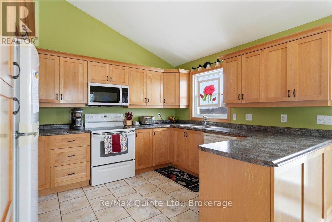
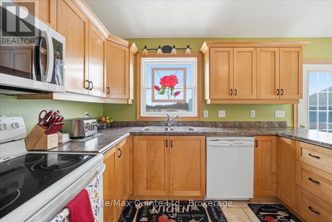
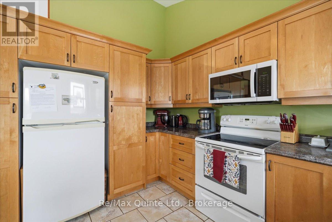
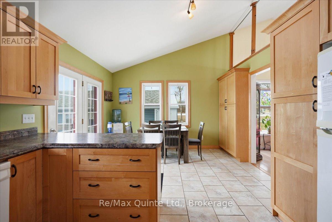
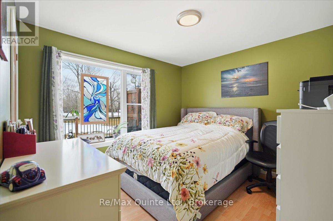
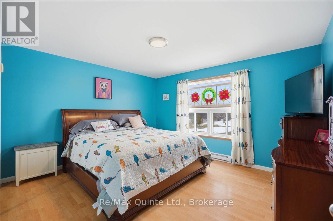
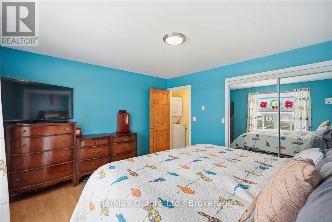
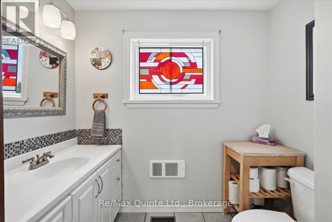
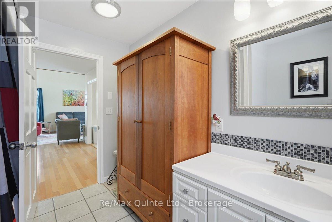
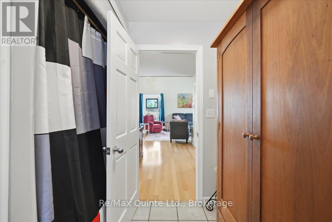
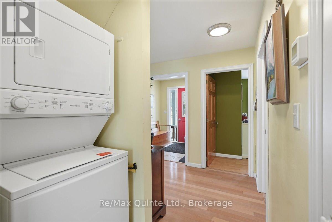
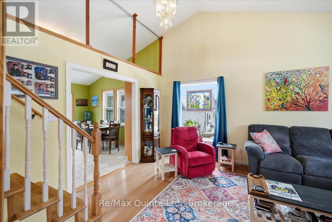
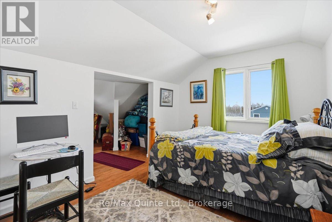
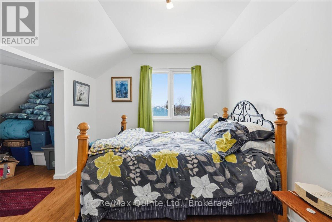
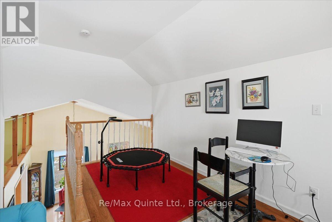
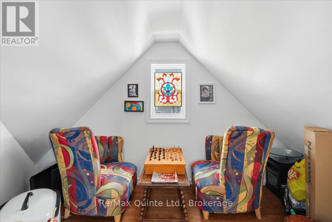
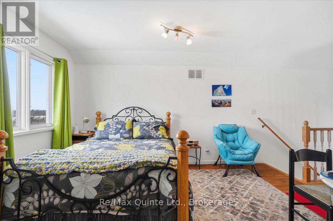
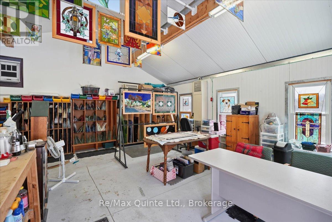
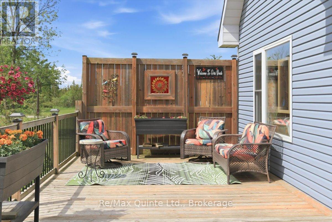
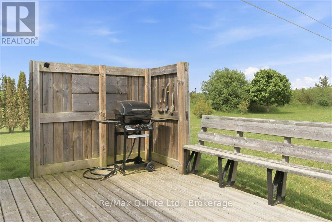
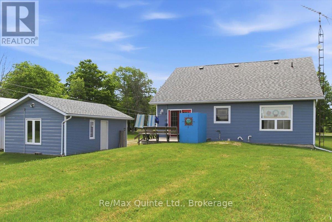
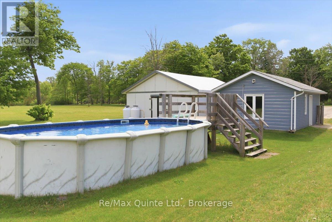
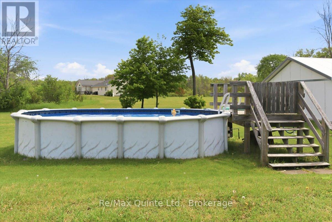
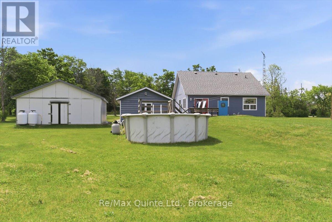
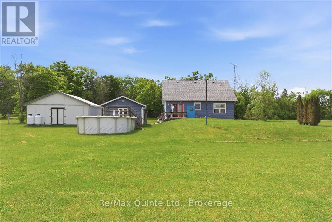
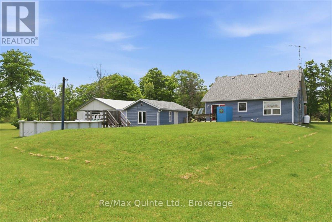
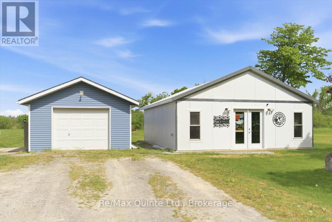
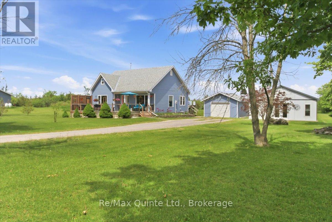
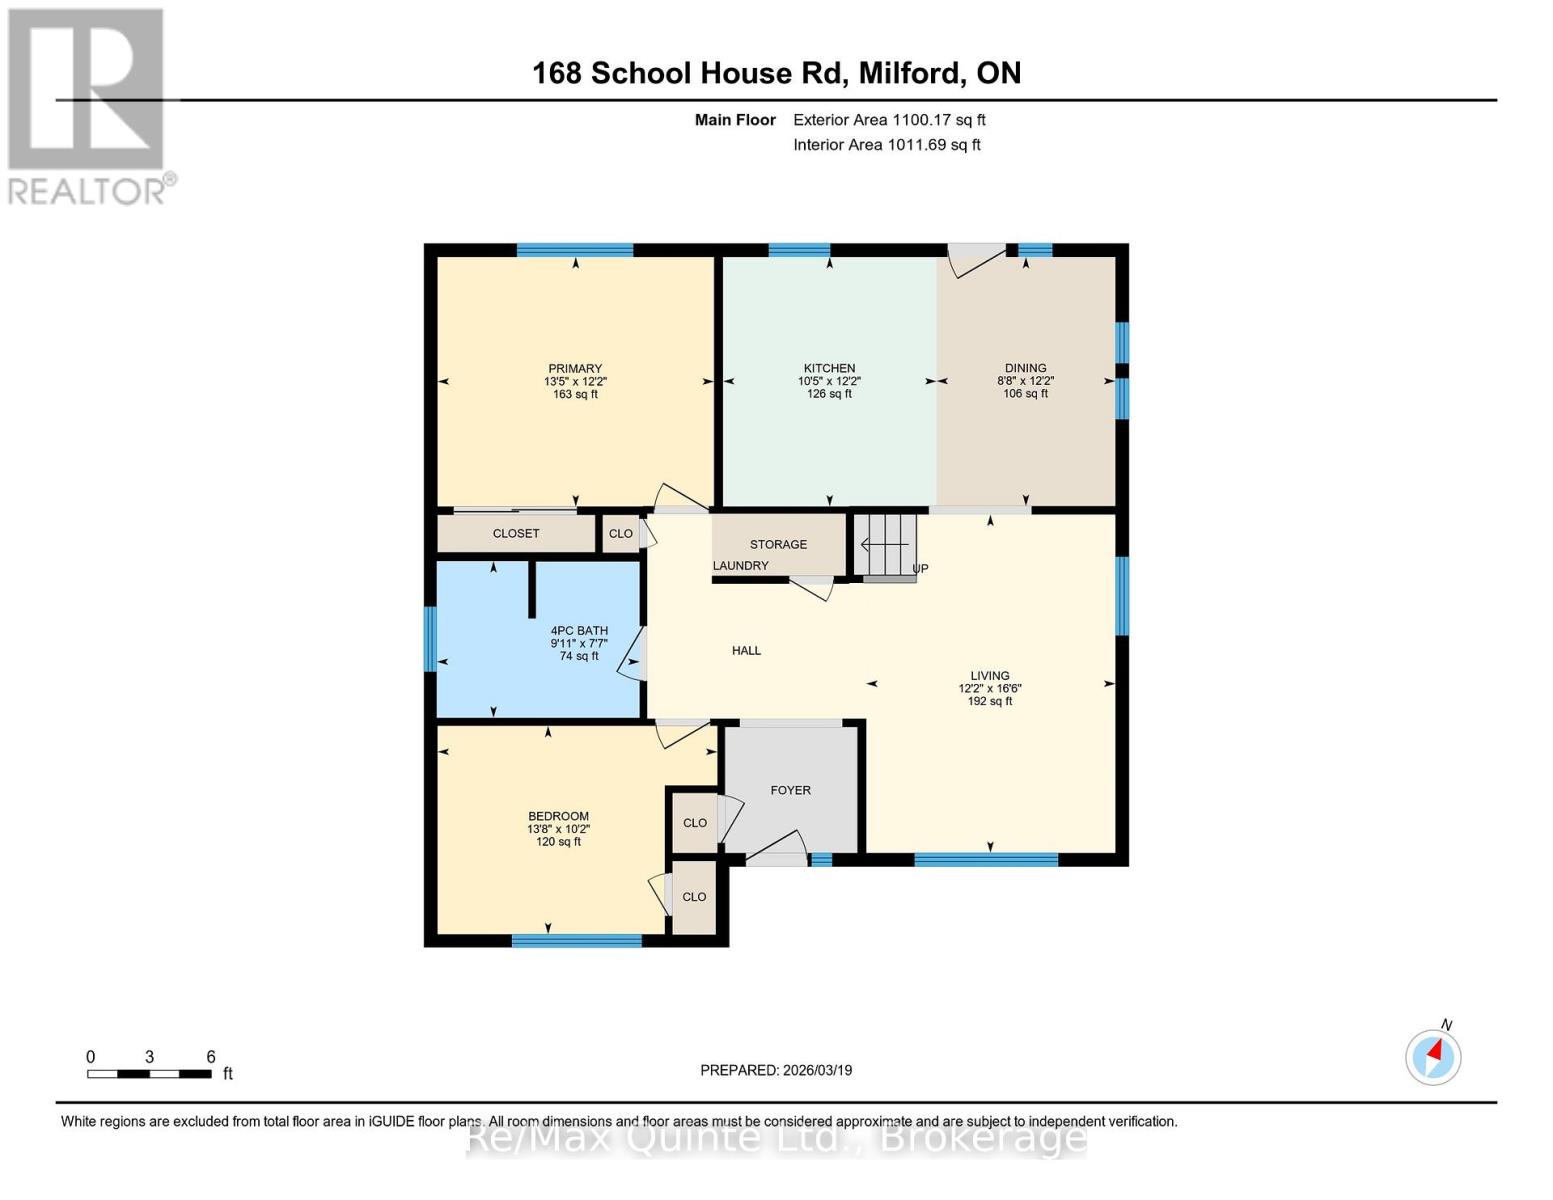
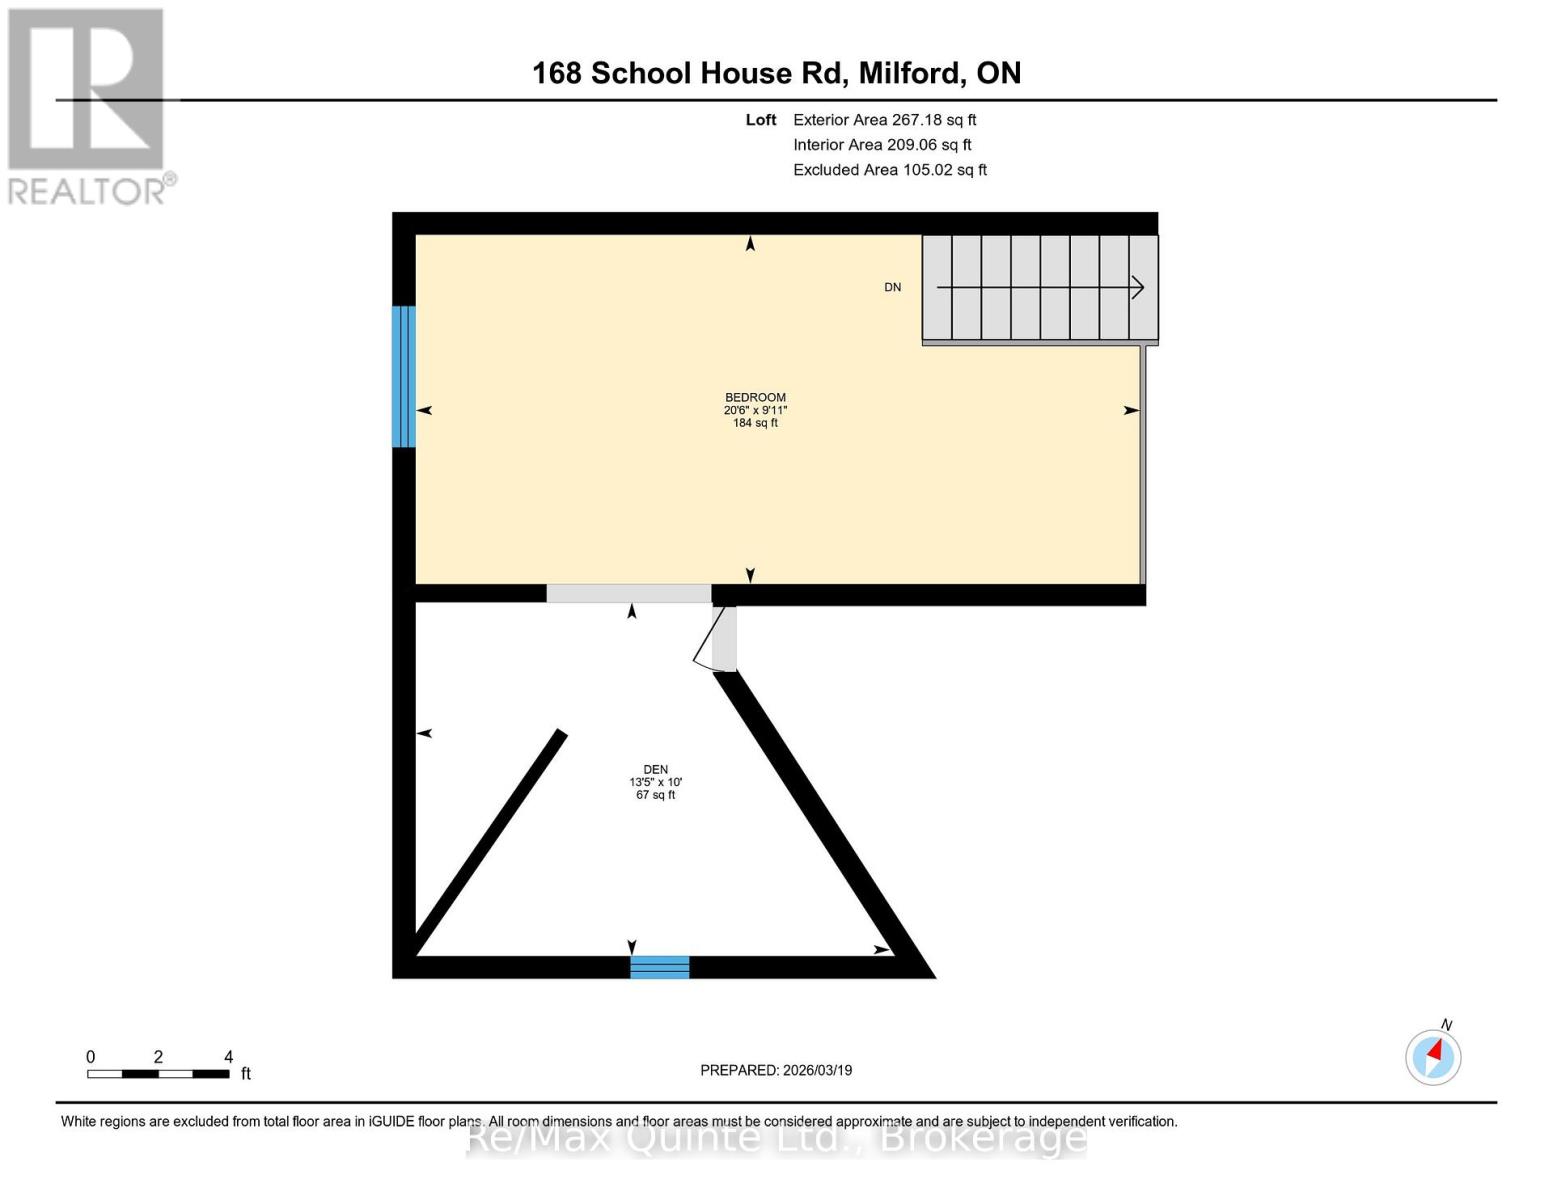
Tranquil country living with room to dream. Set along a quiet country road, in the heart of Prince Edward County, this charming bungaloft combines rural charm with everyday comfort. Offering 3 generous bedrooms and 1 full bathroom, this inviting home is perfect for families, hobbyists, or anyone seeking a peaceful retreat from the hectic pace of city living. Inside, the bright and welcoming interior features a spacious eat-in kitchen which is ideal for family meals and casual gatherings. The main floor includes a cozy living area, primary and secondary bedrooms, a 4-piece bathroom, and conveniently located laundry for easy one-level living. Upstairs, the loft provides a third bedroom or a versatile space that could serve as a home office, studio, or guest area. Recent improvements, including a newer furnace and roof, add valuable peace of mind. Outdoors the property offers plenty of space to enjoy country living. A detached single-car garage and a large 24' x 32' heated workshop provide excellent room for projects, storage, or creative pursuits. The spacious yard also features an above-ground pool for summer fun, along with ample room to relax, garden, or entertain. This delightful rural property offers comfort, flexibility, and plenty of possibilities, including a short drive to Sandbanks Beach and wineries. (id:66349)
Property Details
| MLS® Number | X13466724 |
| Property Type | Single Family |
| Community Name | Athol Ward |
| Amenities Near By | Beach |
| Communication Type | High Speed Internet |
| Community Features | School Bus |
| Easement | Unknown |
| Equipment Type | Propane Tank |
| Features | Level Lot, Open Space, Level |
| Parking Space Total | 5 |
| Pool Type | Above Ground Pool |
| Rental Equipment Type | Propane Tank |
| Structure | Deck, Workshop |
Building
| Bathroom Total | 1 |
| Bedrooms Above Ground | 3 |
| Bedrooms Total | 3 |
| Age | 16 To 30 Years |
| Appliances | Water Heater, Dishwasher, Dryer, Garage Door Opener, Microwave, Stove, Washer, Refrigerator |
| Basement Development | Unfinished |
| Basement Type | Crawl Space (unfinished) |
| Construction Style Attachment | Detached |
| Cooling Type | Central Air Conditioning |
| Exterior Finish | Vinyl Siding |
| Fire Protection | Smoke Detectors |
| Foundation Type | Block |
| Heating Fuel | Propane |
| Heating Type | Forced Air |
| Stories Total | 2 |
| Size Interior | 1,100 - 1,500 Sqft |
| Type | House |
| Utility Power | Generator |
| Utility Water | Dug Well |
Parking
| Detached Garage | |
| Garage |
Land
| Acreage | No |
| Land Amenities | Beach |
| Sewer | Septic System |
| Size Depth | 300 Ft |
| Size Frontage | 150 Ft |
| Size Irregular | 150 X 300 Ft |
| Size Total Text | 150 X 300 Ft|1/2 - 1.99 Acres |
Rooms
| Level | Type | Length | Width | Dimensions |
|---|---|---|---|---|
| Second Level | Bedroom 3 | 3 m | 6.27 m | 3 m x 6.27 m |
| Main Level | Foyer | Measurements not available | ||
| Main Level | Living Room | 5.01 m | 3.69 m | 5.01 m x 3.69 m |
| Main Level | Dining Room | Measurements not available | ||
| Main Level | Kitchen | 3.69 m | 5.82 m | 3.69 m x 5.82 m |
| Main Level | Primary Bedroom | 3.68 m | 4.1 m | 3.68 m x 4.1 m |
| Main Level | Bedroom 2 | 3.09 m | 4.13 m | 3.09 m x 4.13 m |
| Main Level | Bathroom | Measurements not available |
Utilities
| Electricity | Installed |
| Electricity Connected | Connected |
| Telephone | Connected |
Contact Us
Contact us for more information

Kevin Albert Gale
Salesperson
13525 Loyalist Parkway
Picton, Ontario K0K 2T0
(613) 476-5900
(613) 476-2225
www.remaxquinte.com/

The trademarks REALTOR®, REALTORS®, and the REALTOR® logo are controlled by The Canadian Real Estate Association (CREA) and identify real estate professionals who are members of CREA. The trademarks MLS®, Multiple Listing Service® and the associated logos are owned by The Canadian Real Estate Association (CREA) and identify the quality of services provided by real estate professionals who are members of CREA. The trademark DDF® is owned by The Canadian Real Estate Association (CREA) and identifies CREA's Data Distribution Facility (DDF®)
August 25 2026 07:20:30
Central Lakes Association of REALTORS®
RE/MAX Quinte Ltd.