

30 Erie Street Welland, Ontario L3B 5J7

$549,000
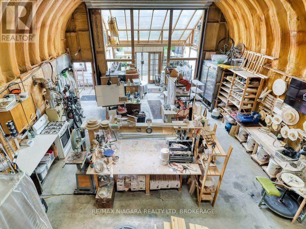
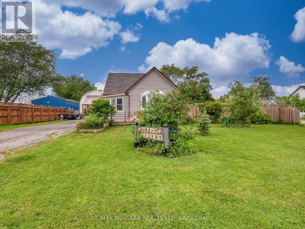
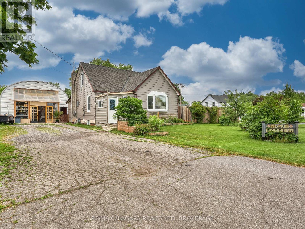
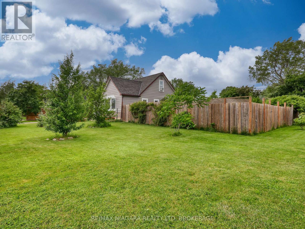
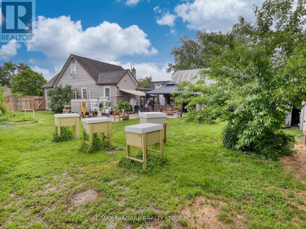
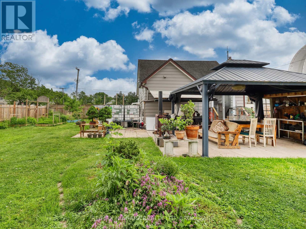
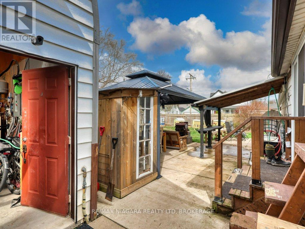
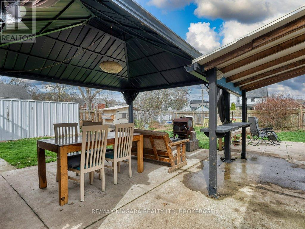
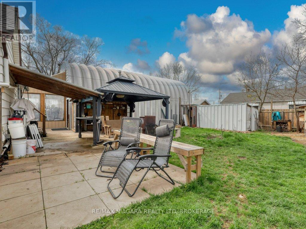
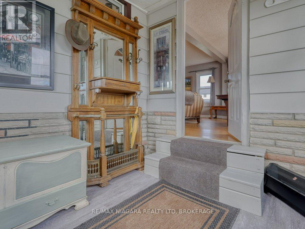
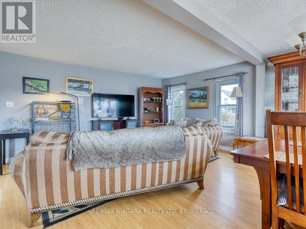
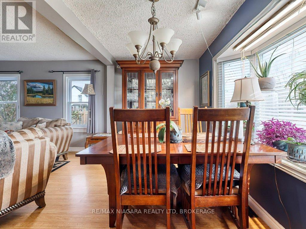
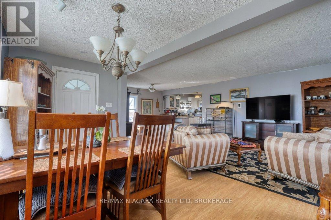
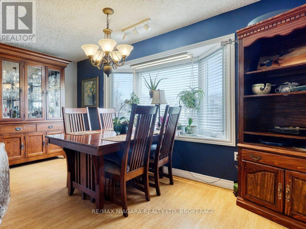
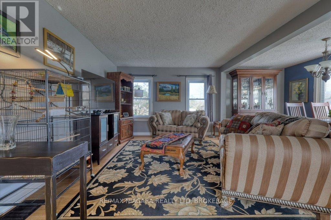
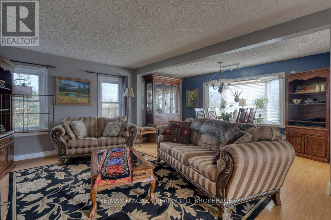
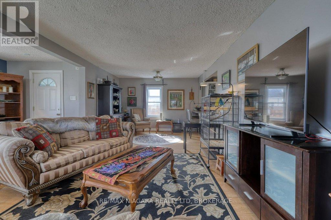
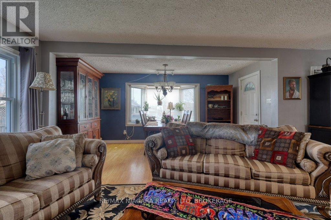
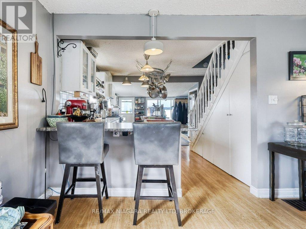
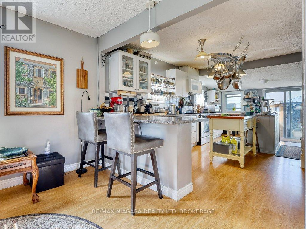
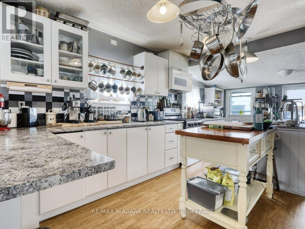
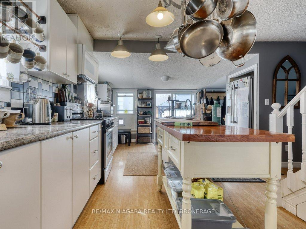
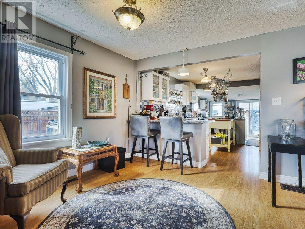
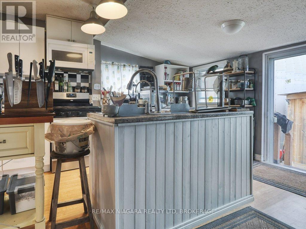
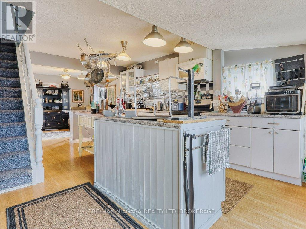
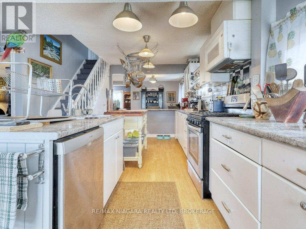
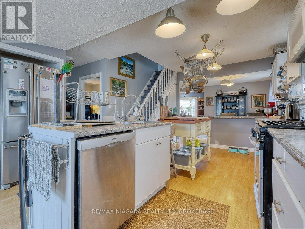
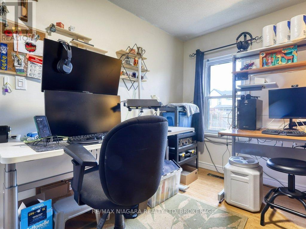
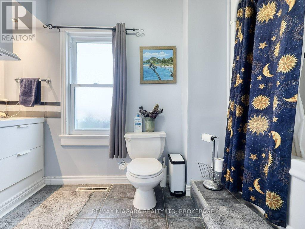
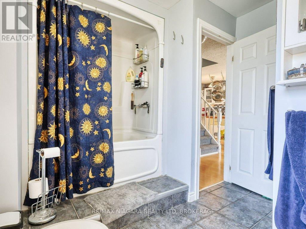
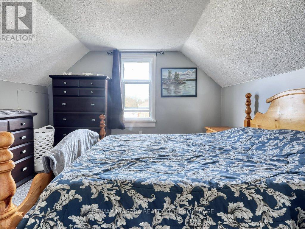
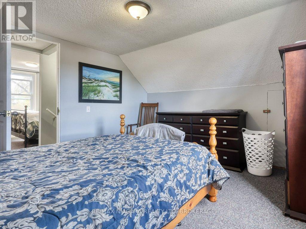
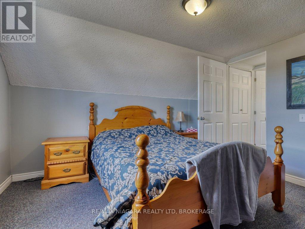
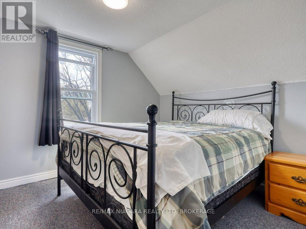
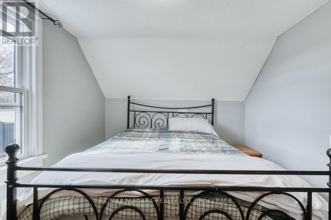
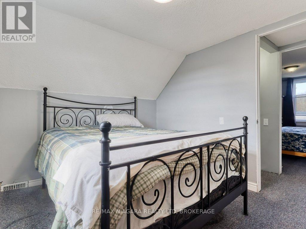
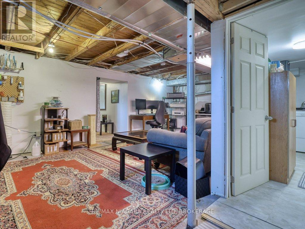
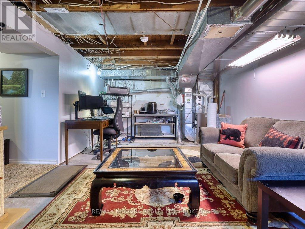
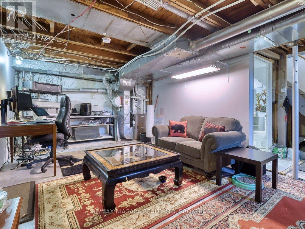
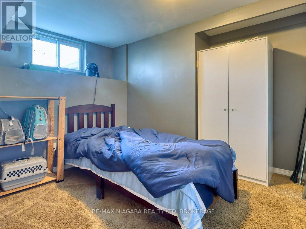
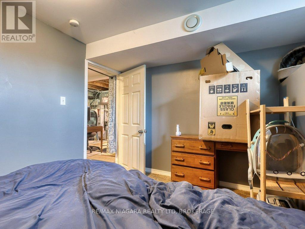
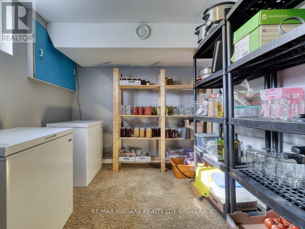
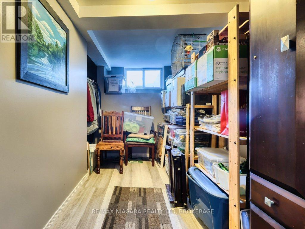
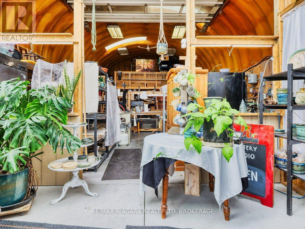
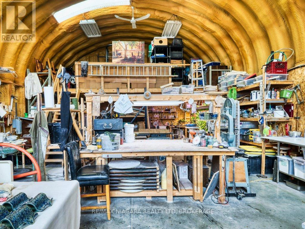
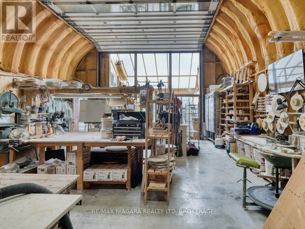
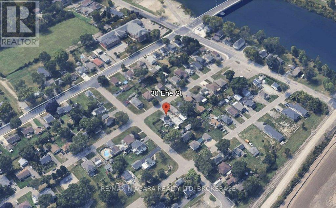
Welcome to 30 Erie Street. A rare property nestled on a quiet double corner lot in Dain City! Enjoy the peaceful, low-traffic feel of a quaint village surrounded by the old and new Welland Canals, while remaining just minutes from Port Colborne's vibrant dining and local attractions. Step out your door for a walk or bike ride on scenic trails along the water, or enjoy canoeing, paddleboarding, and winter ice fishing right down the street.The Ultimate Workshop & Studio Space. A true mechanic, artisan, business owner, or hobbyist dream! The property boasts a massive 40'L x 25'W x 18'H insulated shop complete with hydronic in-floor heating, a dedicated 100-amp electrical panel, floor anchors for a car hoist, and an oversized 16'W x 14'H garage door. Additional features include a large mezzanine ideal for extra storage or a private artist studio, a sunroom entrance, and a double-wide driveway with ample parking for 8+ vehicles, RVs, or trailers.Your Private Outdoor Oasis. Situated on an expansive double lot, the fully fenced yard offers a safe, tranquil haven for kids and pets. Relax or host in the gazebo equipped with an outdoor kitchen setup, complete with natural gas hookups and a sink with hot and cold water. Mature fruit trees and garden beds are already established, leaving plenty of room to expand into a full backyard homestead or add a private pool.Move-In Ready Home. Inside, this charming 6-bedroom, 2-bathroom residence offers a bright open-concept living and dining area designed for effortless entertaining. Thoughtfully upgraded throughout, features include a modern kitchen, renovated bathrooms, seamless main-floor laminate flooring, an upgraded 200-amp main panel, furnace and central air (2018), and energy-efficient windows (2020).Offering the perfect balance of seclusion, convenience, and easy access to major highways, this unique property is where work, play, and family life seamlessly come together. (id:66349)
Property Details
| MLS® Number | X13055060 |
| Property Type | Single Family |
| Community Name | 774 - Dain City |
| Equipment Type | Water Heater - Gas, Water Heater |
| Parking Space Total | 14 |
| Rental Equipment Type | Water Heater - Gas, Water Heater |
| Structure | Workshop |
Building
| Bathroom Total | 2 |
| Bedrooms Above Ground | 3 |
| Bedrooms Below Ground | 3 |
| Bedrooms Total | 6 |
| Age | 51 To 99 Years |
| Appliances | Dishwasher, Dryer, Microwave, Hood Fan, Gas Stove(s), Washer, Refrigerator |
| Basement Development | Partially Finished |
| Basement Type | Full (partially Finished) |
| Construction Style Attachment | Detached |
| Cooling Type | Central Air Conditioning |
| Exterior Finish | Aluminum Siding |
| Fire Protection | Smoke Detectors |
| Foundation Type | Block |
| Heating Fuel | Natural Gas |
| Heating Type | Forced Air |
| Stories Total | 2 |
| Size Interior | 1,100 - 1,500 Sqft |
| Type | House |
| Utility Water | Municipal Water |
Parking
| Detached Garage | |
| Garage |
Land
| Acreage | No |
| Sewer | Sanitary Sewer |
| Size Depth | 125 Ft |
| Size Frontage | 90 Ft |
| Size Irregular | 90 X 125 Ft |
| Size Total Text | 90 X 125 Ft|under 1/2 Acre |
| Zoning Description | R1 |
Rooms
| Level | Type | Length | Width | Dimensions |
|---|---|---|---|---|
| Second Level | Bedroom | 2.67 m | 3.32 m | 2.67 m x 3.32 m |
| Second Level | Primary Bedroom | 3.58 m | 3.32 m | 3.58 m x 3.32 m |
| Basement | Recreational, Games Room | 6.91 m | 5.78 m | 6.91 m x 5.78 m |
| Basement | Bedroom | Measurements not available | ||
| Basement | Bedroom | Measurements not available | ||
| Basement | Bathroom | 2.56 m | 2.17 m | 2.56 m x 2.17 m |
| Basement | Bedroom | 2.6 m | 2.98 m | 2.6 m x 2.98 m |
| Main Level | Bathroom | 2.86 m | 3.41 m | 2.86 m x 3.41 m |
| Main Level | Dining Room | 4.71 m | 2.15 m | 4.71 m x 2.15 m |
| Main Level | Foyer | 2.46 m | 2.2 m | 2.46 m x 2.2 m |
| Main Level | Kitchen | 4.31 m | 6.22 m | 4.31 m x 6.22 m |
| Main Level | Living Room | 7.28 m | 3.58 m | 7.28 m x 3.58 m |
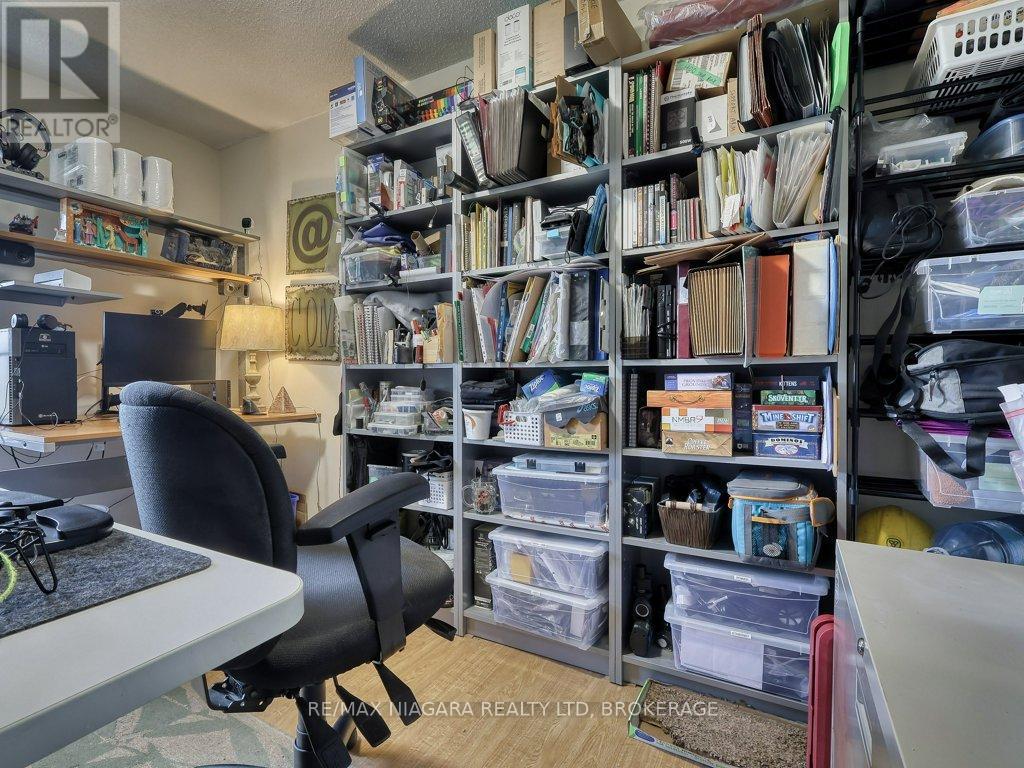
| Main Level | Office | 3.55 m | 2.41 m | 3.55 m x 2.41 m |
Utilities
| Cable | Installed |
| Electricity | Installed |
| Sewer | Installed |
https://www.realtor.ca/real-estate/29668825/30-erie-street-welland-dain-city-774-dain-city
Contact Us
Contact us for more information

Kevin Huang
Broker
261 Martindale Rd., Unit 14c
St. Catharines, Ontario L2W 1A2
(905) 687-9600
(905) 687-9494
www.remaxniagara.ca/

The trademarks REALTOR®, REALTORS®, and the REALTOR® logo are controlled by The Canadian Real Estate Association (CREA) and identify real estate professionals who are members of CREA. The trademarks MLS®, Multiple Listing Service® and the associated logos are owned by The Canadian Real Estate Association (CREA) and identify the quality of services provided by real estate professionals who are members of CREA. The trademark DDF® is owned by The Canadian Real Estate Association (CREA) and identifies CREA's Data Distribution Facility (DDF®)
September 03 2026 04:52:57
Niagara Association of REALTORS®
RE/MAX Niagara Realty Ltd, Brokerage