

48 Redwing Avenue Manitouwadge, Ontario P0T 2C0

$215,000
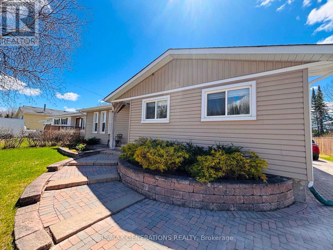
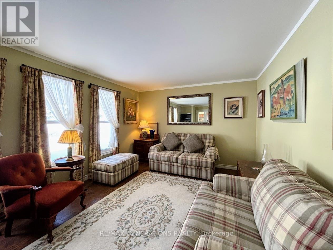
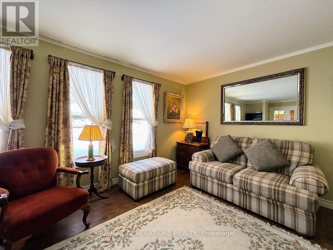
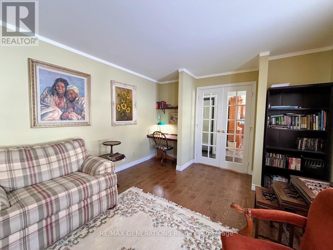
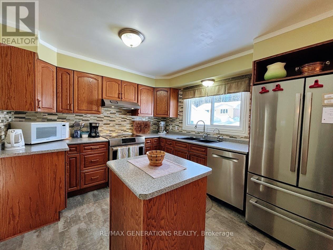
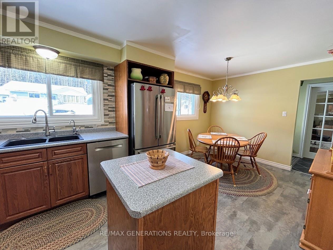
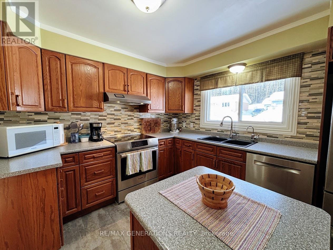
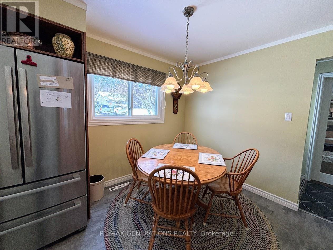
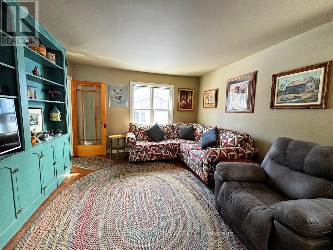
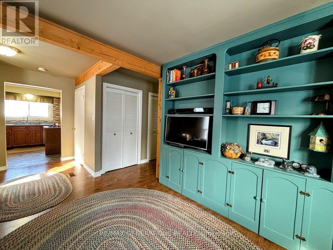
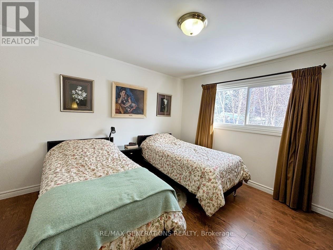
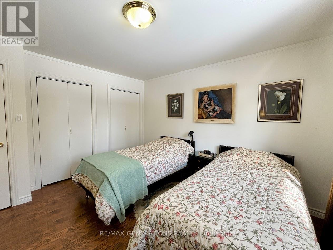
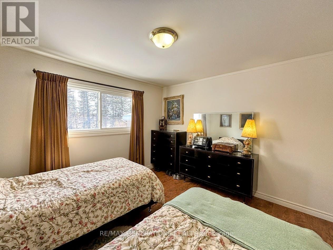
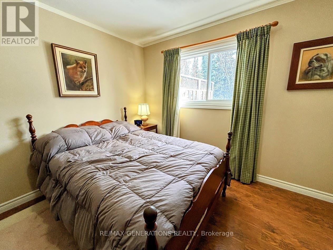
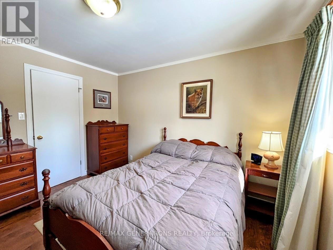
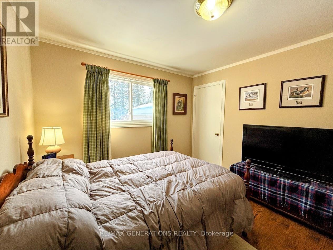
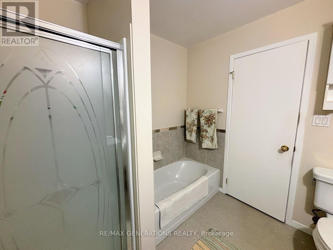
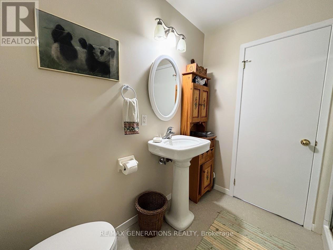
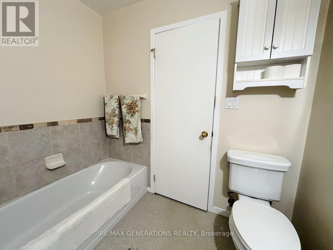
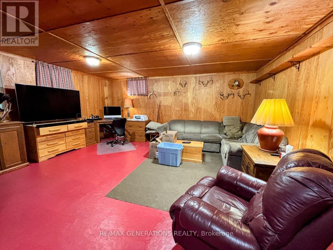
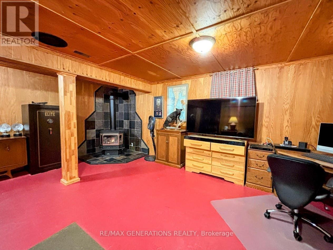
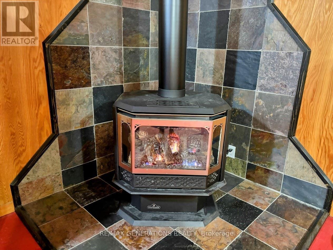
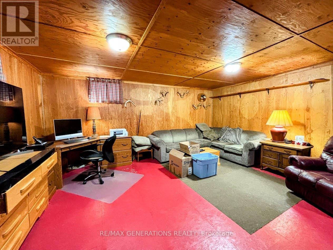
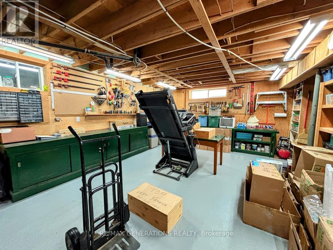
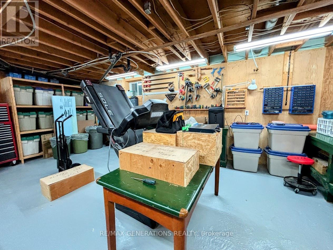
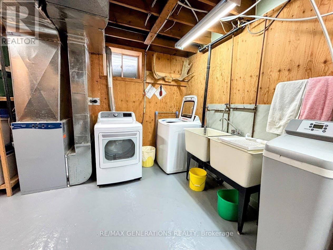
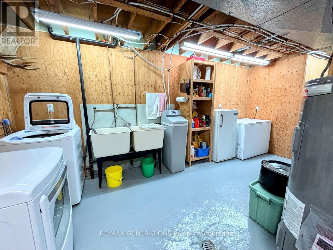
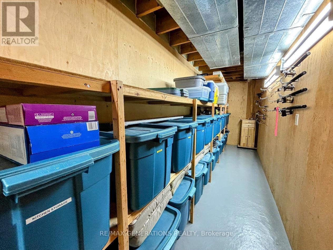
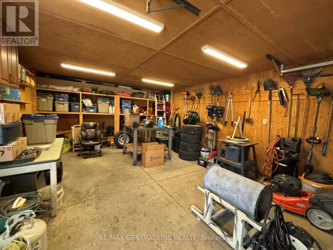
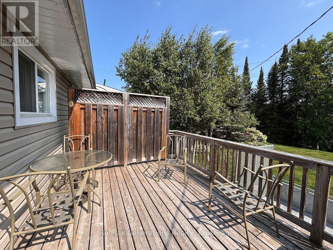
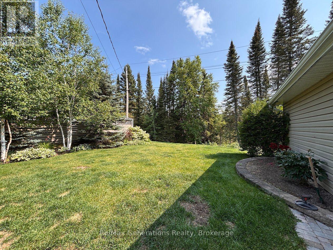
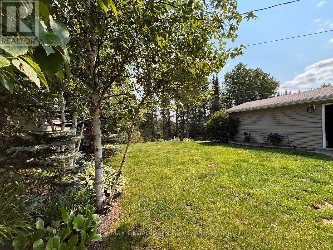
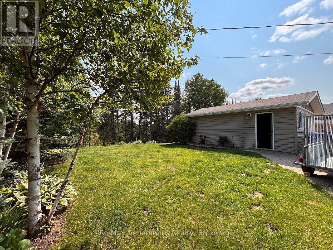
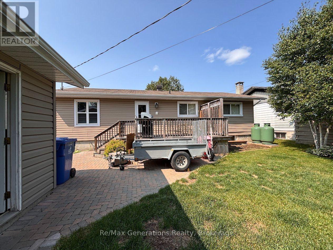
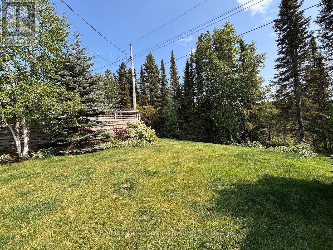
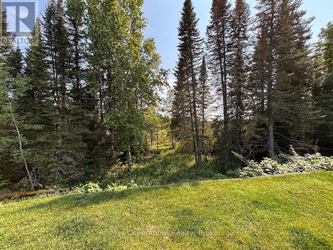
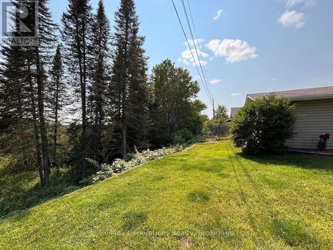
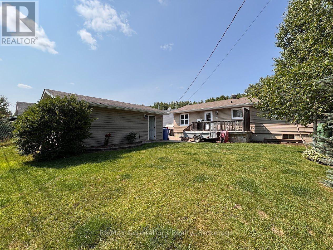
Discover this spacious bungalow nestled in the sought-after Bird Section, offering peaceful surroundings and stunning views of Perry Lake. Set on a beautifully landscaped lot, this home features a striking brick driveway and walkway that lead you to the inviting front entrance. Both the front and backyard showcase mature landscaping, highlighted by gorgeous flora and elegant white birch trees?creating a serene experience. Inside, you?re welcomed into a bright and airy living room, where three tall windows fill the space with natural light. The kitchen offers ample cabinetry, a functional island, and a dedicated dining area. The main level also includes an additional cozy family room, a 4-piece bathroom, and two generously sized bedrooms. The lower level adds even more living space with a comfortable rec room featuring a propane fireplace?ideal for relaxing evenings and cold winter nights. You?ll also find a laundry area, along with a spacious storage/utility room for added convenience. Located just down the street, enjoy easy access to scenic hiking trails that lead to the well-loved Kiwissa Ski Hill, making this home perfect for outdoor enthusiasts year-round. Complete with a detached single-car garage, this property offers a wonderful blend of charm, elegance, and natural beauty in a quiet, desirable neighborhood. This is a place you?ll be proud to call home. (id:66349)
Property Details
| MLS® Number | X13244866 |
| Property Type | Single Family |
| Community Name | TB-73 |
| Communication Type | High Speed Internet |
| Equipment Type | Water Heater |
| Parking Space Total | 4 |
| Rental Equipment Type | Water Heater |
| Structure | Deck |
Building
| Bathroom Total | 1 |
| Bedrooms Above Ground | 2 |
| Bedrooms Total | 2 |
| Appliances | Water Softener, Dishwasher, Dryer, Stove, Washer, Refrigerator |
| Architectural Style | Bungalow |
| Basement Development | Partially Finished |
| Basement Type | Full (partially Finished) |
| Construction Style Attachment | Detached |
| Cooling Type | None |
| Exterior Finish | Vinyl Siding |
| Fireplace Present | Yes |
| Fireplace Total | 1 |
| Foundation Type | Poured Concrete |
| Heating Fuel | Electric |
| Heating Type | Forced Air |
| Stories Total | 1 |
| Size Interior | 1,100 - 1,500 Sqft |
| Type | House |
| Utility Water | Municipal Water |
Parking
| Detached Garage | |
| Garage |
Land
| Access Type | Public Road |
| Acreage | No |
| Sewer | Sanitary Sewer |
| Size Depth | 100 Ft |
| Size Frontage | 60 Ft |
| Size Irregular | 60 X 100 Ft |
| Size Total Text | 60 X 100 Ft|under 1/2 Acre |
Rooms
| Level | Type | Length | Width | Dimensions |
|---|---|---|---|---|
| Basement | Recreational, Games Room | 5.82 m | 5.18 m | 5.82 m x 5.18 m |
| Main Level | Living Room | 4.9 m | 3.38 m | 4.9 m x 3.38 m |
| Main Level | Primary Bedroom | 3.36 m | 3.38 m | 3.36 m x 3.38 m |
| Main Level | Kitchen | 5.79 m | 3.05 m | 5.79 m x 3.05 m |
| Main Level | Family Room | 5.51 m | 3.66 m | 5.51 m x 3.66 m |
| Main Level | Bedroom | 3.38 m | 3.07 m | 3.38 m x 3.07 m |
Utilities
| Electricity Connected | Connected |
| Telephone | Nearby |
https://www.realtor.ca/real-estate/29575089/48-redwing-avenue-manitouwadge
Contact Us
Contact us for more information

Aja Keough
Salesperson
www.facebook.com/people/Aja-Keough-Remax/100037933369883/?mibextid=wwXIfr&rdid=a0HZZvpFh00NR
www.instagram.com/ajakeough.realtor/?igsh=MWhvZDY1aW1kbXVpOA%3D%3D&utm_source=qr
2821 Arthur St. E
Thunder Bay, Ontario P7E 5P5
(807) 623-4455
(807) 623-9435

The trademarks REALTOR®, REALTORS®, and the REALTOR® logo are controlled by The Canadian Real Estate Association (CREA) and identify real estate professionals who are members of CREA. The trademarks MLS®, Multiple Listing Service® and the associated logos are owned by The Canadian Real Estate Association (CREA) and identify the quality of services provided by real estate professionals who are members of CREA. The trademark DDF® is owned by The Canadian Real Estate Association (CREA) and identifies CREA's Data Distribution Facility (DDF®)
September 09 2026 10:53:19
Thunder Bay Real Estate Board
RE/MAX Generations Realty