

289 Kings Road Prince Edward County, Ontario K0K 1P0

$849,000
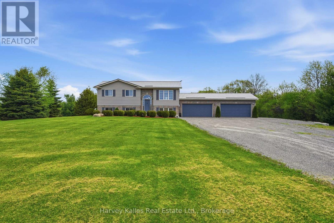
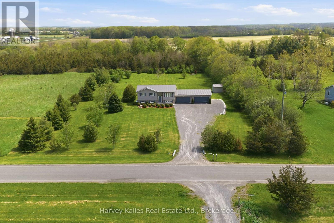
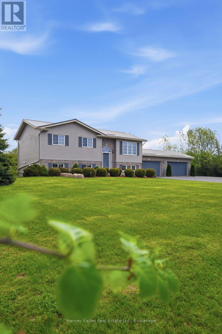
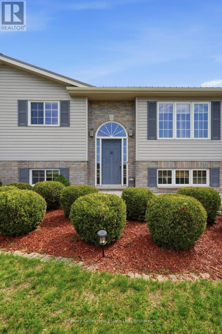
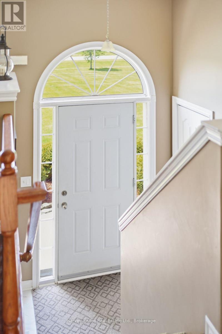
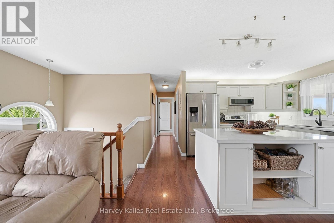
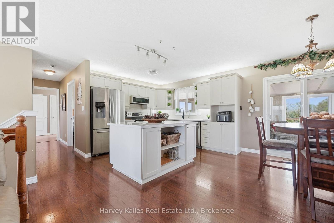
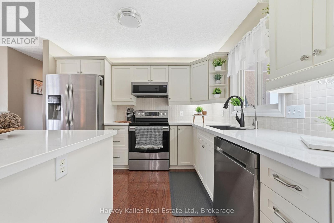
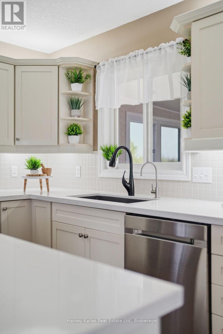
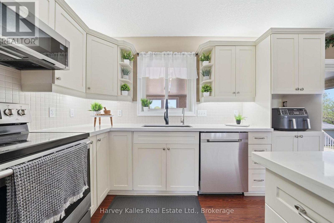
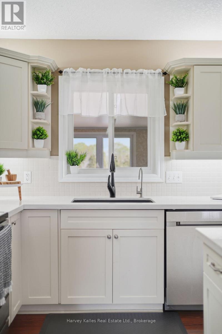
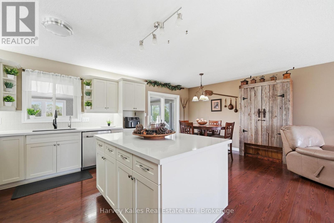
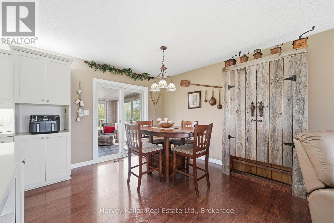
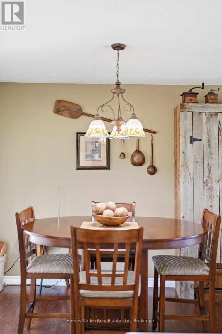
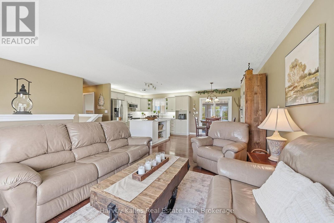
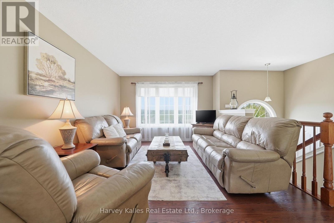
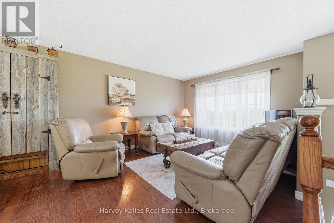
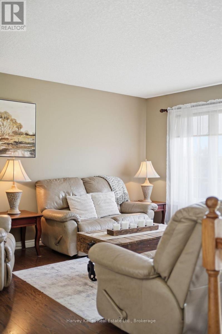
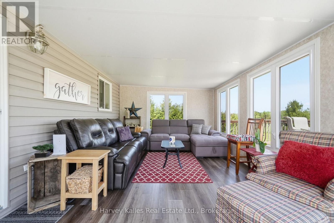
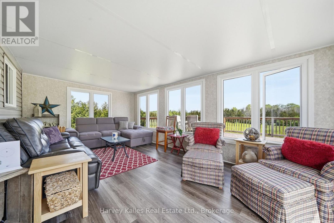
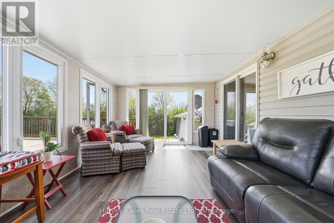
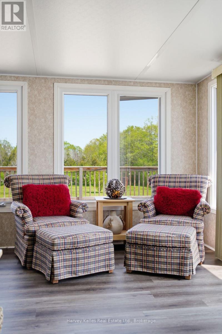
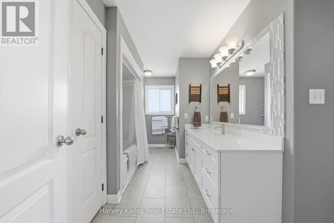
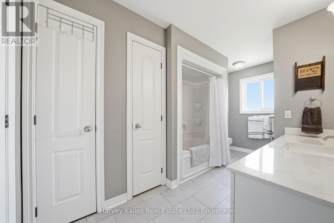
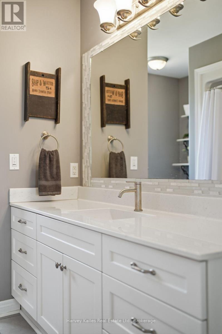
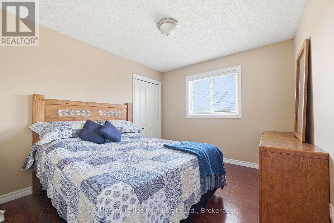
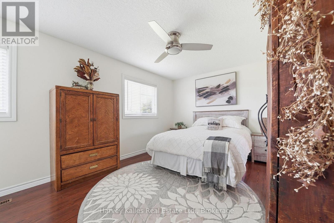
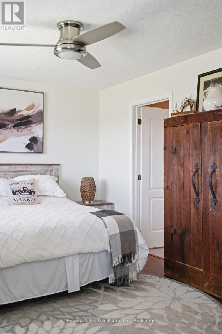
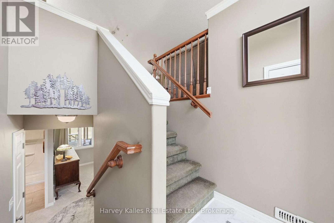
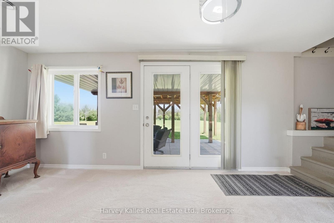
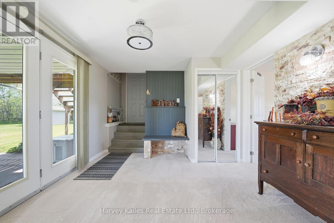
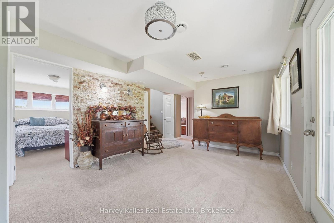
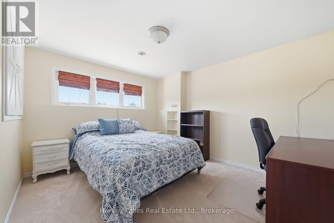
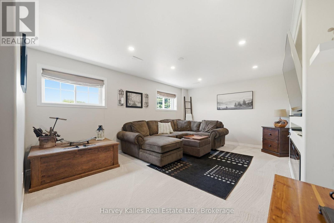
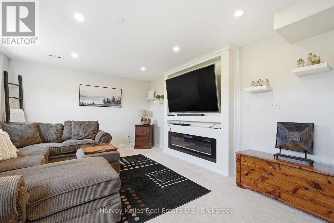
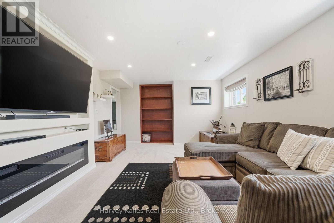
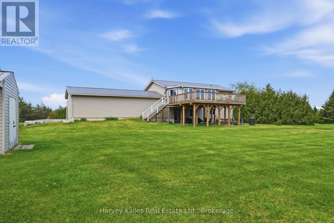
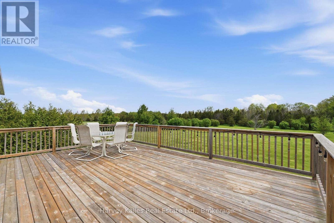
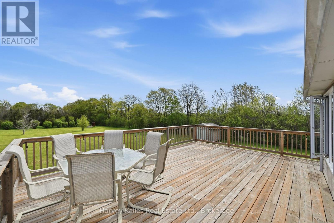
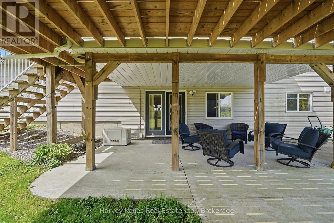
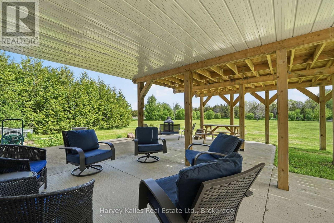
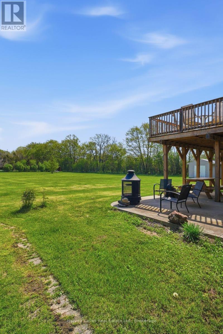
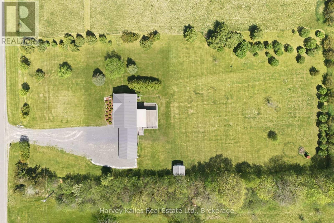
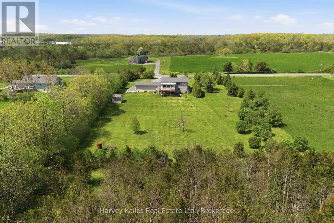
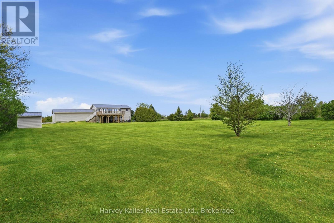
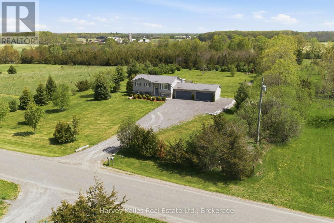
Set in a peaceful countryside setting just moments from East Lake, West Lake, and the shores of Lake Ontario, this immaculate raised bungalow offers the perfect balance of comfort, space, and connection to nature. Step inside to a bright and welcoming open-concept living space where the kitchen, dining, and living areas flow effortlessly together. A centre island anchors the space, creating both a practical workspace and a natural place for conversation and connection. Just beyond, the four-season sunroom extends the living area and offers a peaceful spot to relax while overlooking the surrounding countryside and property. The main floor also features a spacious primary bedroom with semi-ensuite access, along with a comfortable guest bedroom. Downstairs, the fully-finished lower level offers exceptional additional living space with a third bedroom, a family room with fireplace, and a versatile rec room with patio doors leading directly out to the backyard patio. A convenient walk-up entry connects to the triple-car garage, offering incredible functionality and storage. Outside, the beautifully maintained 2-acre property provides room to breathe, garden, play, or simply enjoy the peaceful rural surroundings. The back deck, accessed from the sunroom, enjoys sunny southern and eastern exposure; an ideal setting for morning coffee, summer barbecues, or evenings under the stars. With thoughtful updates including a steel roof and Generac generator, this move-in ready home offers lasting comfort, reliability, and the ease of country living. (id:66349)
Property Details
| MLS® Number | X13176668 |
| Property Type | Single Family |
| Community Name | Athol Ward |
| Community Features | School Bus |
| Features | Level Lot, Level |
| Parking Space Total | 10 |
| Structure | Deck, Patio(s), Shed |
Building
| Bathroom Total | 2 |
| Bedrooms Above Ground | 2 |
| Bedrooms Below Ground | 1 |
| Bedrooms Total | 3 |
| Age | 16 To 30 Years |
| Amenities | Fireplace(s) |
| Appliances | Garage Door Opener Remote(s), Water Heater, Central Vacuum, Dishwasher, Dryer, Stove, Washer, Refrigerator |
| Architectural Style | Raised Bungalow |
| Basement Development | Partially Finished |
| Basement Type | Full (partially Finished) |
| Construction Style Attachment | Detached |
| Cooling Type | Central Air Conditioning |
| Exterior Finish | Brick Facing, Vinyl Siding |
| Fireplace Present | Yes |
| Fireplace Total | 1 |
| Foundation Type | Poured Concrete |
| Heating Fuel | Propane |
| Heating Type | Forced Air |
| Stories Total | 1 |
| Size Interior | 700 - 1,100 Sqft |
| Type | House |
| Utility Power | Generator |
| Utility Water | Drilled Well |
Parking
| Attached Garage | |
| Garage |
Land
| Acreage | Yes |
| Sewer | Septic System |
| Size Depth | 394 Ft ,6 In |
| Size Frontage | 220 Ft ,6 In |
| Size Irregular | 220.5 X 394.5 Ft |
| Size Total Text | 220.5 X 394.5 Ft|2 - 4.99 Acres |
| Zoning Description | Rr |
Rooms
| Level | Type | Length | Width | Dimensions |
|---|---|---|---|---|
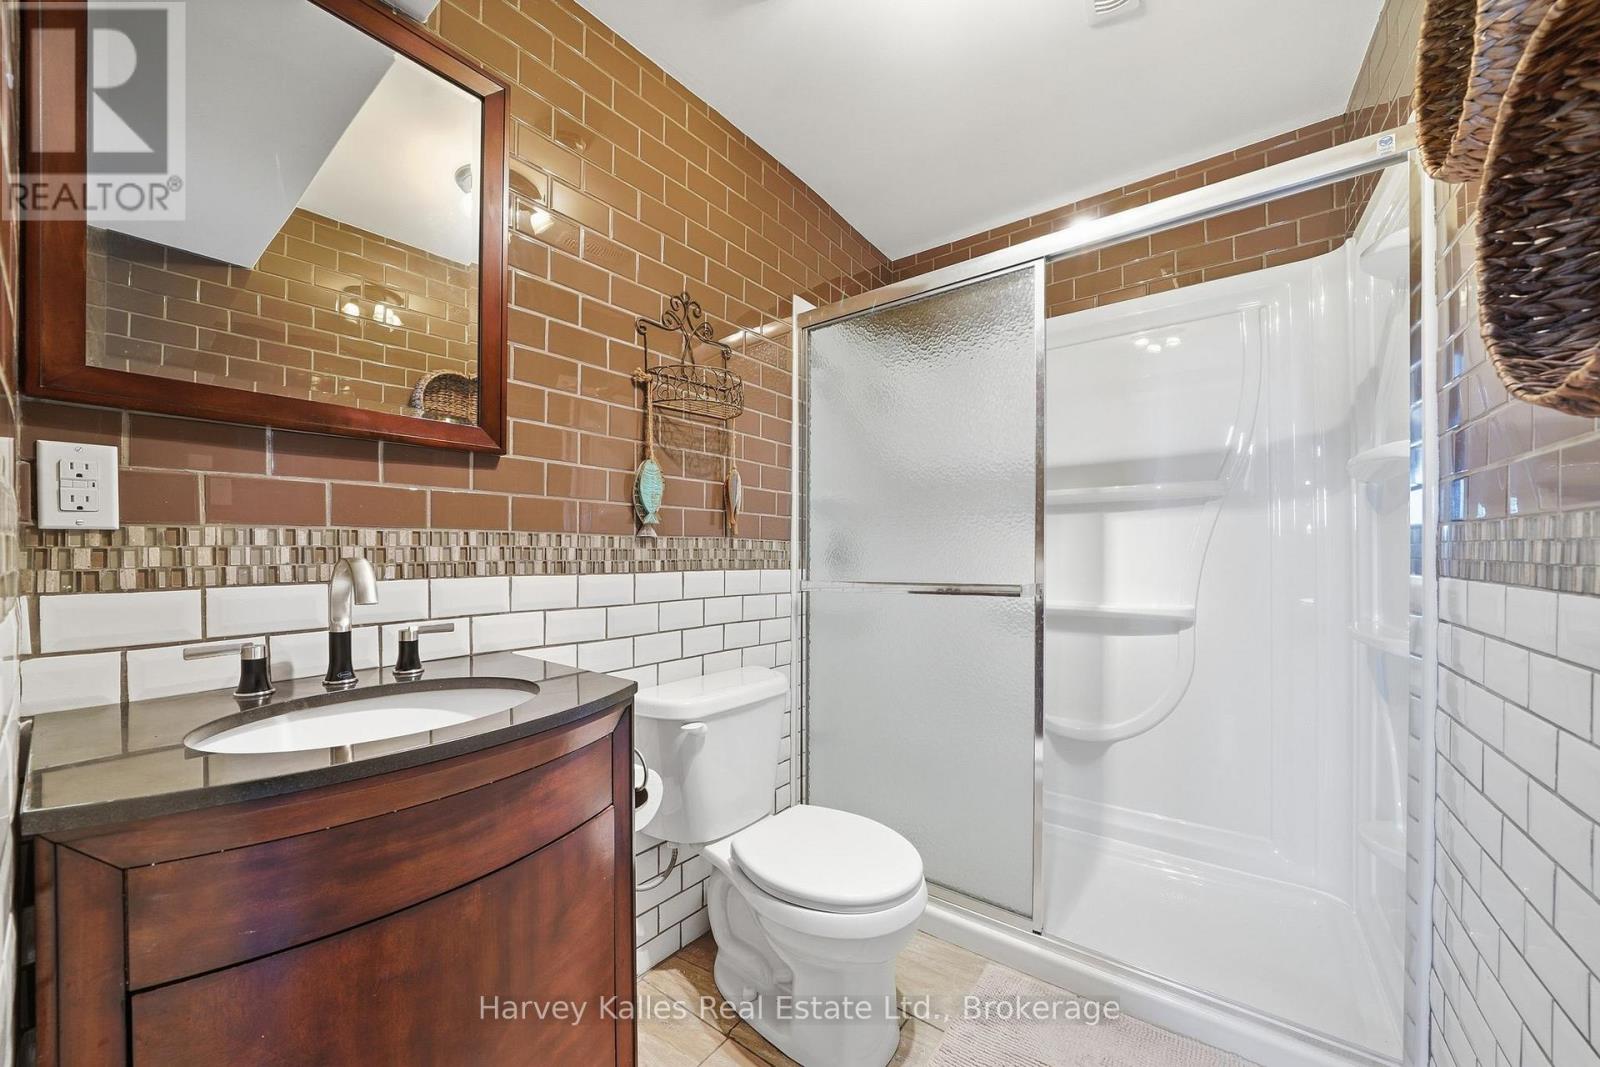
| Lower Level | Bathroom | 1.54 m | 2.33 m | 1.54 m x 2.33 m |
| Lower Level | Utility Room | 4.65 m | 3.47 m | 4.65 m x 3.47 m |
| Lower Level | Bedroom | 3.36 m | 3.82 m | 3.36 m x 3.82 m |
| Lower Level | Recreational, Games Room | 8.38 m | 4.15 m | 8.38 m x 4.15 m |
| Lower Level | Family Room | 5.97 m | 3.8 m | 5.97 m x 3.8 m |
| Main Level | Kitchen | 3.39 m | 2.44 m | 3.39 m x 2.44 m |
| Main Level | Living Room | 4.23 m | 4.59 m | 4.23 m x 4.59 m |
| Main Level | Dining Room | 3.39 m | 2.7 m | 3.39 m x 2.7 m |
| Main Level | Sunroom | 3.57 m | 5.94 m | 3.57 m x 5.94 m |
| Main Level | Primary Bedroom | 3.17 m | 5.39 m | 3.17 m x 5.39 m |
| Main Level | Bathroom | 4.32 m | 3.11 m | 4.32 m x 3.11 m |
| Main Level | Bedroom | 3.28 m | 3.02 m | 3.28 m x 3.02 m |
Contact Us
Contact us for more information
Holly Found
Broker
251 Main Street
Picton, Ontario K0K 2T0
(888) 452-5537
harveykalles.com/

The trademarks REALTOR®, REALTORS®, and the REALTOR® logo are controlled by The Canadian Real Estate Association (CREA) and identify real estate professionals who are members of CREA. The trademarks MLS®, Multiple Listing Service® and the associated logos are owned by The Canadian Real Estate Association (CREA) and identify the quality of services provided by real estate professionals who are members of CREA. The trademark DDF® is owned by The Canadian Real Estate Association (CREA) and identifies CREA's Data Distribution Facility (DDF®)
July 05 2026 11:39:46
Central Lakes Association of REALTORS®
Harvey Kalles Real Estate Ltd.