

12 Deerview Drive Quinte West, Ontario K8V 0L8

$829,900
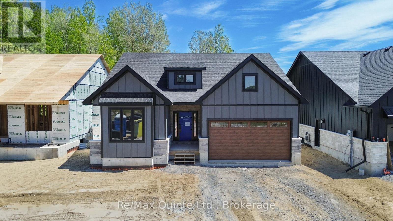
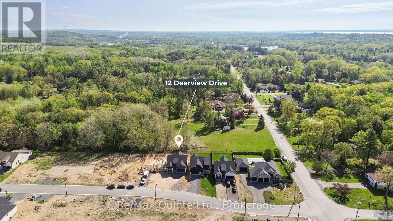
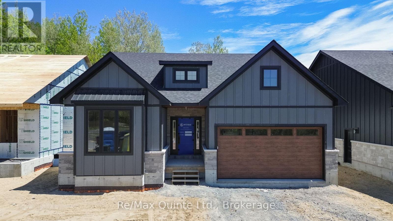
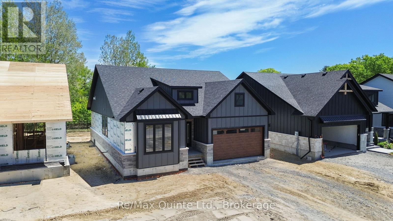
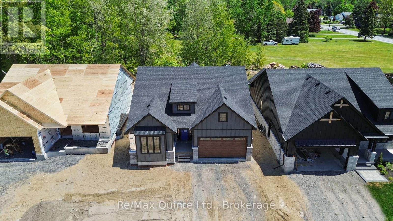
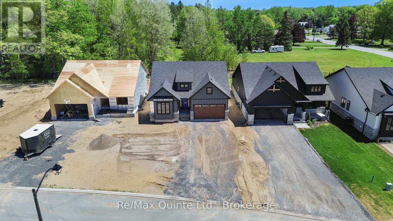
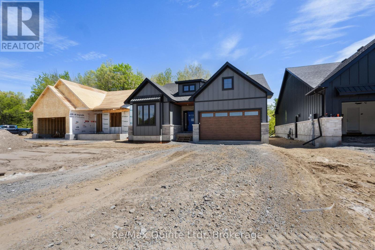
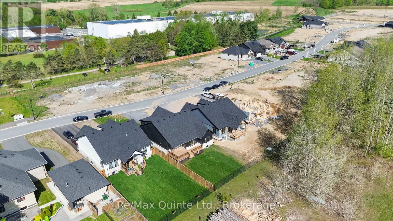
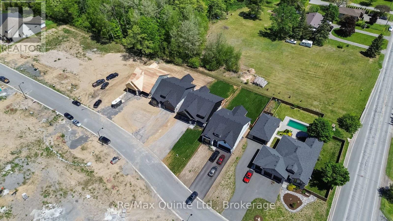
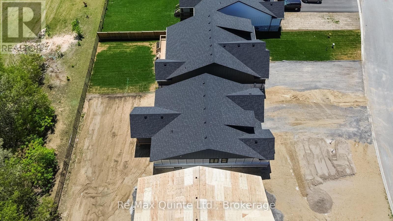
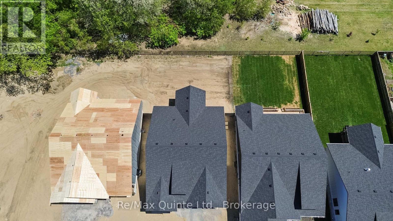
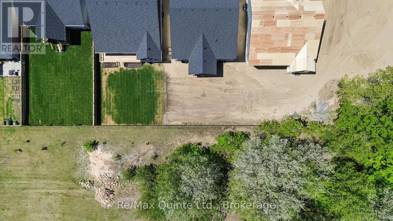
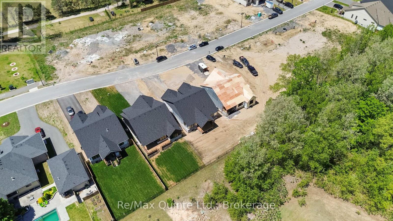
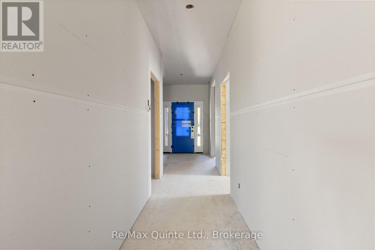
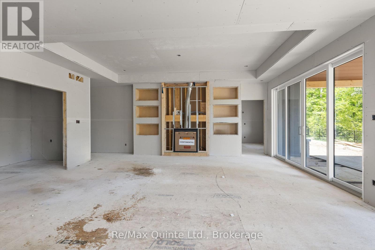
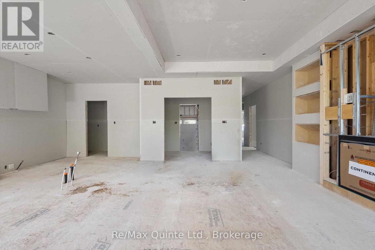
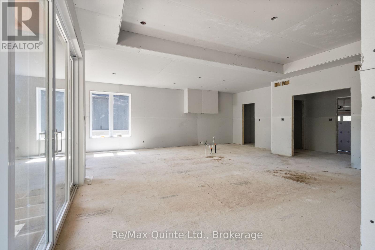
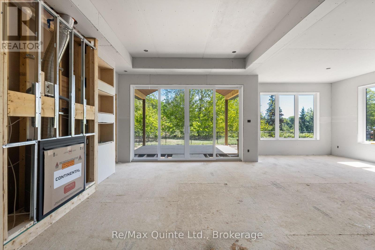
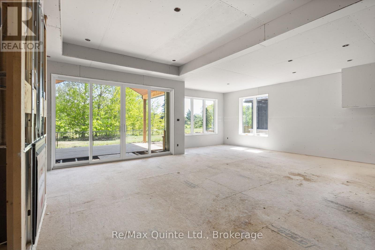
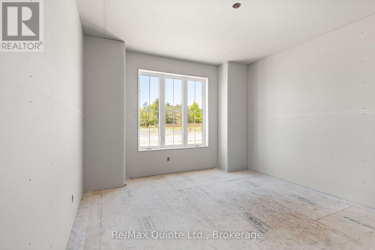
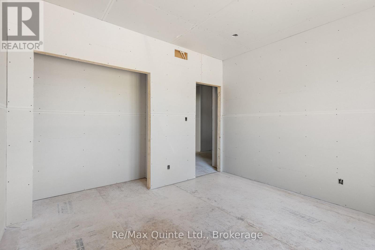
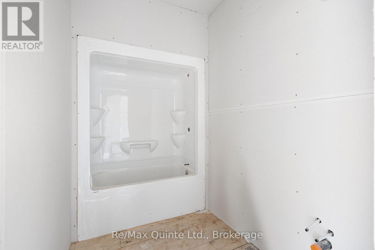
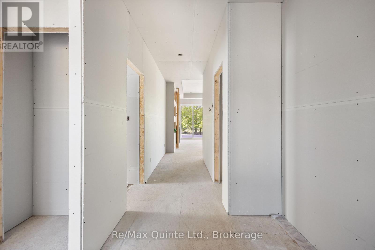
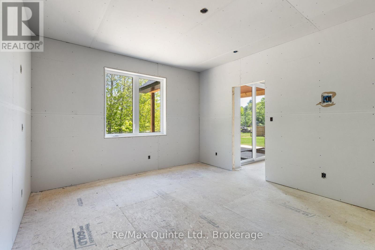
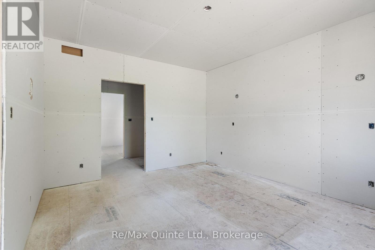
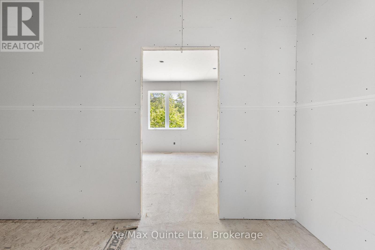
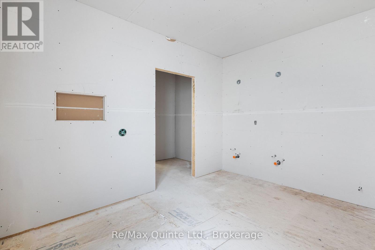
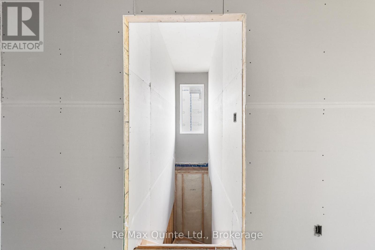
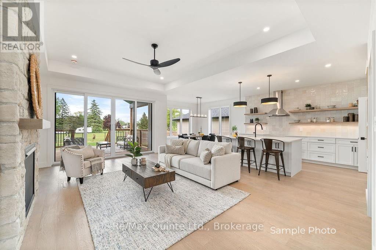
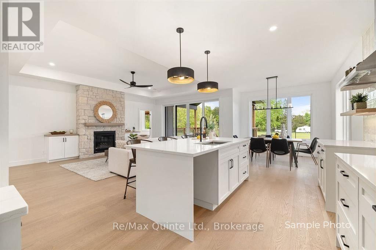
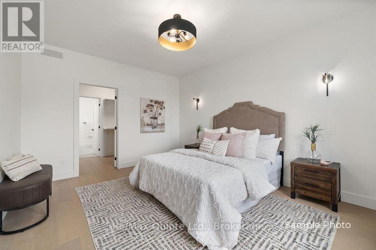
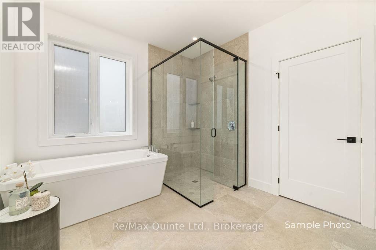
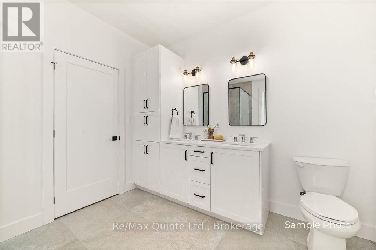
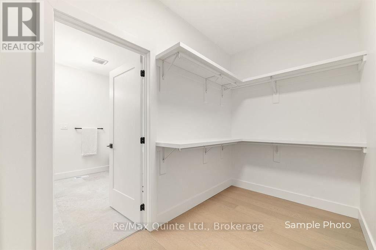
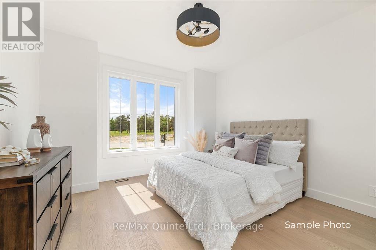
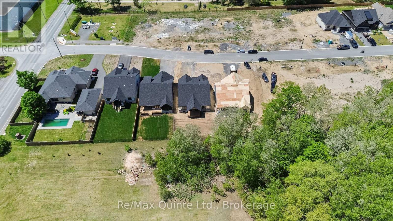
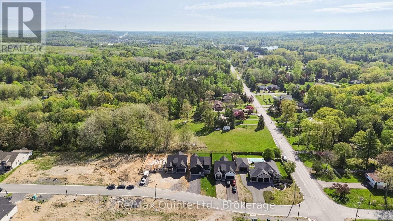
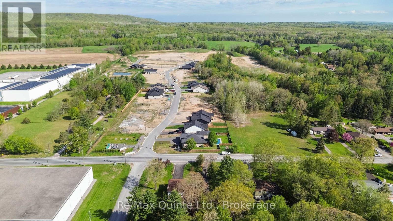
Welcome home to this turnkey Craftsman-style bungalow with a fully finished basement and approximately 3,000 sq ft of finished living space in Woodland Heights. The main level features two bedrooms and two full bathrooms, along with an open-concept living area with a 10 ft tray ceiling, anchored by a natural gas fireplace with built-in shelving and a 12 ft sliding door leading to the covered rear deck. The kitchen offers quartz countertops, a large island, built-in range hood, and a walk-in pantry, creating an ideal layout for entertaining. The spacious primary suite includes a walk-in closet and a beautifully finished ensuite with a curbless tiled shower, soaker tub, and double vanity. The fully finished lower level expands the living space with two additional bedrooms, a full bathroom, and a large rec room. Complete with full municipal services, a paved driveway, interlock walkway, landscaping, sodded lawn, and high-efficiency mechanical systems, this home delivers exceptional value in one of Quinte West's sought-after enclaves with walking trails, green space, and other high-end homes. Built by County Homes. Price reflects Enhanced New Home Rebate. (id:66349)
Property Details
| MLS® Number | X13227740 |
| Property Type | Single Family |
| Community Name | Murray Ward |
| Amenities Near By | Golf Nearby, Schools |
| Equipment Type | None |
| Features | Cul-de-sac, Wooded Area, Flat Site, Carpet Free |
| Parking Space Total | 6 |
| Rental Equipment Type | None |
| Structure | Deck, Porch |
Building
| Bathroom Total | 3 |
| Bedrooms Above Ground | 2 |
| Bedrooms Below Ground | 2 |
| Bedrooms Total | 4 |
| Age | New Building |
| Amenities | Fireplace(s) |
| Appliances | Water Heater |
| Architectural Style | Bungalow |
| Basement Development | Finished |
| Basement Type | Full (finished) |
| Construction Style Attachment | Detached |
| Cooling Type | Central Air Conditioning |
| Exterior Finish | Hardboard, Stone |
| Fireplace Present | Yes |
| Foundation Type | Concrete |
| Heating Fuel | Natural Gas |
| Heating Type | Forced Air |
| Stories Total | 1 |
| Size Interior | 1,500 - 2,000 Sqft |
| Type | House |
| Utility Water | Municipal Water |
Parking
| Attached Garage | |
| Garage |
Land
| Acreage | No |
| Land Amenities | Golf Nearby, Schools |
| Landscape Features | Landscaped |
| Sewer | Sanitary Sewer |
| Size Depth | 143 Ft ,1 In |
| Size Frontage | 50 Ft ,9 In |
| Size Irregular | 50.8 X 143.1 Ft |
| Size Total Text | 50.8 X 143.1 Ft|under 1/2 Acre |
Rooms
| Level | Type | Length | Width | Dimensions |
|---|---|---|---|---|
| Basement | Recreational, Games Room | 9.65 m | 7.32 m | 9.65 m x 7.32 m |
| Basement | Bedroom 3 | 3.96 m | 4.27 m | 3.96 m x 4.27 m |
| Basement | Bedroom 4 | 3.3 m | 4.27 m | 3.3 m x 4.27 m |
| Basement | Bathroom | 1.73 m | 4.27 m | 1.73 m x 4.27 m |
| Basement | Utility Room | 5.89 m | 5.9 m | 5.89 m x 5.9 m |
| Main Level | Foyer | 2.79 m | 2.18 m | 2.79 m x 2.18 m |
| Main Level | Laundry Room | 1.93 m | 3.1 m | 1.93 m x 3.1 m |
| Main Level | Living Room | 6.25 m | 4.78 m | 6.25 m x 4.78 m |
| Main Level | Kitchen | 4.47 m | 3.3 m | 4.47 m x 3.3 m |
| Main Level | Dining Room | 3.51 m | 3.3 m | 3.51 m x 3.3 m |
| Main Level | Pantry | 1.27 m | 2.29 m | 1.27 m x 2.29 m |
| Main Level | Primary Bedroom | 4.52 m | 3.71 m | 4.52 m x 3.71 m |
| Main Level | Bathroom | 3.05 m | 3.71 m | 3.05 m x 3.71 m |
| Main Level | Other | 1.83 m | 3.71 m | 1.83 m x 3.71 m |
| Main Level | Bedroom 2 | 3.81 m | 3.71 m | 3.81 m x 3.71 m |
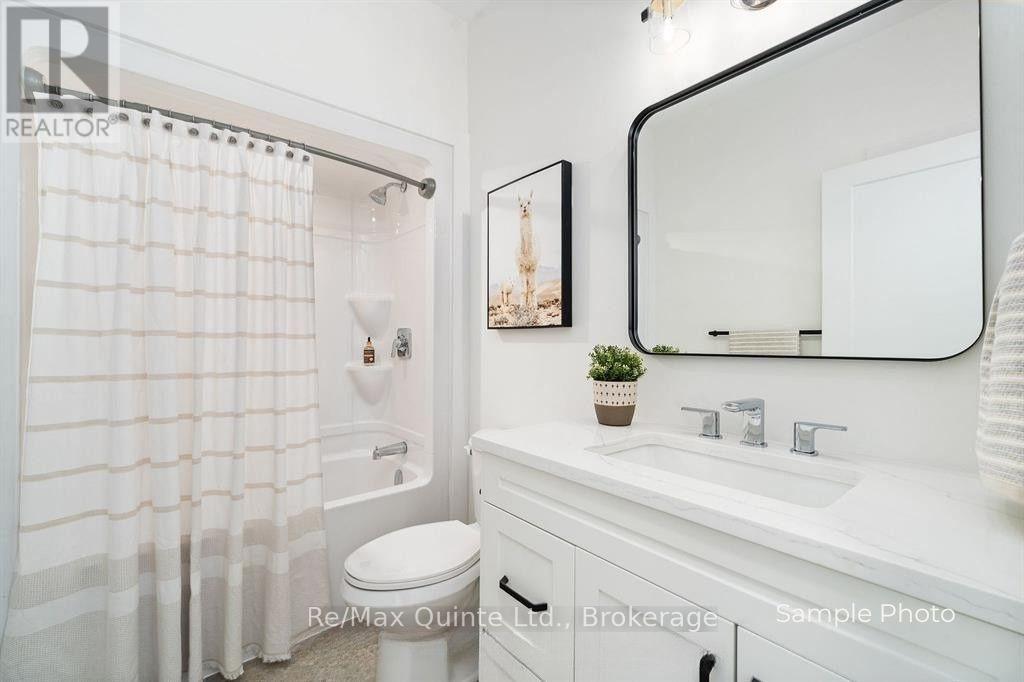
| Main Level | Bathroom | 1.68 m | 2.44 m | 1.68 m x 2.44 m |
https://www.realtor.ca/real-estate/29839335/12-deerview-drive-quinte-west-murray-ward-murray-ward
Contact Us
Contact us for more information

Joe Kehoe
Salesperson
kehoerealestate.com/
www.facebook.com/KehoeRE
ca.linkedin.com/in/joseph-kehoe-545453103
www.instagram.com/kehoerealestate
www.youtube.com/@KehoeRealEstate
106 North Front Street
Belleville, Ontario K8P 3B4
(613) 969-9907
(613) 969-4447
www.remaxquinte.com/

The trademarks REALTOR®, REALTORS®, and the REALTOR® logo are controlled by The Canadian Real Estate Association (CREA) and identify real estate professionals who are members of CREA. The trademarks MLS®, Multiple Listing Service® and the associated logos are owned by The Canadian Real Estate Association (CREA) and identify the quality of services provided by real estate professionals who are members of CREA. The trademark DDF® is owned by The Canadian Real Estate Association (CREA) and identifies CREA's Data Distribution Facility (DDF®)
July 07 2026 04:49:47
Central Lakes Association of REALTORS®
RE/MAX Quinte Ltd.