

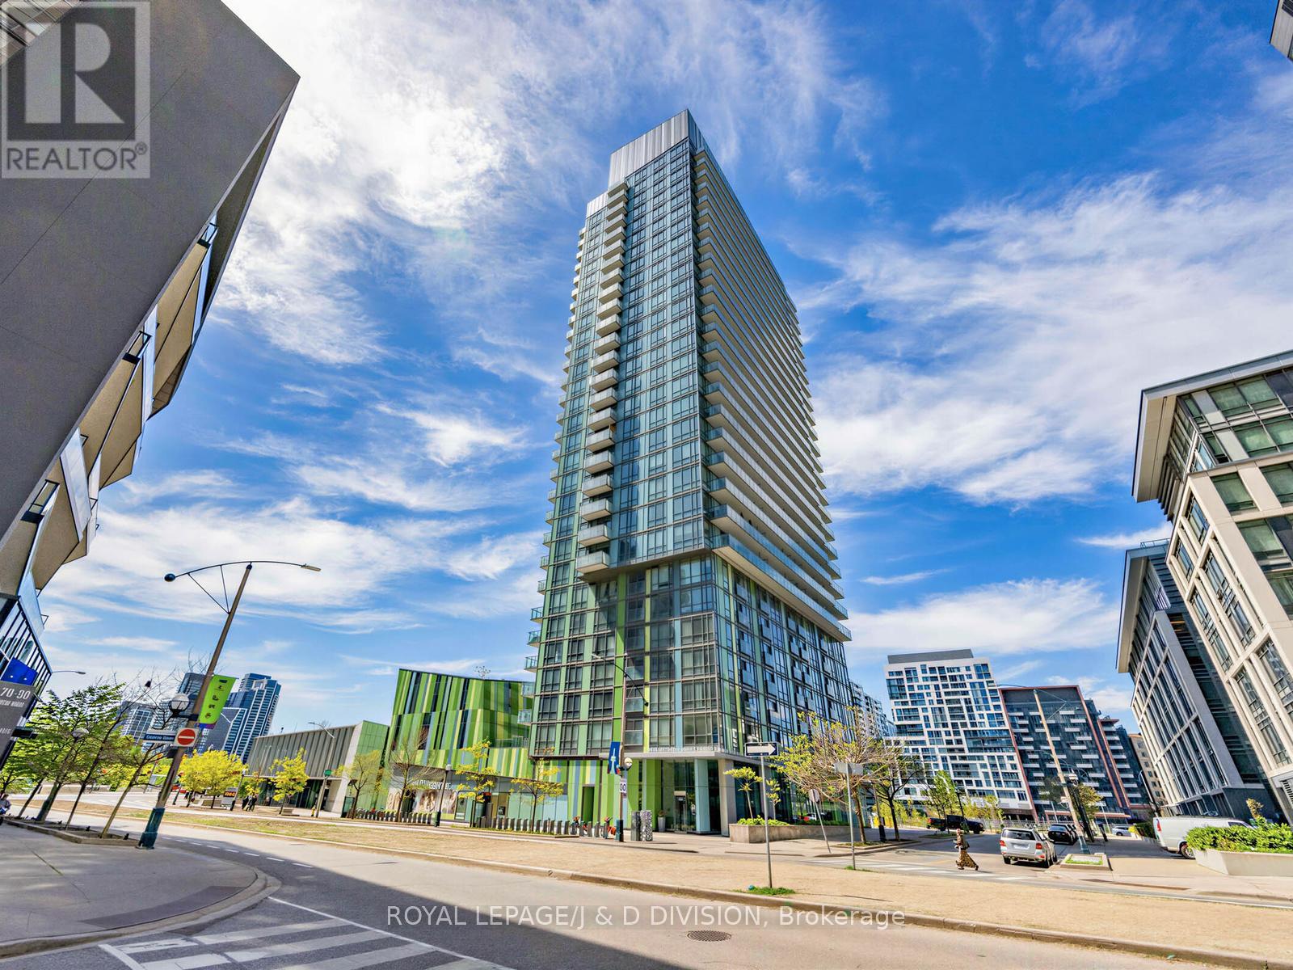
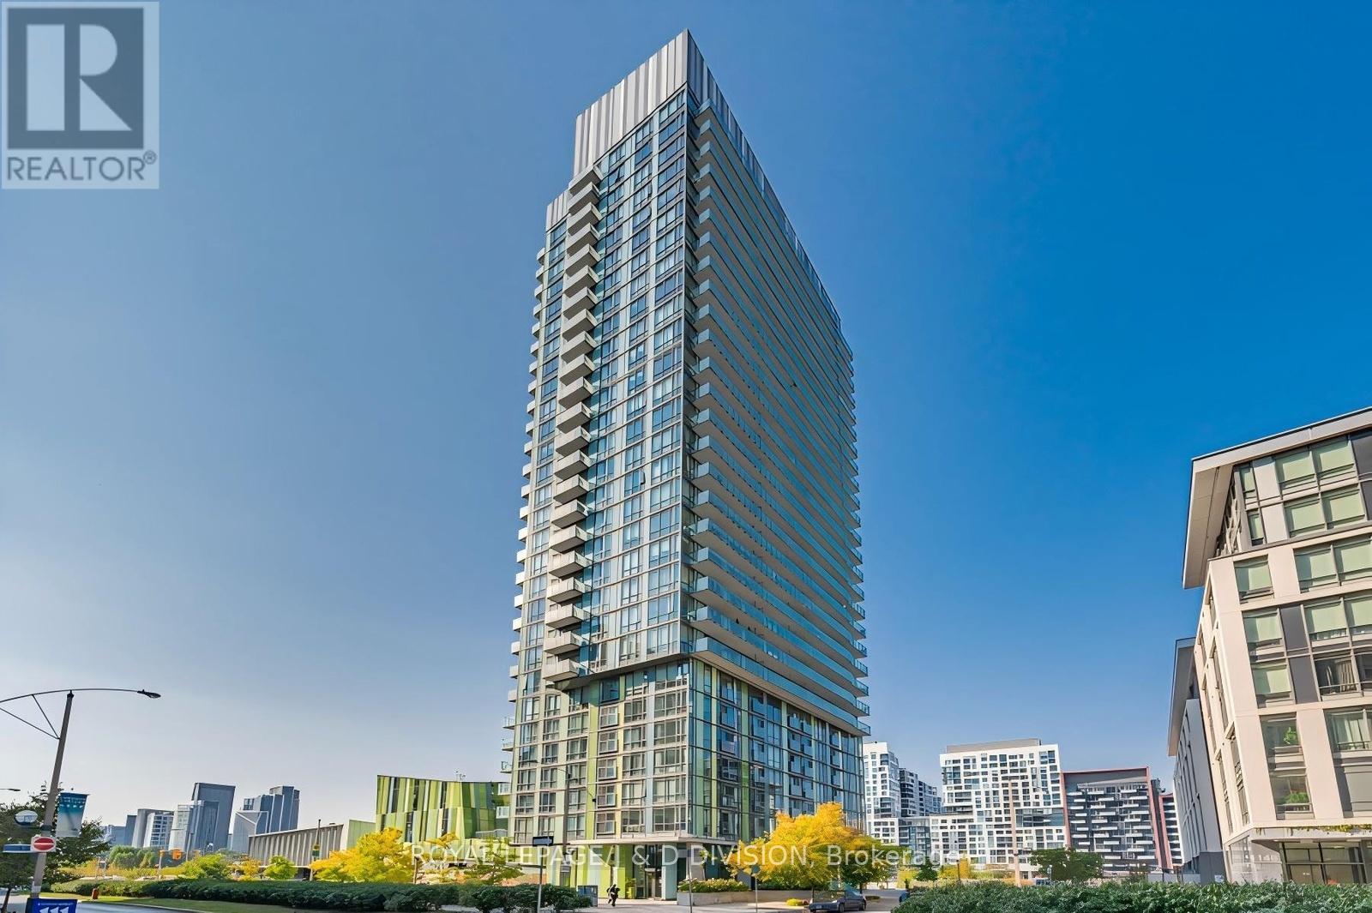
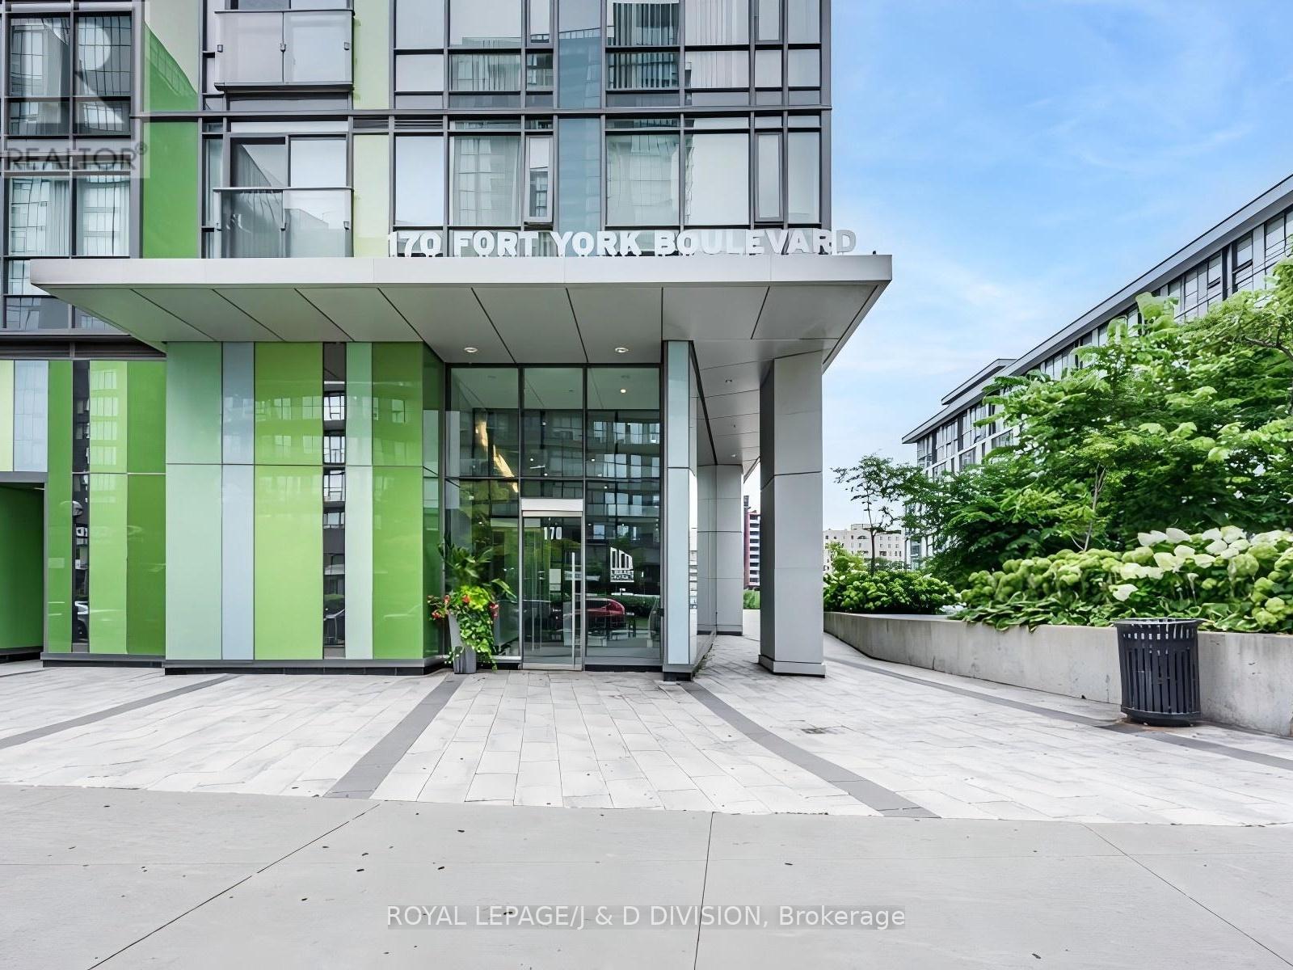
1008 - 170 Fort York Boulevard Toronto, Ontario M5V 0E6
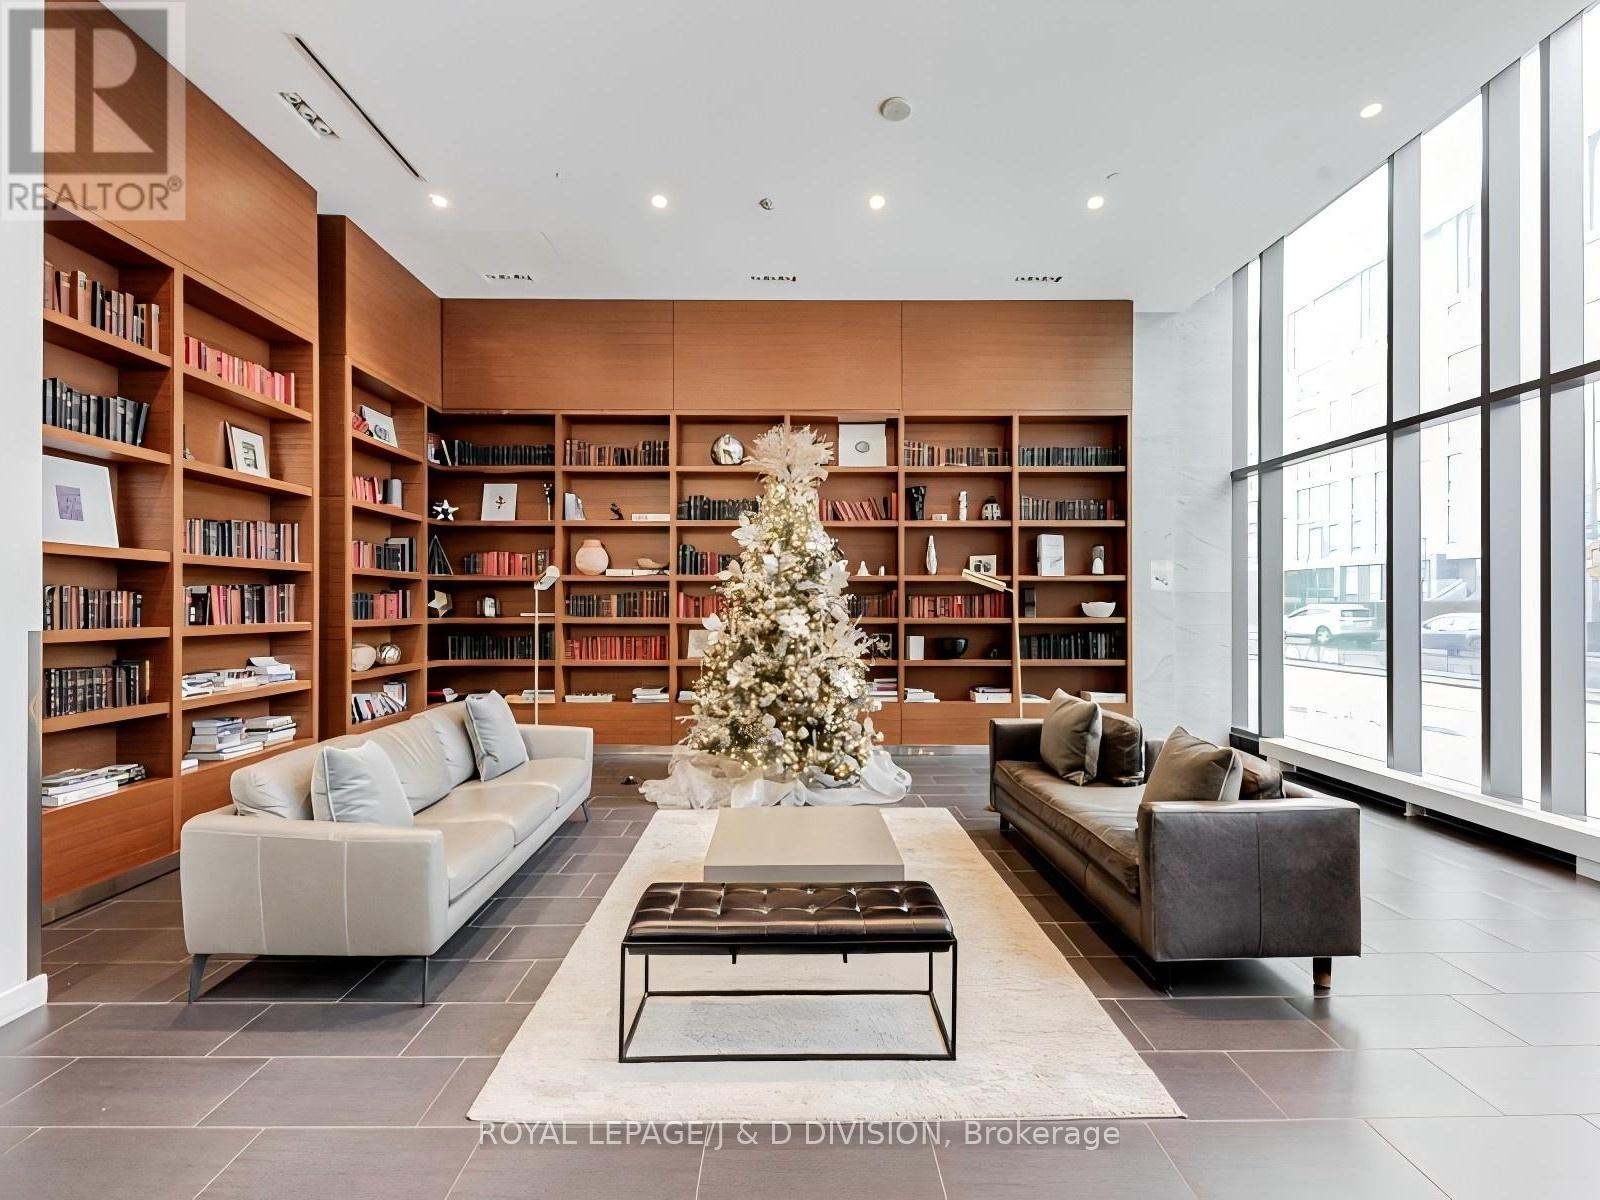
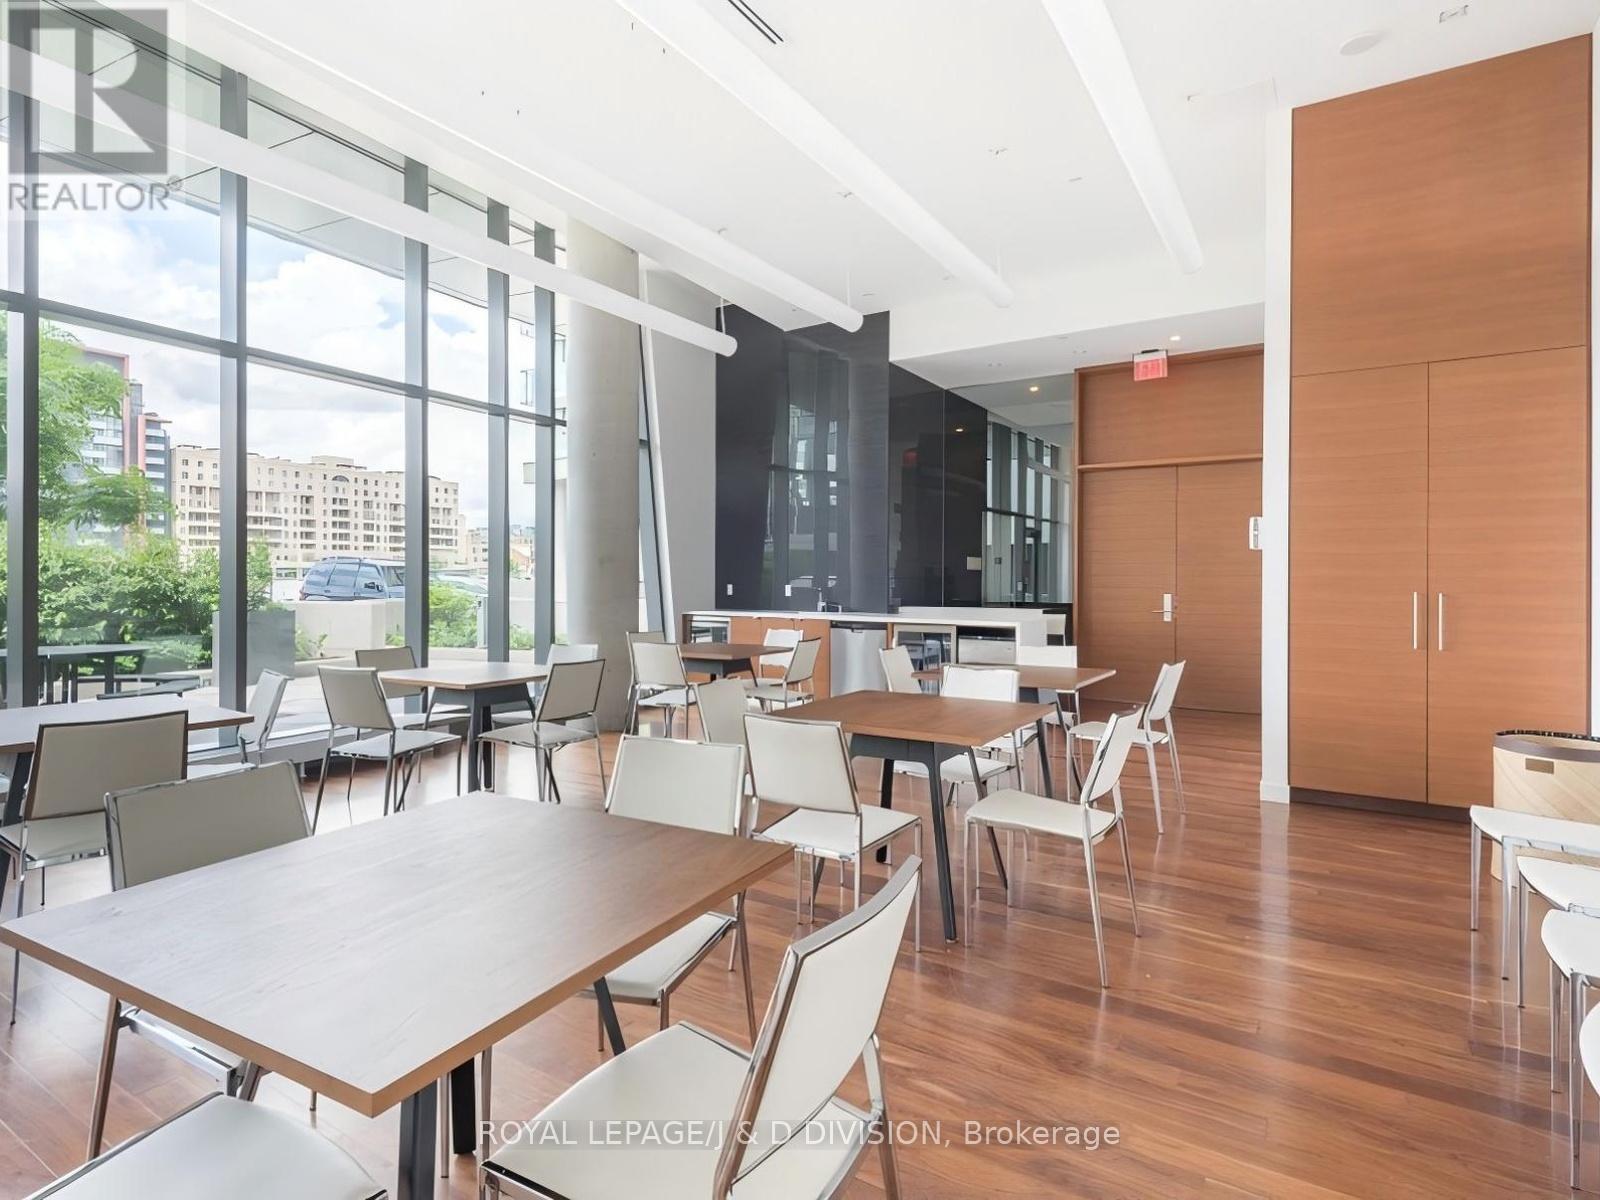

$2,200 Monthly
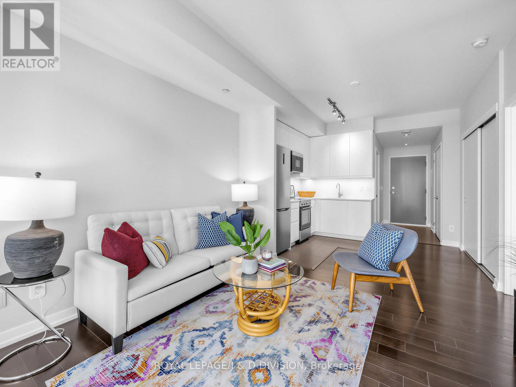
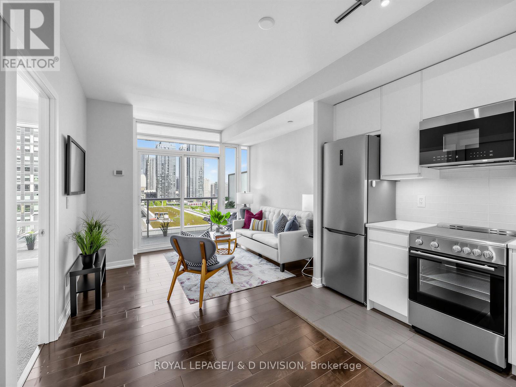
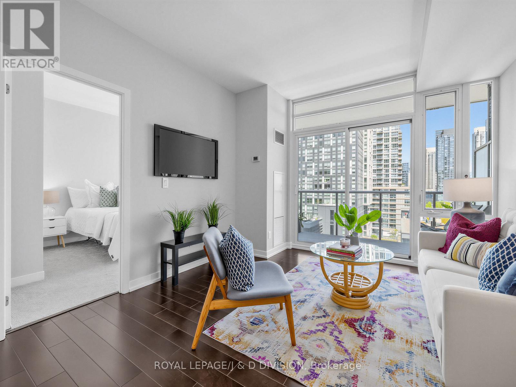
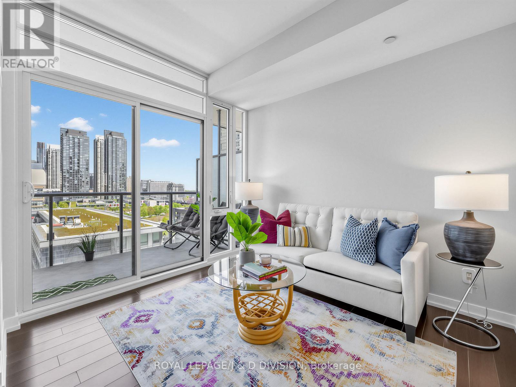
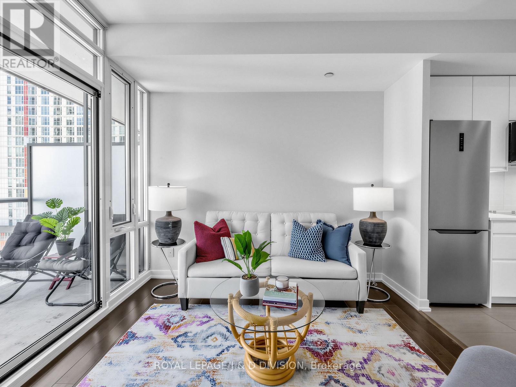
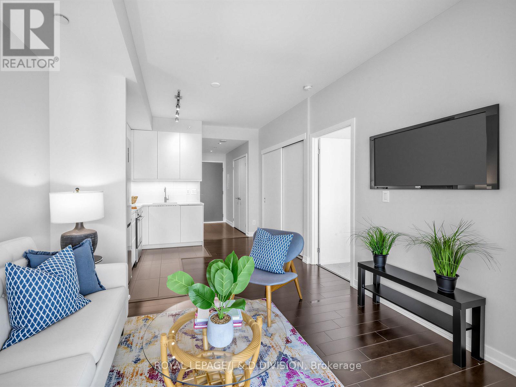
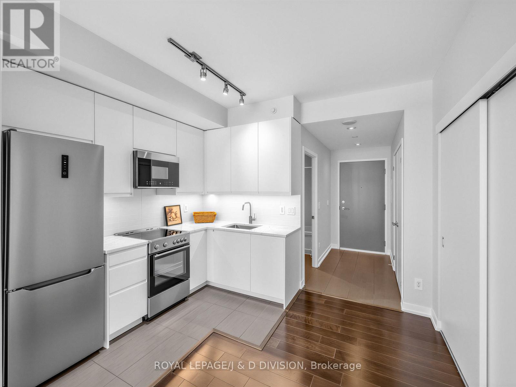
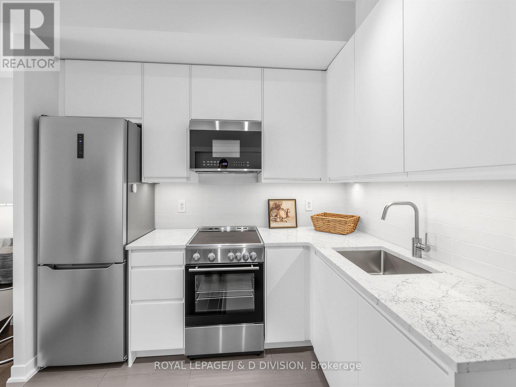
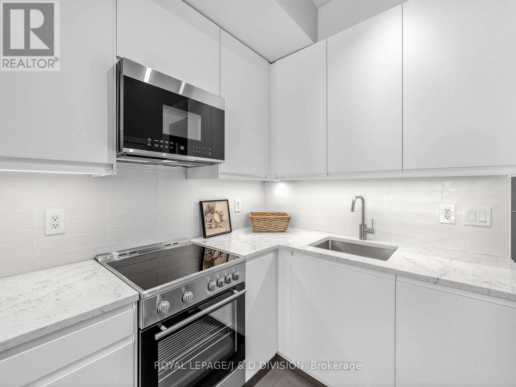
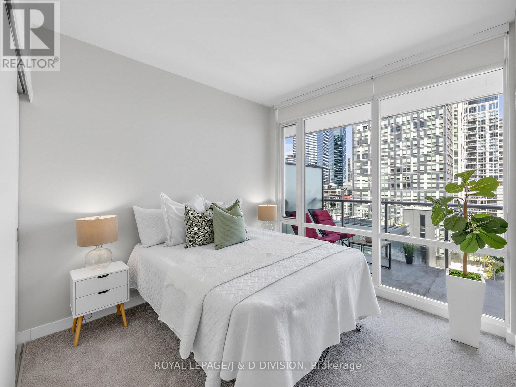
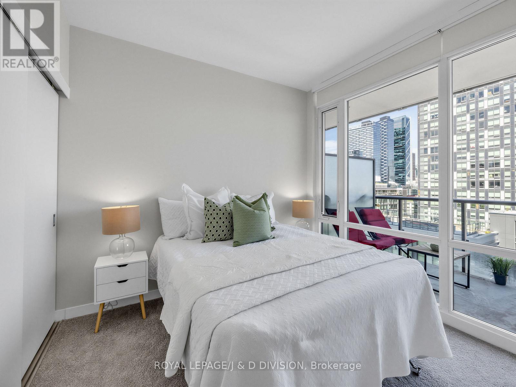
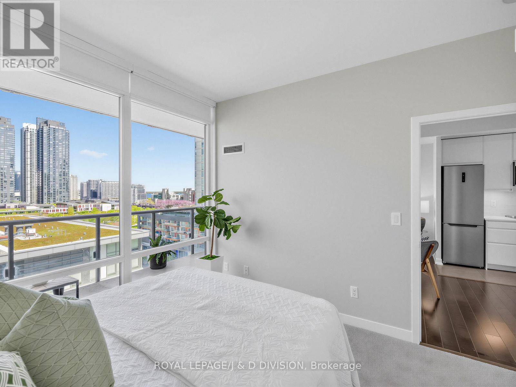
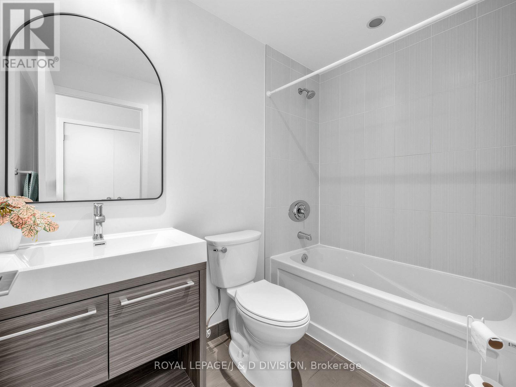
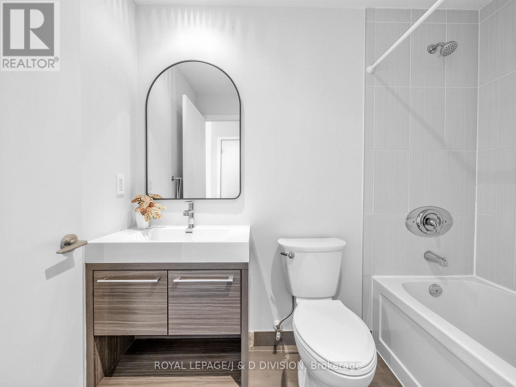
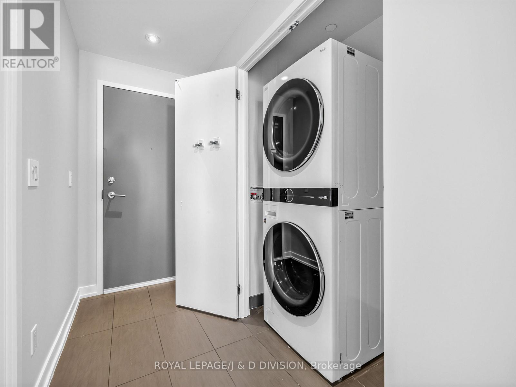
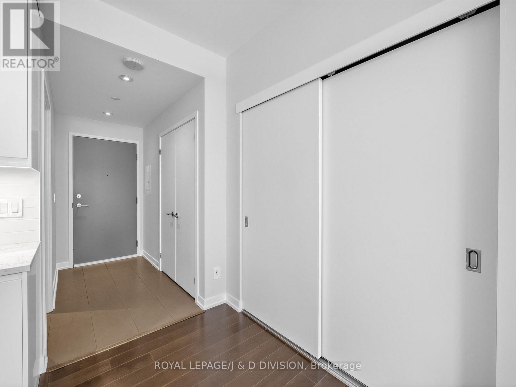
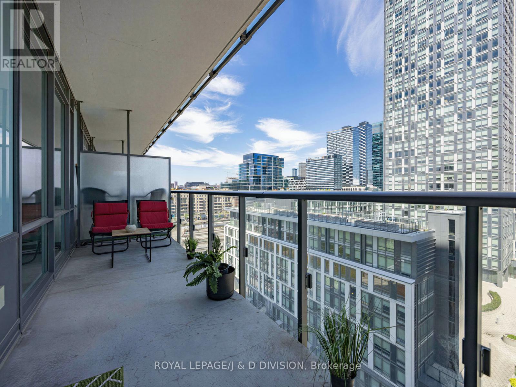
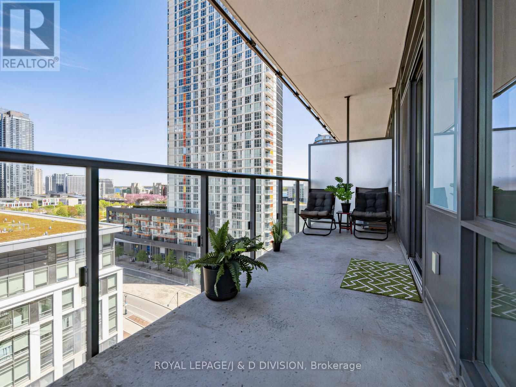
Nestled in vibrant CityPlace, this newly renovated (2026) 1-bedroom, 1-bath condo features a sleek kitchen with quartz countertops, under-cabinet lighting, and brand-new appliances. Enjoy open-concept living, a refreshed bathroom, and a spacious bedroom, all steps from amazing shopping and restaurants. Move-in ready and city living at its best! (id:65602)
Property Details
| MLS® Number | C13177424 |
| Property Type | Single Family |
| Community Name | Waterfront Communities C1 |
| Amenities Near By | Public Transit |
| Community Features | Pets Allowed With Restrictions |
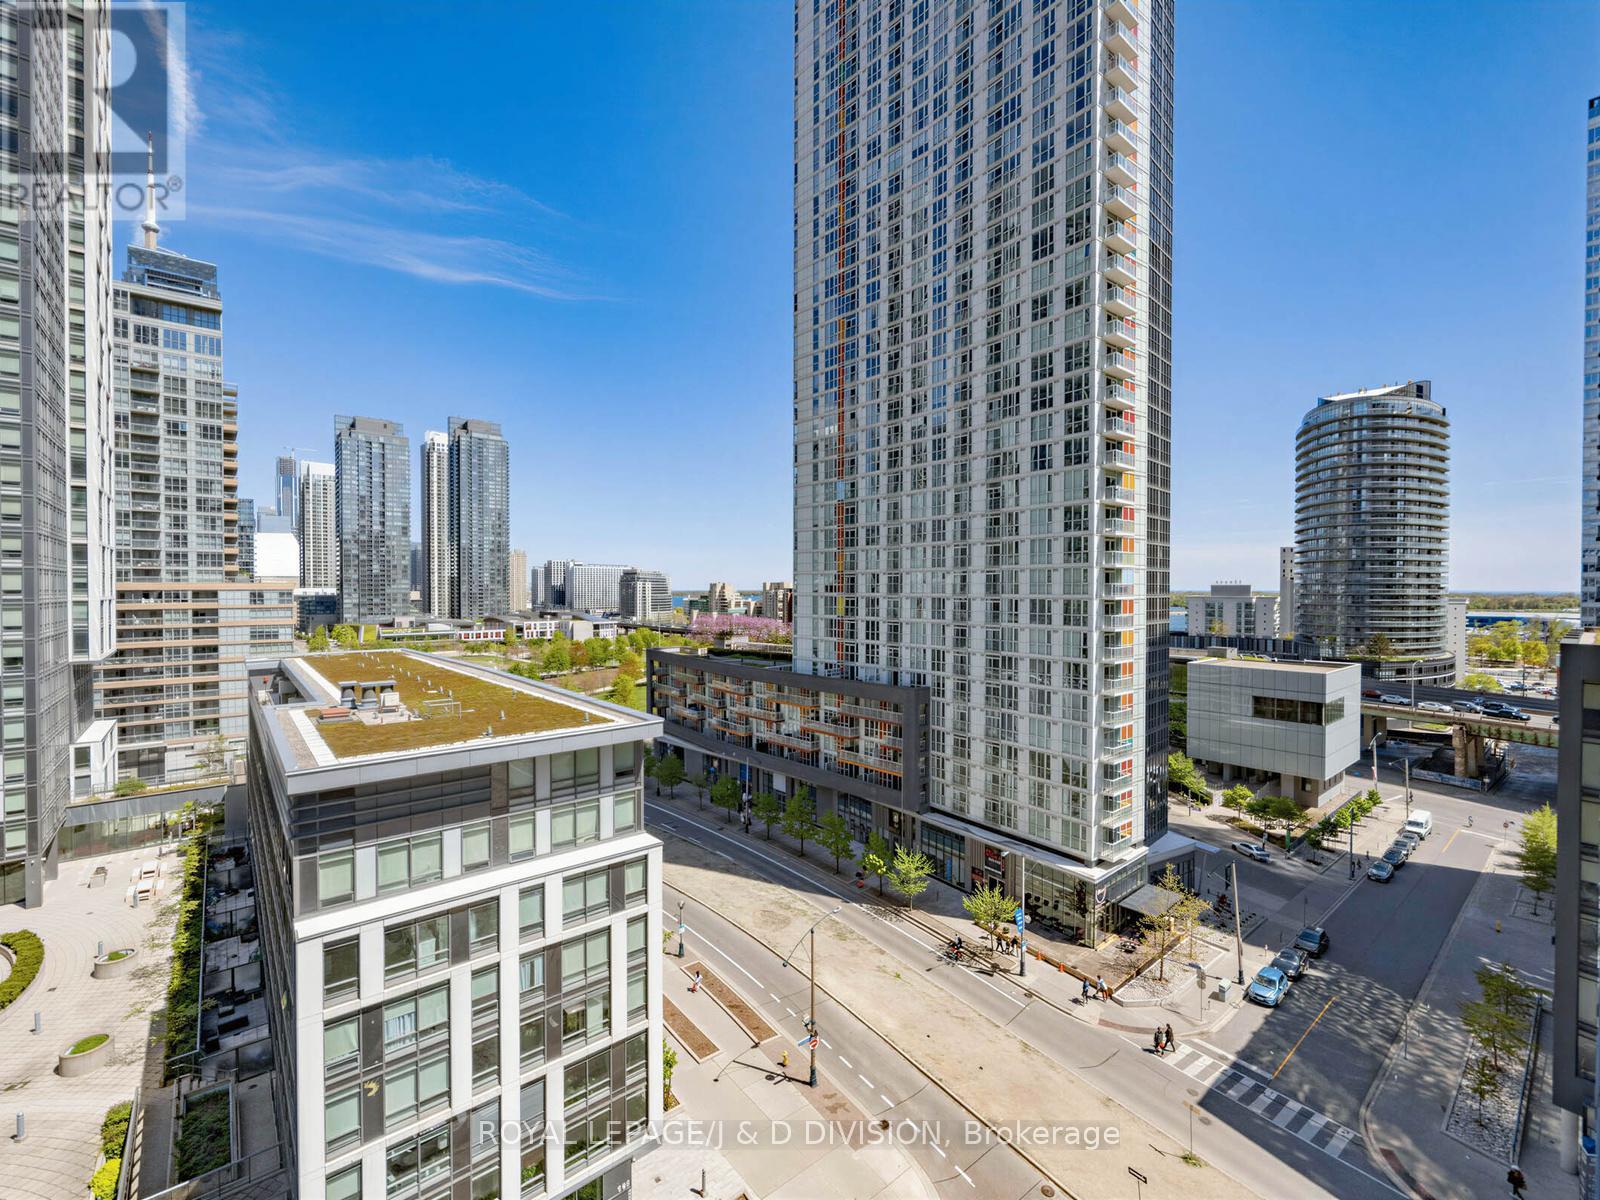
| Features | Elevator, Balcony |
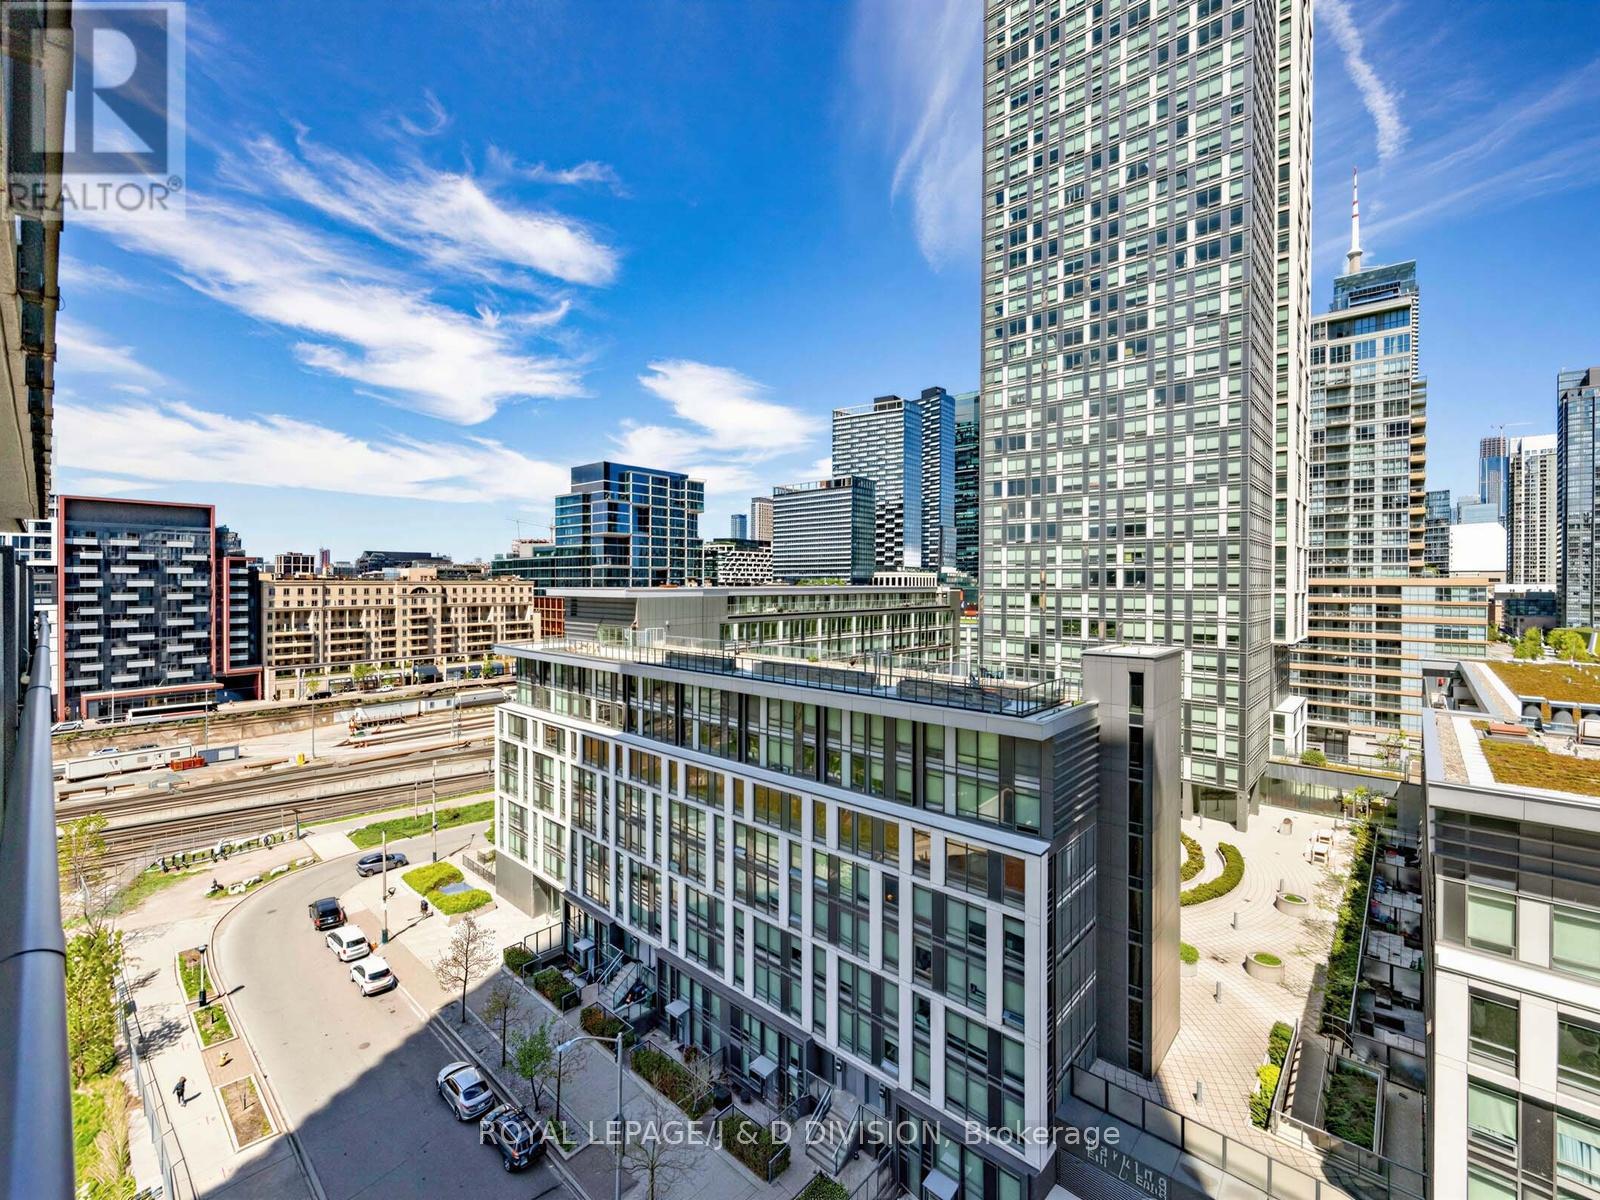
| View Type | City View, View Of Water |
Building
| Bathroom Total | 1 |
| Bedrooms Above Ground | 1 |
| Bedrooms Total | 1 |
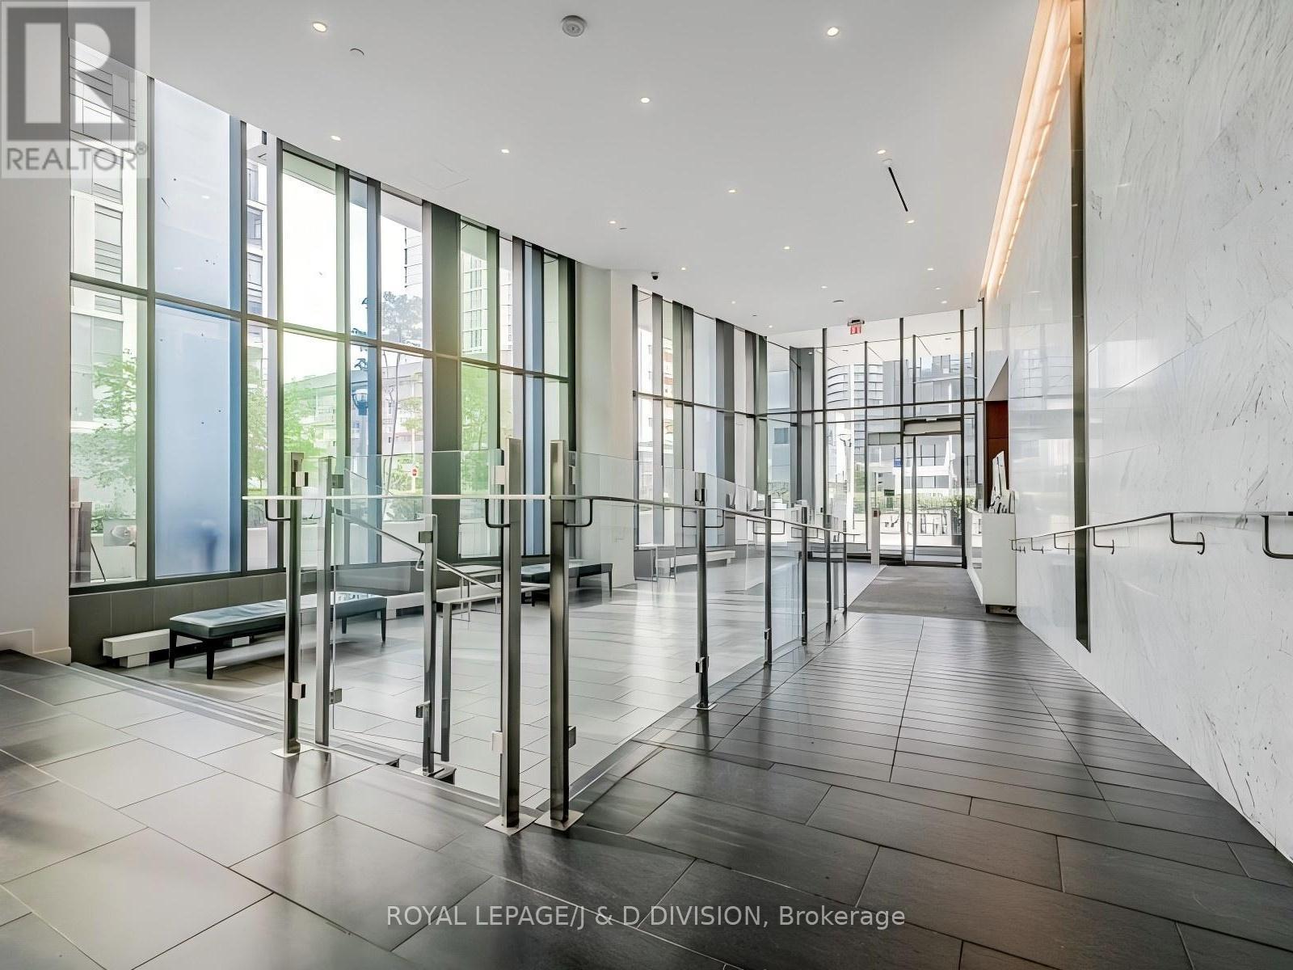
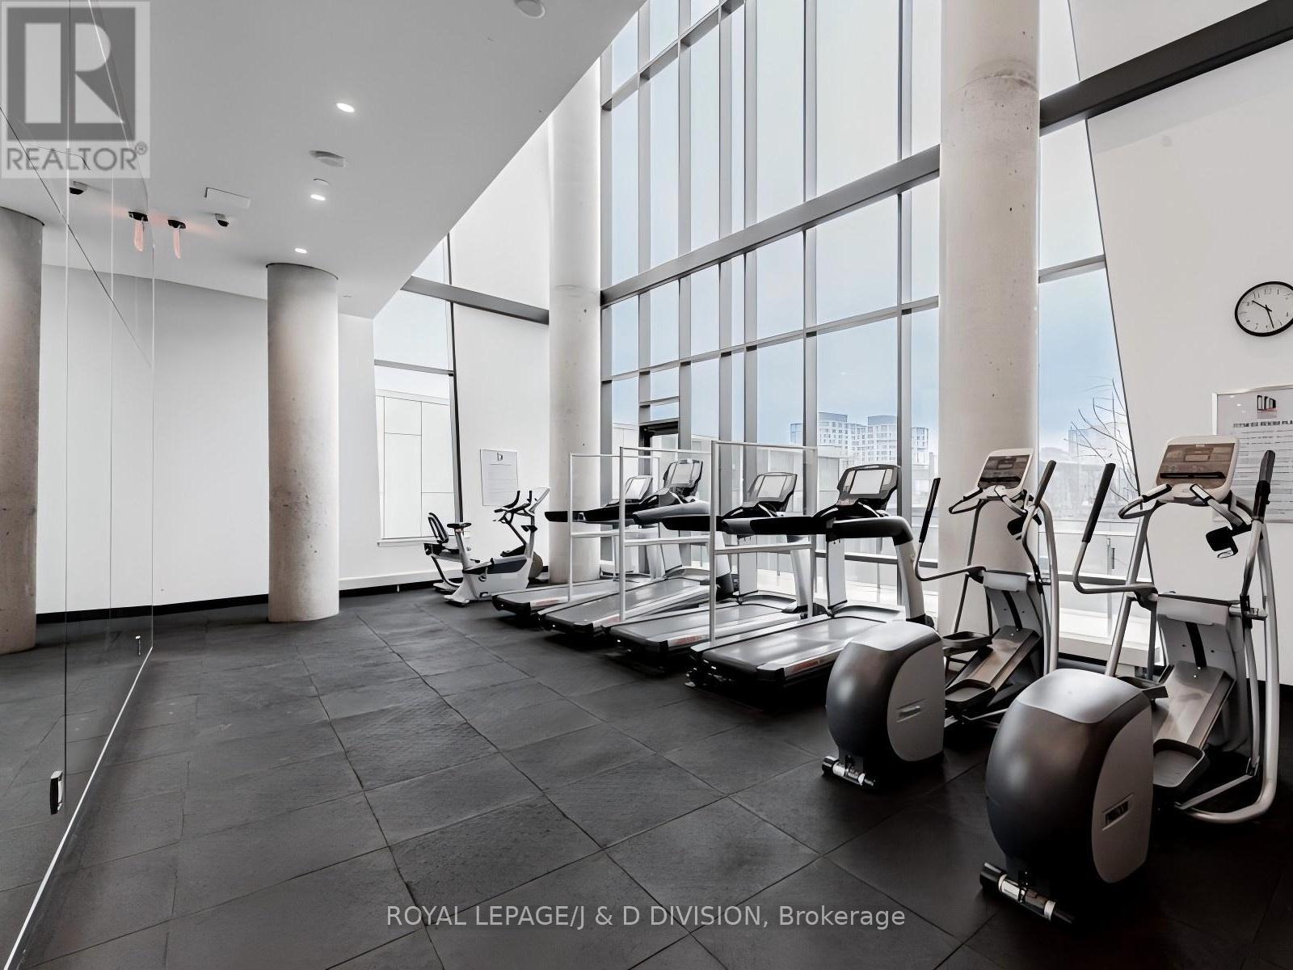
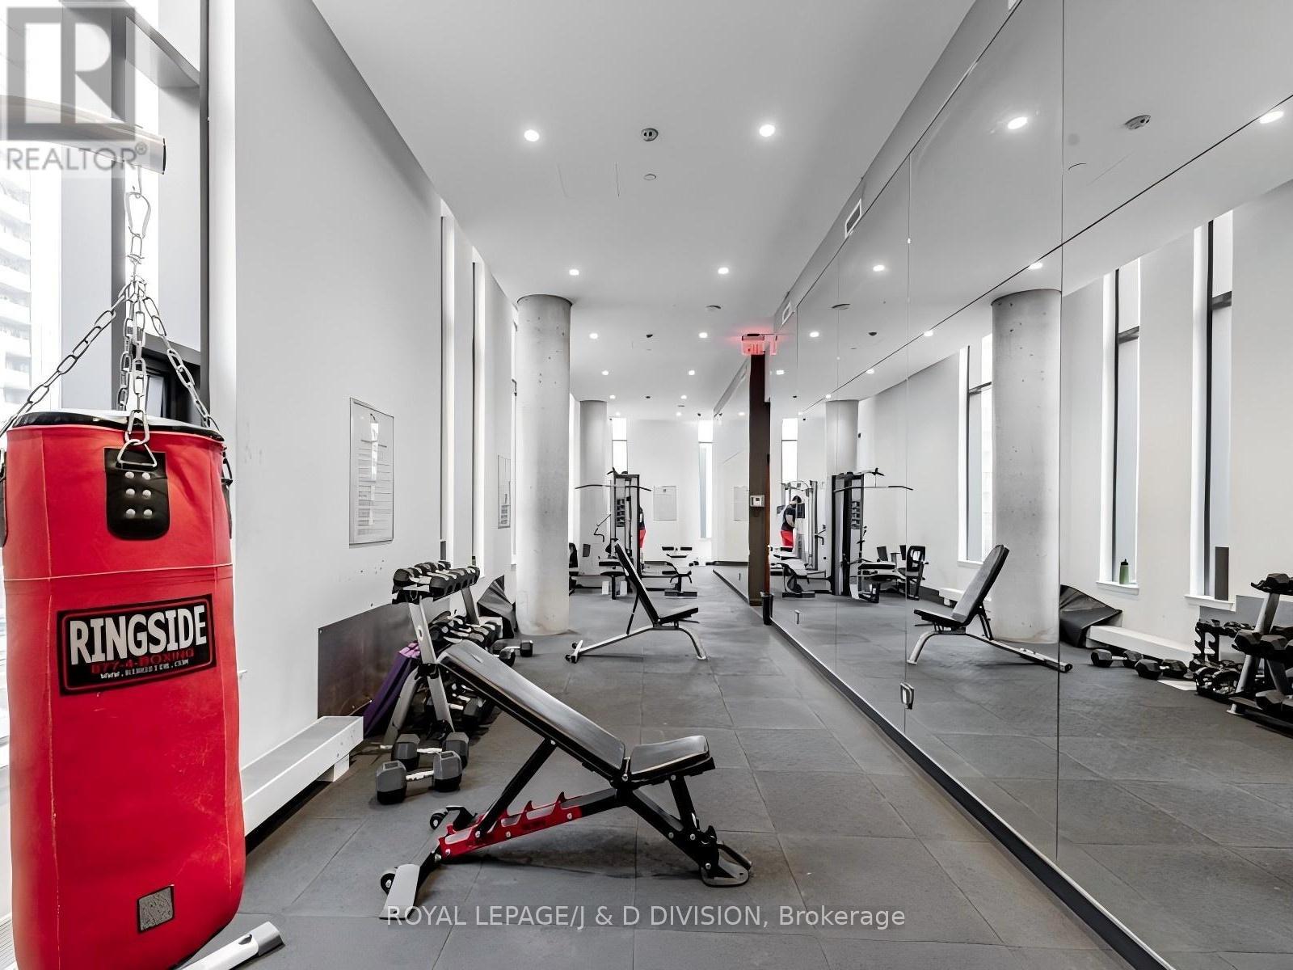
| Amenities | Security/concierge, Exercise Centre, Visitor Parking |
| Basement Type | None |
| Cooling Type | Central Air Conditioning |
| Exterior Finish | Brick |
| Fire Protection | Smoke Detectors |
| Flooring Type | Laminate, Ceramic, Carpeted |
| Heating Fuel | Natural Gas |
| Heating Type | Forced Air |
| Size Interior | 0 - 499 Sqft |
| Type | Apartment |
Parking
| Underground | |
| Garage |
Land
| Acreage | No |
| Land Amenities | Public Transit |
Rooms
| Level | Type | Length | Width | Dimensions |
|---|---|---|---|---|
| Flat | Living Room | 2.97 m | 2.81 m | 2.97 m x 2.81 m |
| Flat | Dining Room | 2.97 m | 2.81 m | 2.97 m x 2.81 m |
| Flat | Kitchen | 3.32 m | 2.73 m | 3.32 m x 2.73 m |
| Flat | Primary Bedroom | 3.59 m | 2.94 m | 3.59 m x 2.94 m |
Contact Us
Contact us for more information

Sarah Syrja
Salesperson
477 Mt. Pleasant Road
Toronto, Ontario M4S 2L9
(416) 489-2121
www.johnstonanddaniel.com/

The trademarks REALTOR®, REALTORS®, and the REALTOR® logo are controlled by The Canadian Real Estate Association (CREA) and identify real estate professionals who are members of CREA. The trademarks MLS®, Multiple Listing Service® and the associated logos are owned by The Canadian Real Estate Association (CREA) and identify the quality of services provided by real estate professionals who are members of CREA. The trademark DDF® is owned by The Canadian Real Estate Association (CREA) and identifies CREA's Data Distribution Facility (DDF®)
May 26 2026 10:10:53
Toronto Regional Real Estate Board
Royal LePage/j & D Division