

205 - 701 Dovercourt Road Toronto, Ontario M6H 0A1

$689,900Maintenance, Water, Insurance, Heat, Common Area Maintenance
$413.79 Monthly
Maintenance, Water, Insurance, Heat, Common Area Maintenance
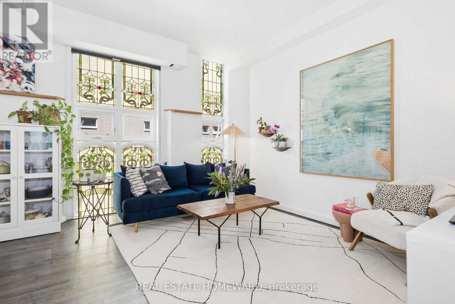
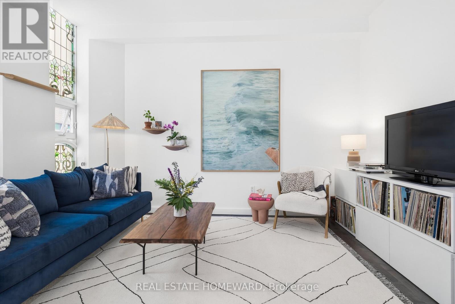
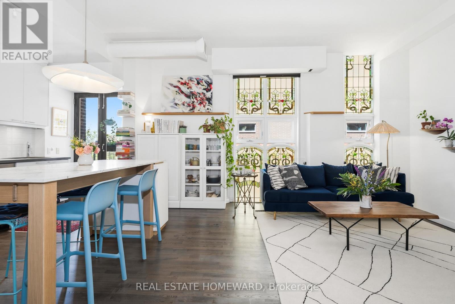
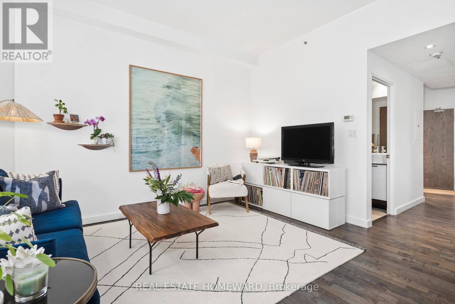
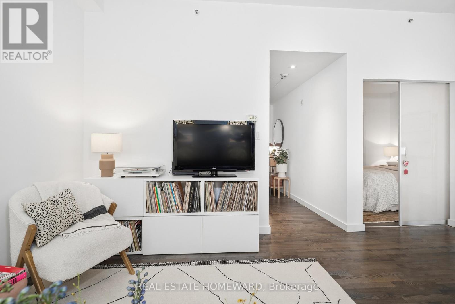
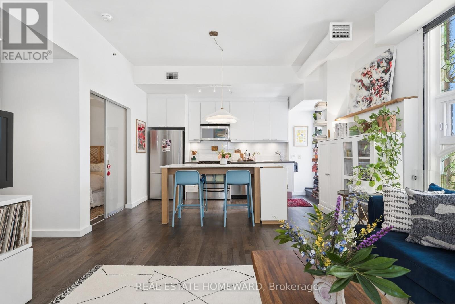
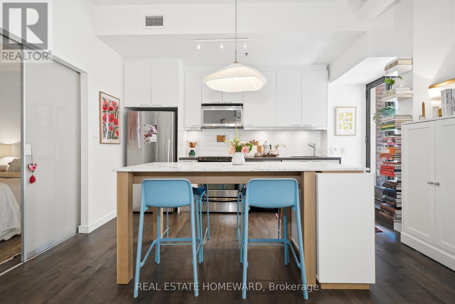
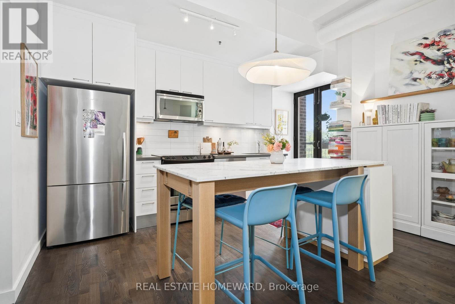
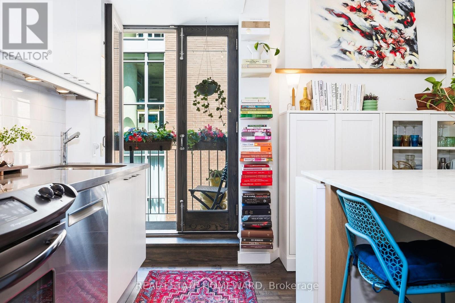
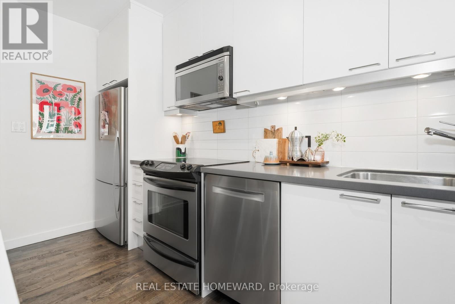
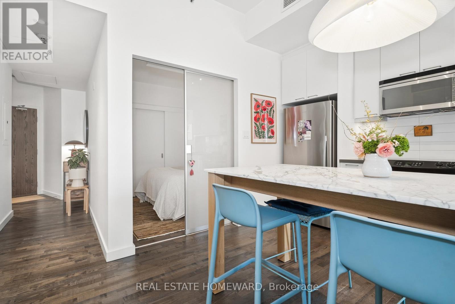
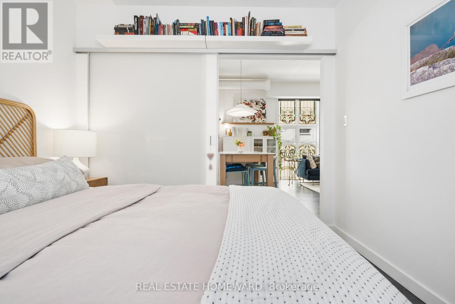
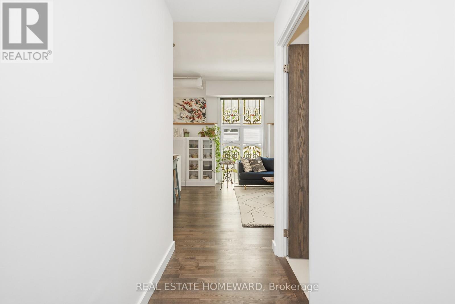
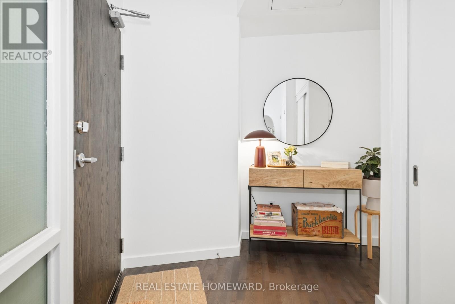
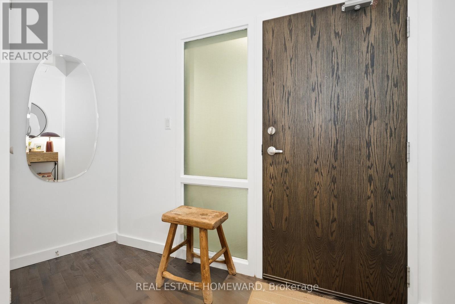
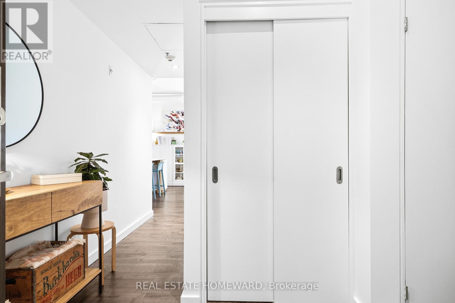
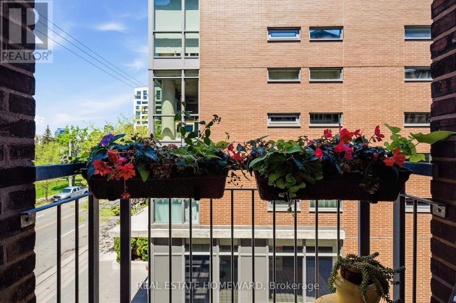
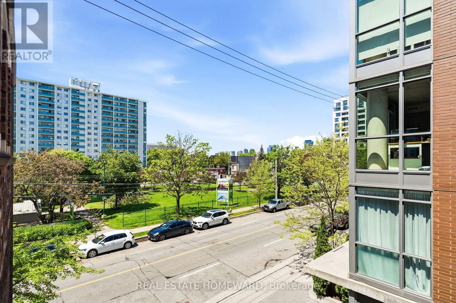
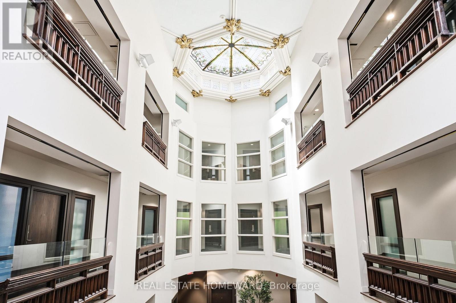
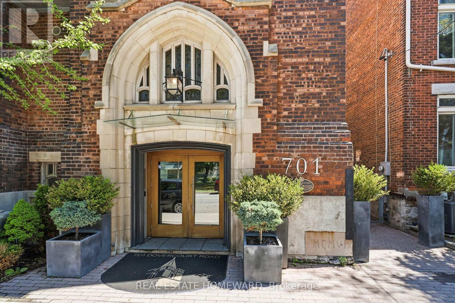
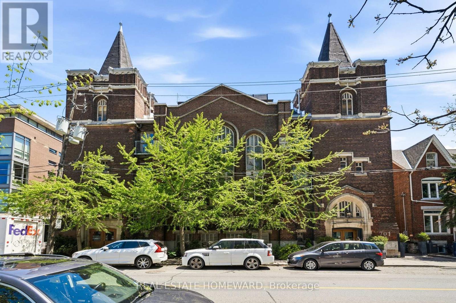
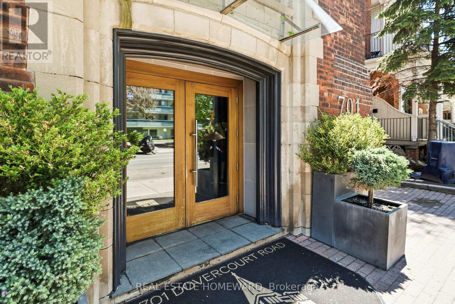
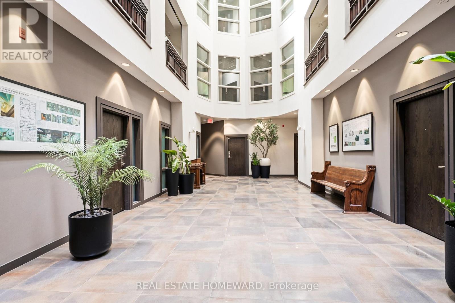
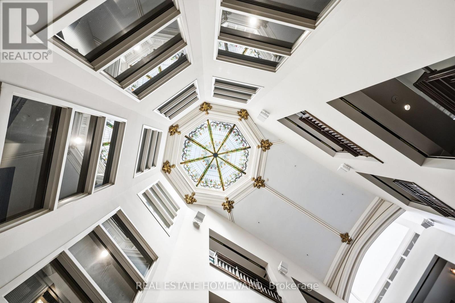
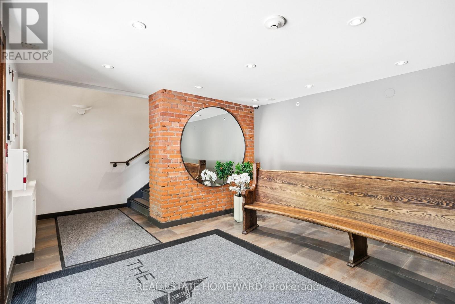
$413.79 MonthlyWelcome to The Beautiful Church Lofts where you will find a rare opportunity to own a truly one-of-a-kind residence in a meticulously restored Neo-Gothic church conversion dating back to 1906. Reimagined in 2009 into an exclusive 28-suite boutique building, this remarkable hard loft seamlessly blends historic character with modern sophistication. Towering floor-to-ceiling stained glass windows bathe the open-concept living and dining space in softly filtered coloured light, creating an atmosphere that is both dramatic and serene. Double doors off of the kitchen open onto a charming private balcony. Thoughtfully designed, the well-proportioned layout maximizes both function and flow, while the soaring windows and architectural details make the space feel exceptionally inviting. A custom built marble topped island creates additional counter and storage space and doubles as a dining table. Perfectly positioned in the heart of Bloorcourt Village, this coveted location places you between Little Italy, Roncesvalles, and Little Portugal - some of Toronto's most vibrant and sought-after neighbourhoods. Enjoy easy access to some of Toronto's finest cafés and restaurants, boutiques, and nightlife. Conveniently located just minutes to Ossington Station and a short stroll to the green spaces of Dufferin Grove Park and Christie Pits. (id:65602)
Property Details
| MLS® Number | C13173994 |
| Property Type | Single Family |
| Community Name | Palmerston-Little Italy |
| Amenities Near By | Public Transit, Park, Place Of Worship, Schools |
| Community Features | Pets Allowed With Restrictions |
| Features | Balcony |
Building
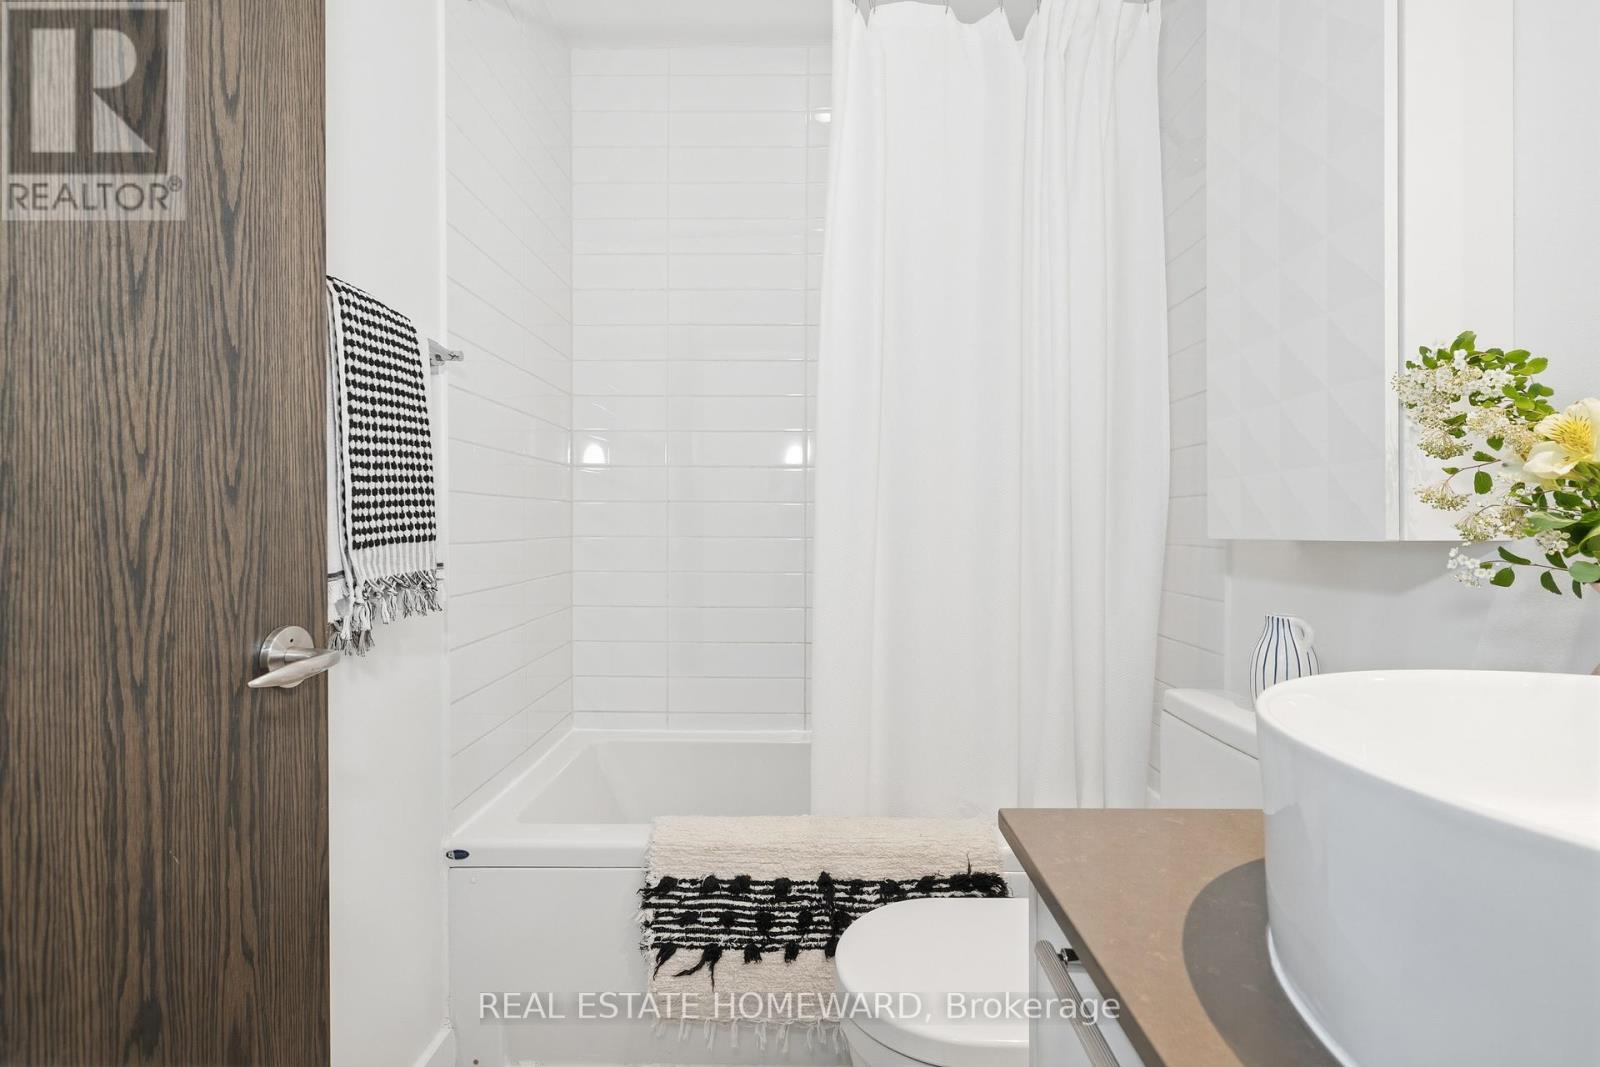
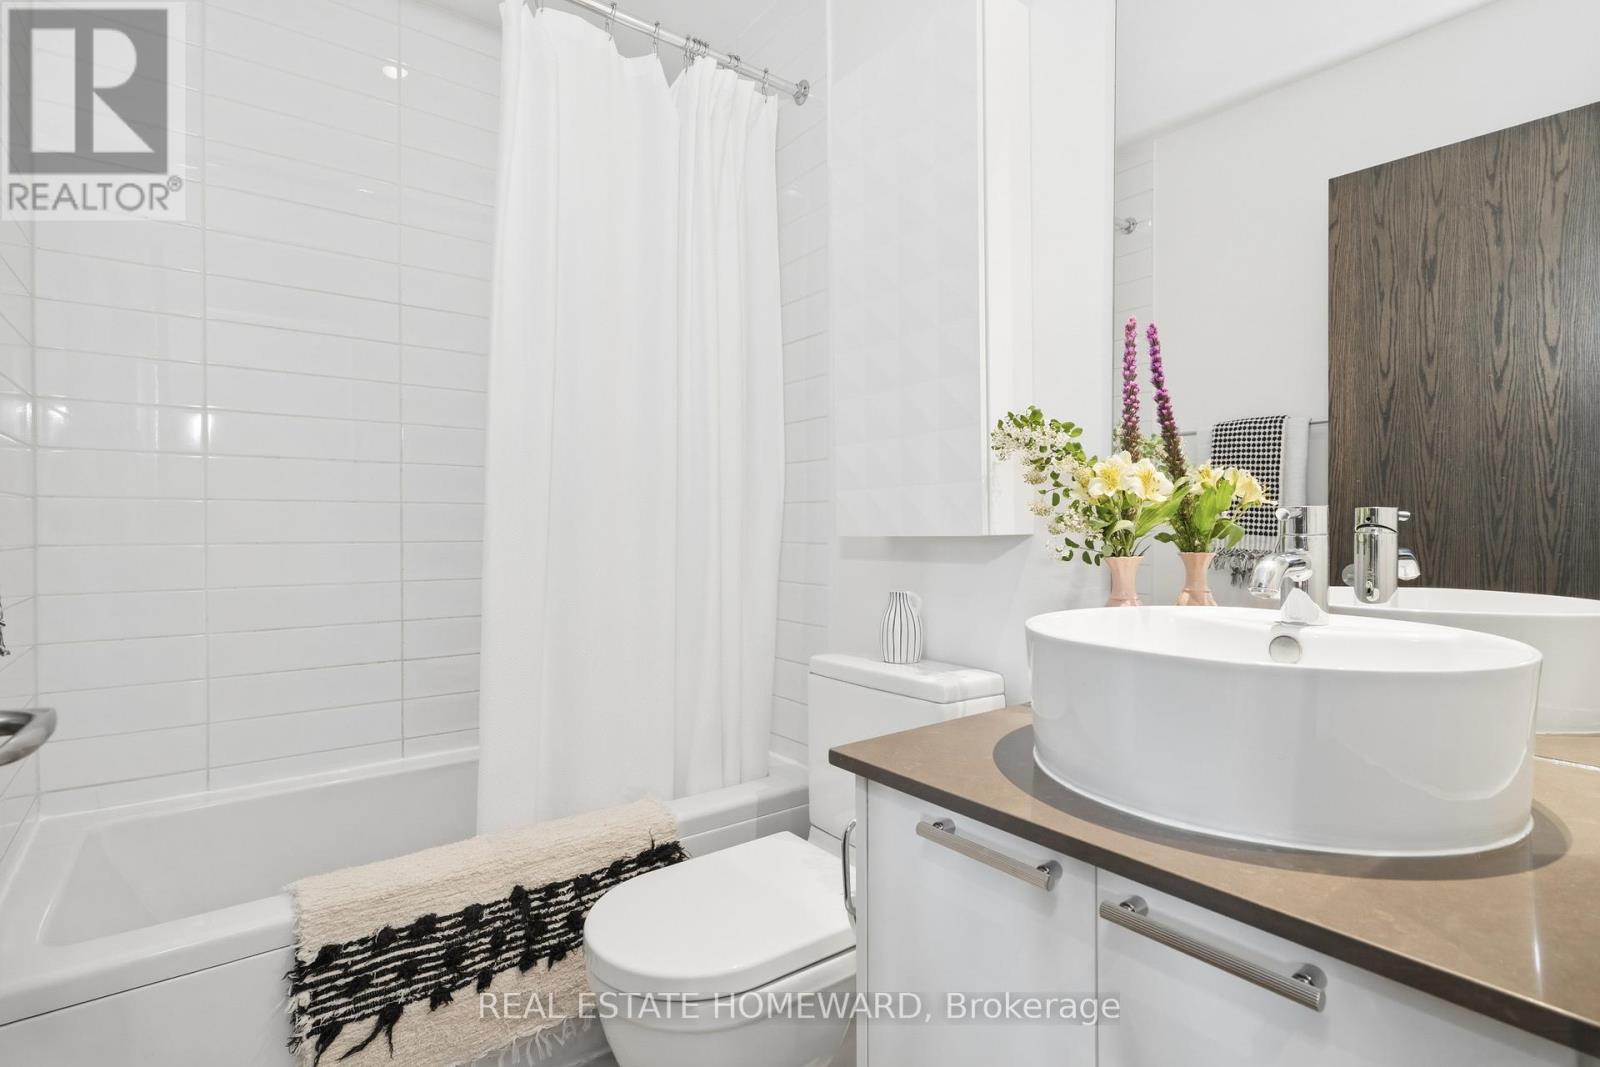
| Bathroom Total | 1 |
| Bedrooms Above Ground | 1 |
| Bedrooms Total | 1 |
| Amenities | Party Room |
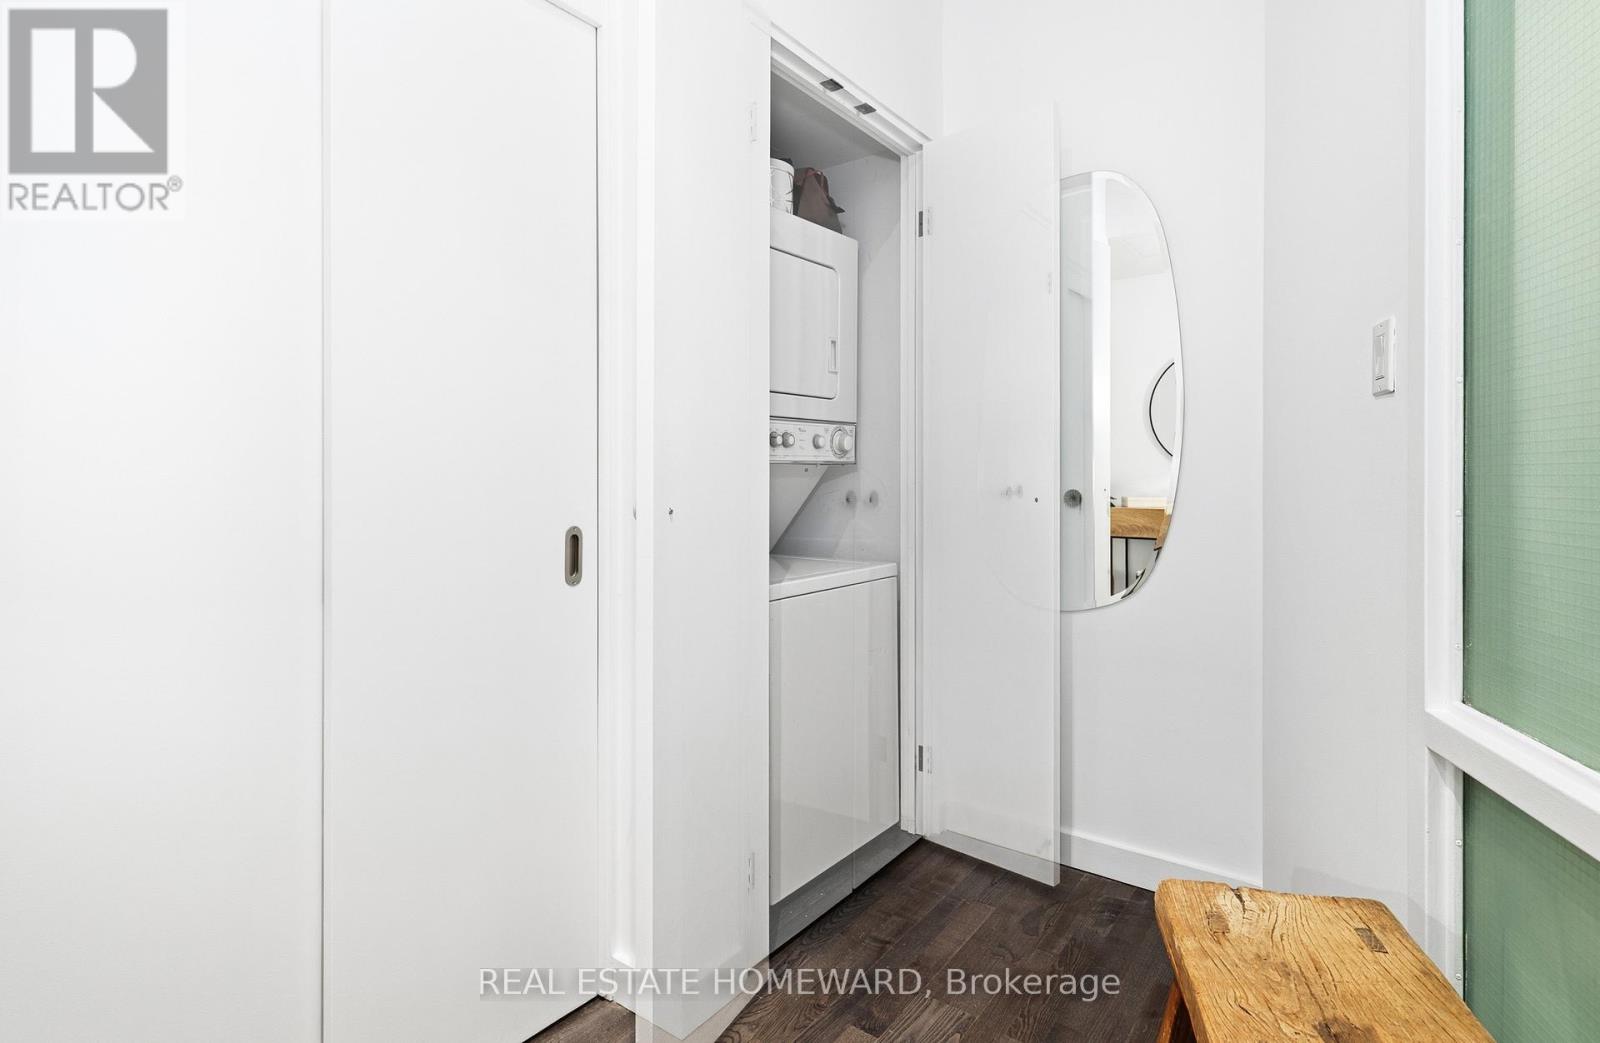
| Appliances | Dishwasher, Dryer, Microwave, Stove, Washer, Refrigerator |
| Architectural Style | Loft |
| Basement Type | None |
| Cooling Type | Central Air Conditioning |
| Exterior Finish | Brick |
| Heating Fuel | Natural Gas |
| Heating Type | Forced Air |
| Size Interior | 600 - 699 Sqft |
| Type | Apartment |
Parking
| Underground | |
| Garage |
Land
| Acreage | No |
| Land Amenities | Public Transit, Park, Place Of Worship, Schools |
Rooms
| Level | Type | Length | Width | Dimensions |
|---|---|---|---|---|
| Main Level | Living Room | 6.477 m | 4.267 m | 6.477 m x 4.267 m |
| Main Level | Dining Room | 6.477 m | 4.267 m | 6.477 m x 4.267 m |
| Main Level | Kitchen | 6.477 m | 4.267 m | 6.477 m x 4.267 m |
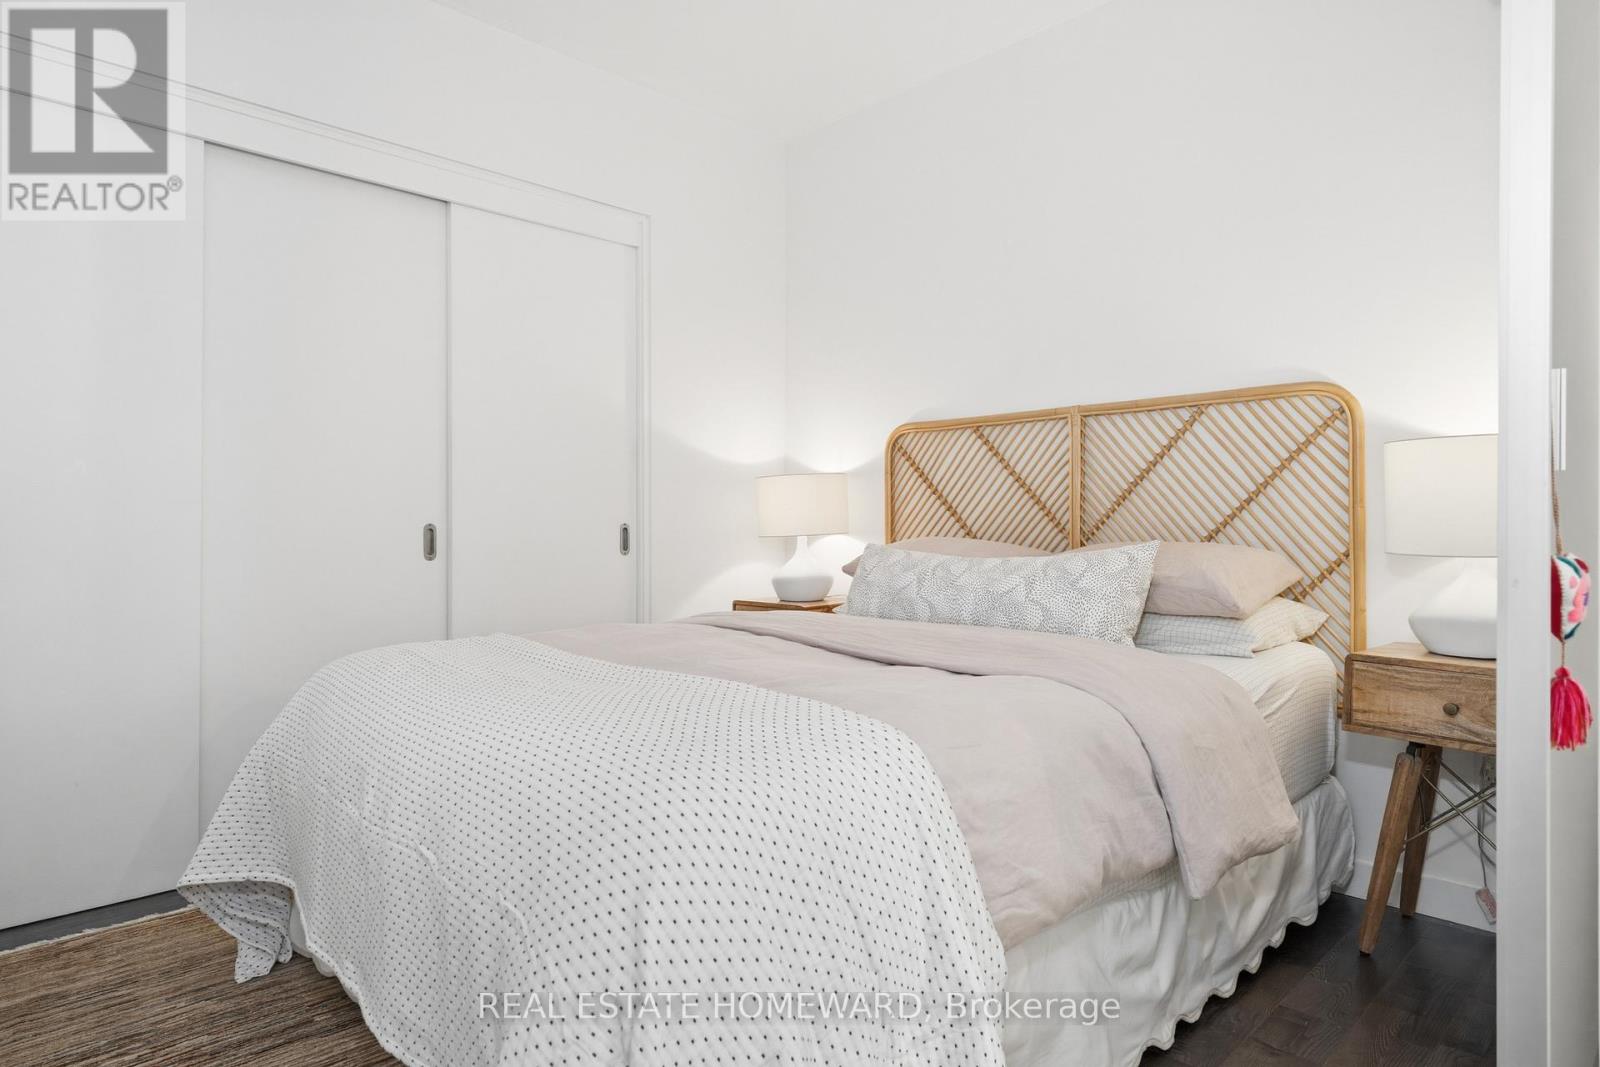
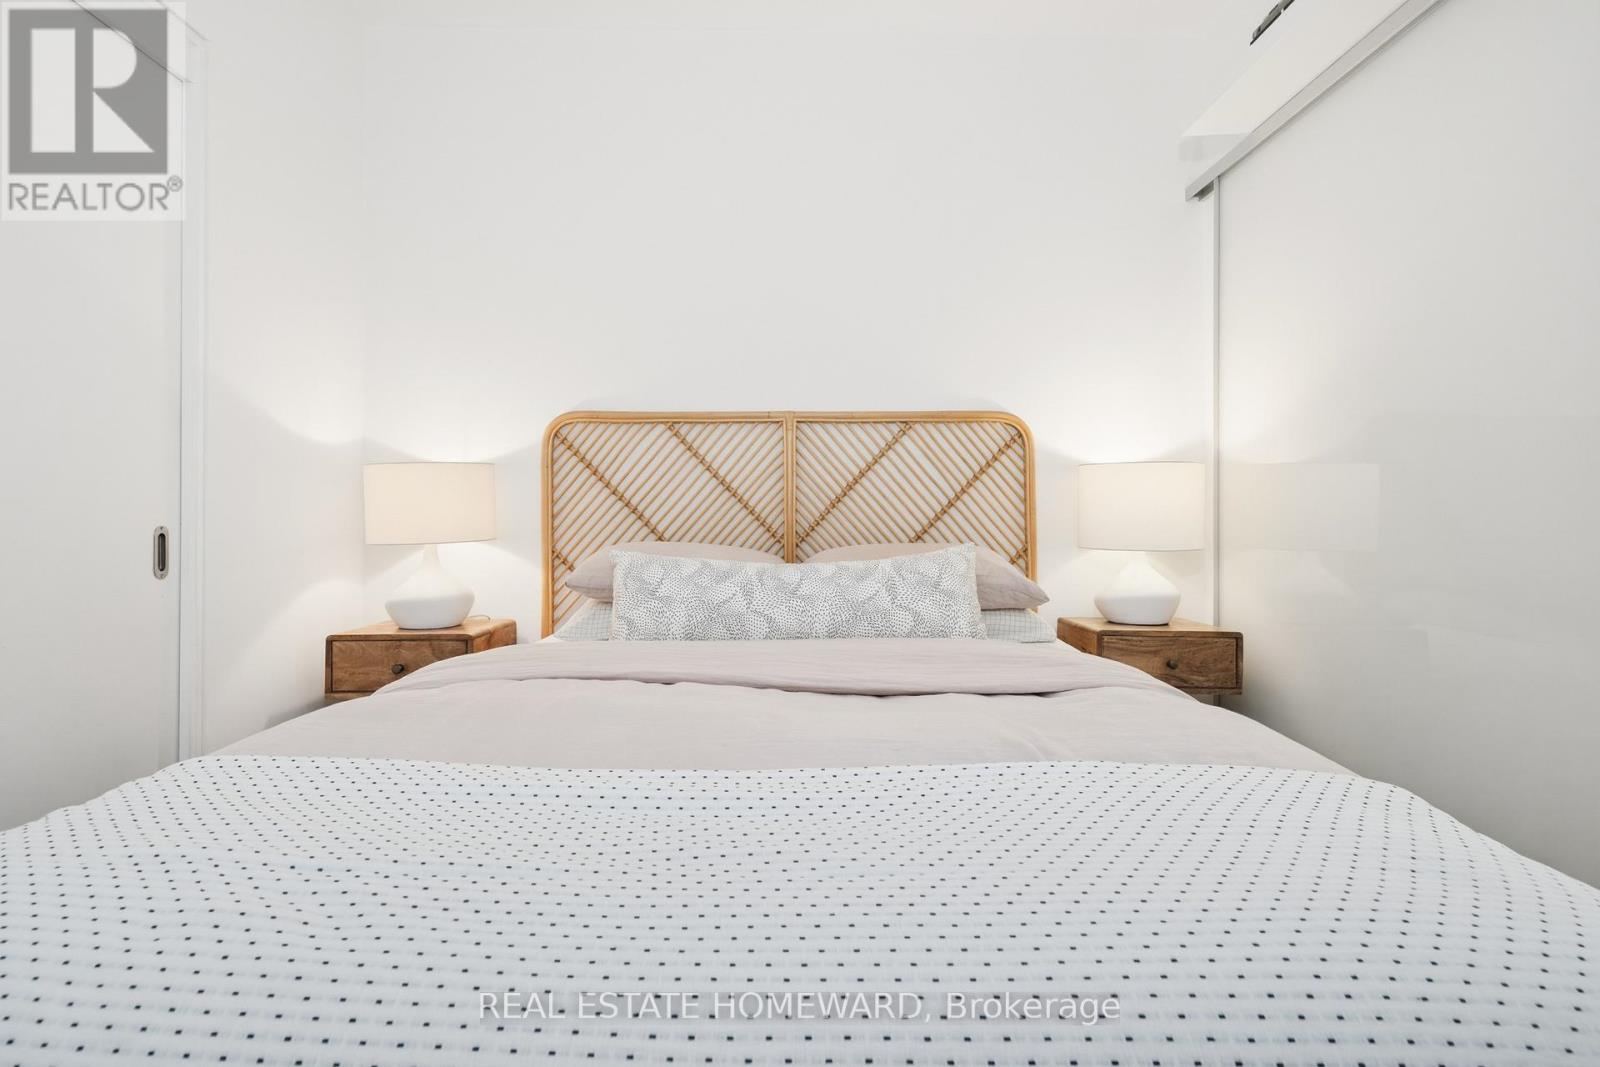
| Main Level | Bedroom | 2.934 m | 2.743 m | 2.934 m x 2.743 m |
Contact Us
Contact us for more information

Julie Hay
Salesperson
1858 Queen Street E.
Toronto, Ontario M4L 1H1
(416) 698-2090
(416) 693-4284
www.homeward.info/

The trademarks REALTOR®, REALTORS®, and the REALTOR® logo are controlled by The Canadian Real Estate Association (CREA) and identify real estate professionals who are members of CREA. The trademarks MLS®, Multiple Listing Service® and the associated logos are owned by The Canadian Real Estate Association (CREA) and identify the quality of services provided by real estate professionals who are members of CREA. The trademark DDF® is owned by The Canadian Real Estate Association (CREA) and identifies CREA's Data Distribution Facility (DDF®)
May 26 2026 02:37:10
Toronto Regional Real Estate Board
Real Estate Homeward