

107 - 9 Tecumseth Street Toronto, Ontario M5V 0S5

$3,200 Monthly
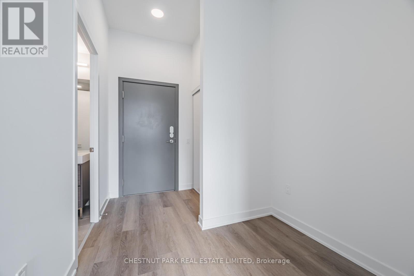
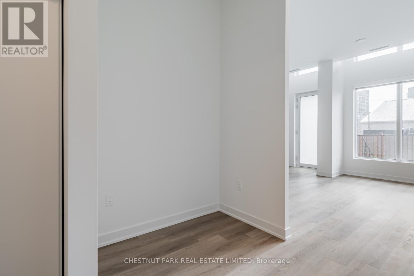
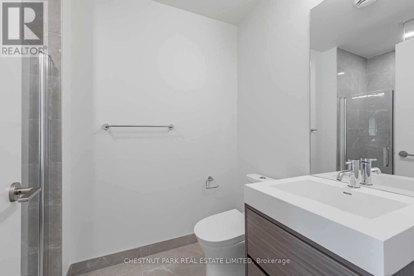
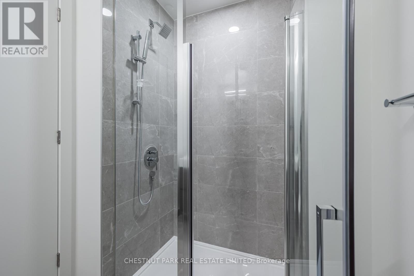
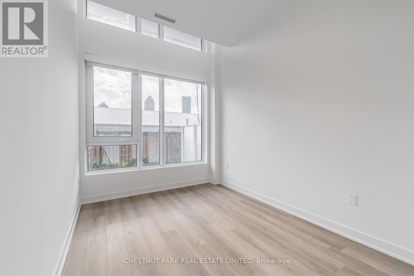
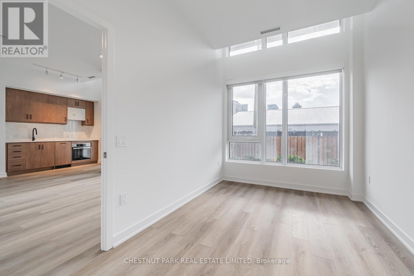
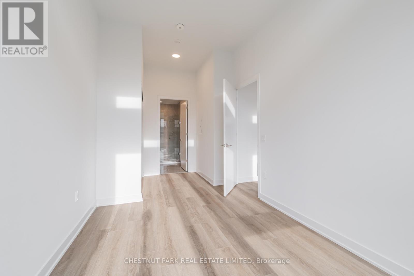
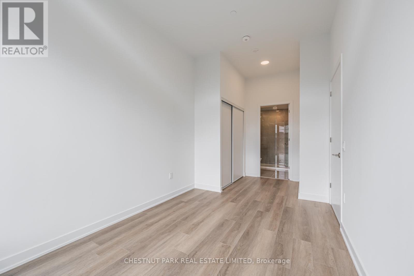
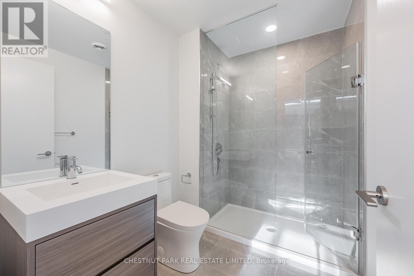
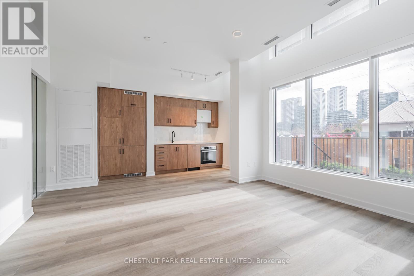
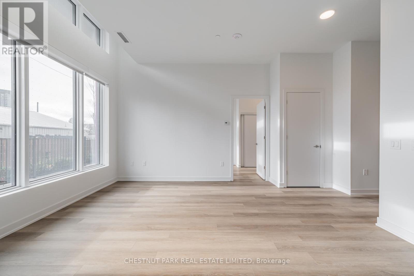
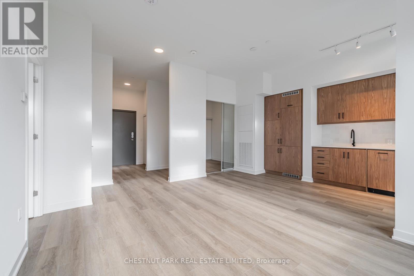
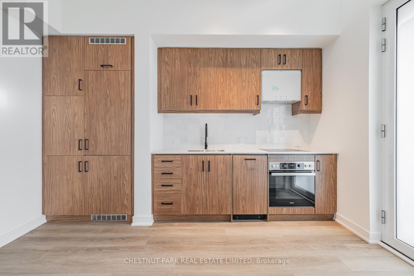
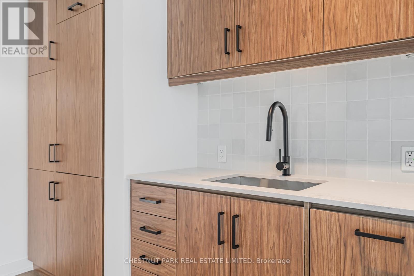
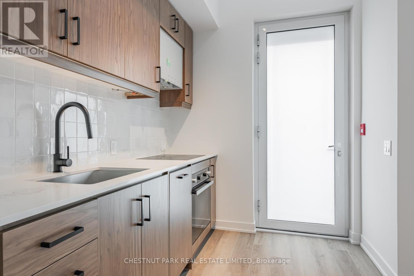
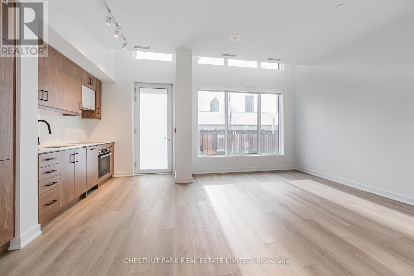
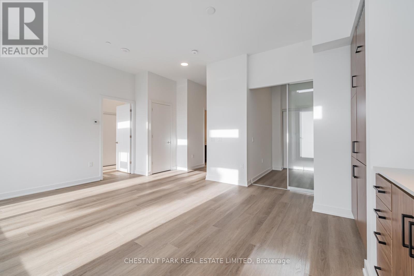
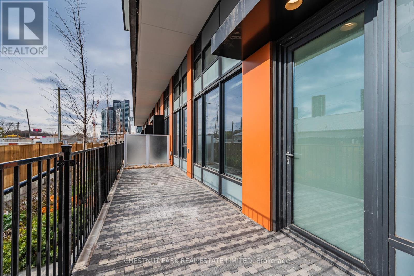
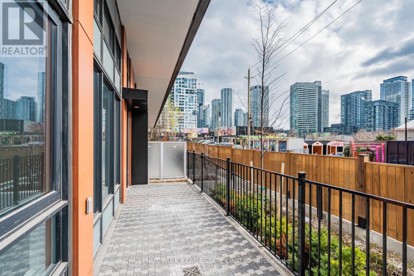
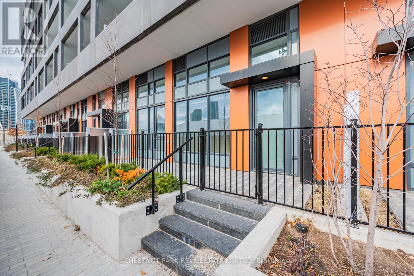
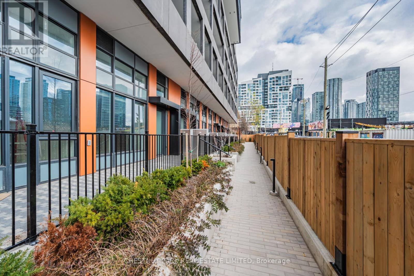
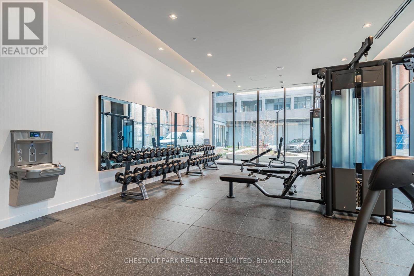
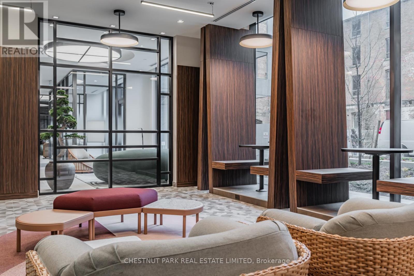
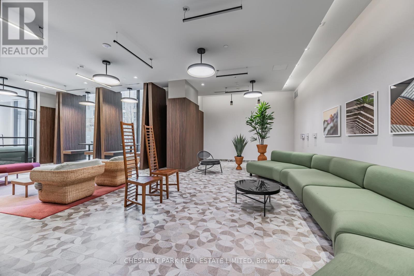
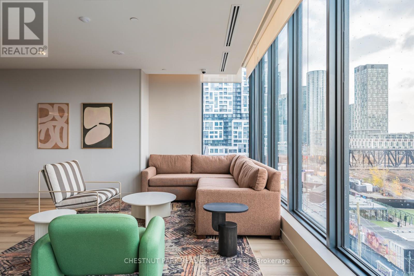
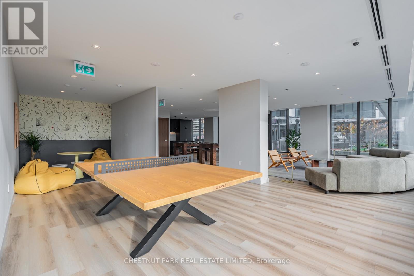
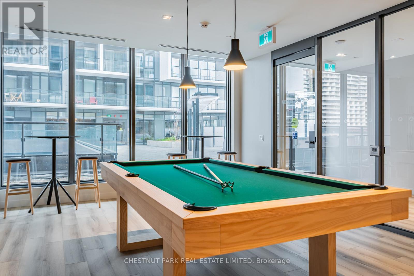
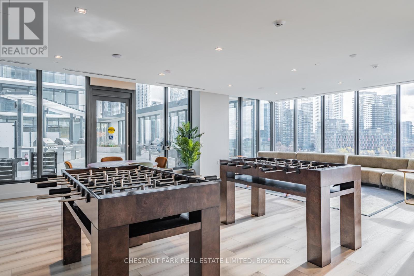
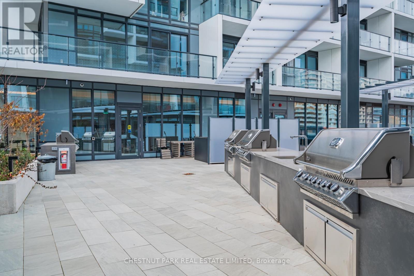
WEST is Best! This 783 sf newly built suite features an expansive 194 sq. ft. south-facing terrace with a gas BBQ hookup. Tailored for pet lovers, enjoy direct walkout access to the vibrant Stackt Market and Toronto's best green spaces. Inside, urban elegance is delivered with warm wood finishes complemented by matte black fixtures. All of this with 10-ft ceilings for an airy and modern feel. WEST puts you steps away from the most intriguing downtown destinations. This is where the city comes to work, to play, and to get inspired. (id:65602)
Property Details
| MLS® Number | C13174022 |
| Property Type | Single Family |
| Community Name | Niagara |
| Community Features | Pets Allowed With Restrictions |
| Parking Space Total | 1 |
Building
| Bathroom Total | 2 |
| Bedrooms Above Ground | 2 |
| Bedrooms Below Ground | 1 |
| Bedrooms Total | 3 |
| Age | 0 To 5 Years |
| Amenities | Separate Heating Controls, Separate Electricity Meters, Storage - Locker |
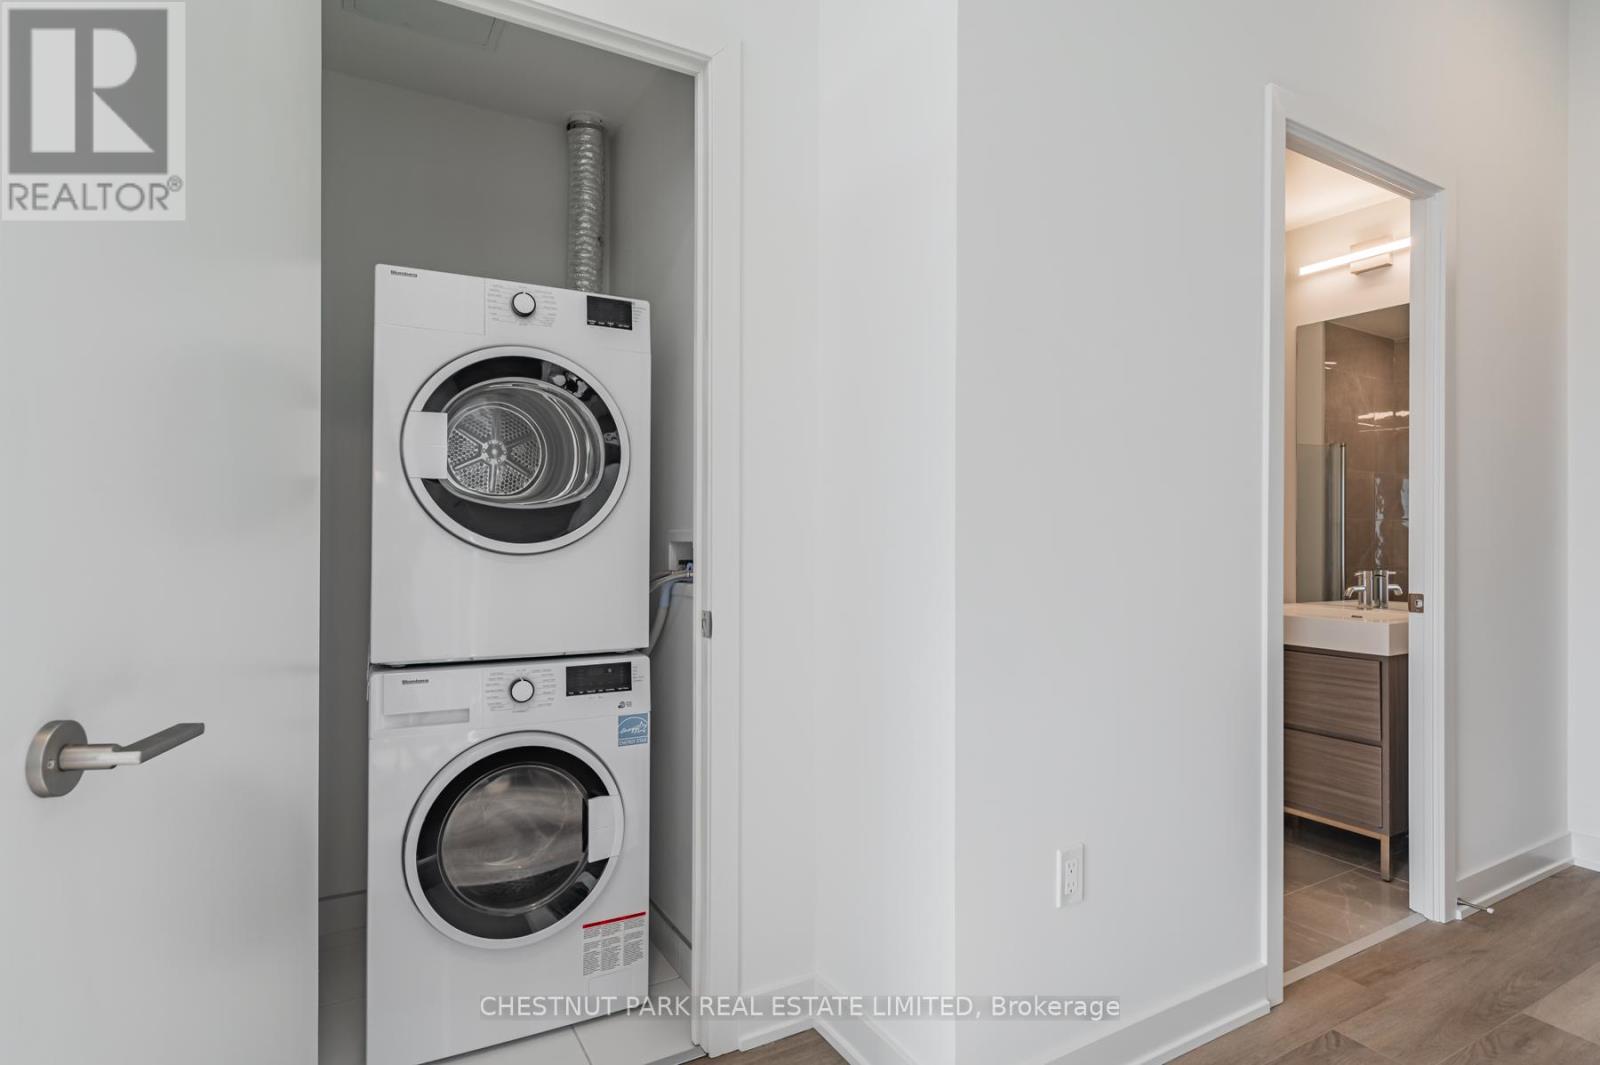
| Appliances | Dishwasher, Dryer, Hood Fan, Microwave, Oven, Stove, Washer, Window Coverings, Refrigerator |
| Basement Type | None |
| Cooling Type | Central Air Conditioning |
| Exterior Finish | Concrete |
| Heating Fuel | Natural Gas |
| Heating Type | Heat Pump |
| Size Interior | 700 - 799 Sqft |
| Type | Apartment |
Parking
| Underground | |
| Garage |
Land
| Acreage | No |
Rooms
| Level | Type | Length | Width | Dimensions |
|---|---|---|---|---|
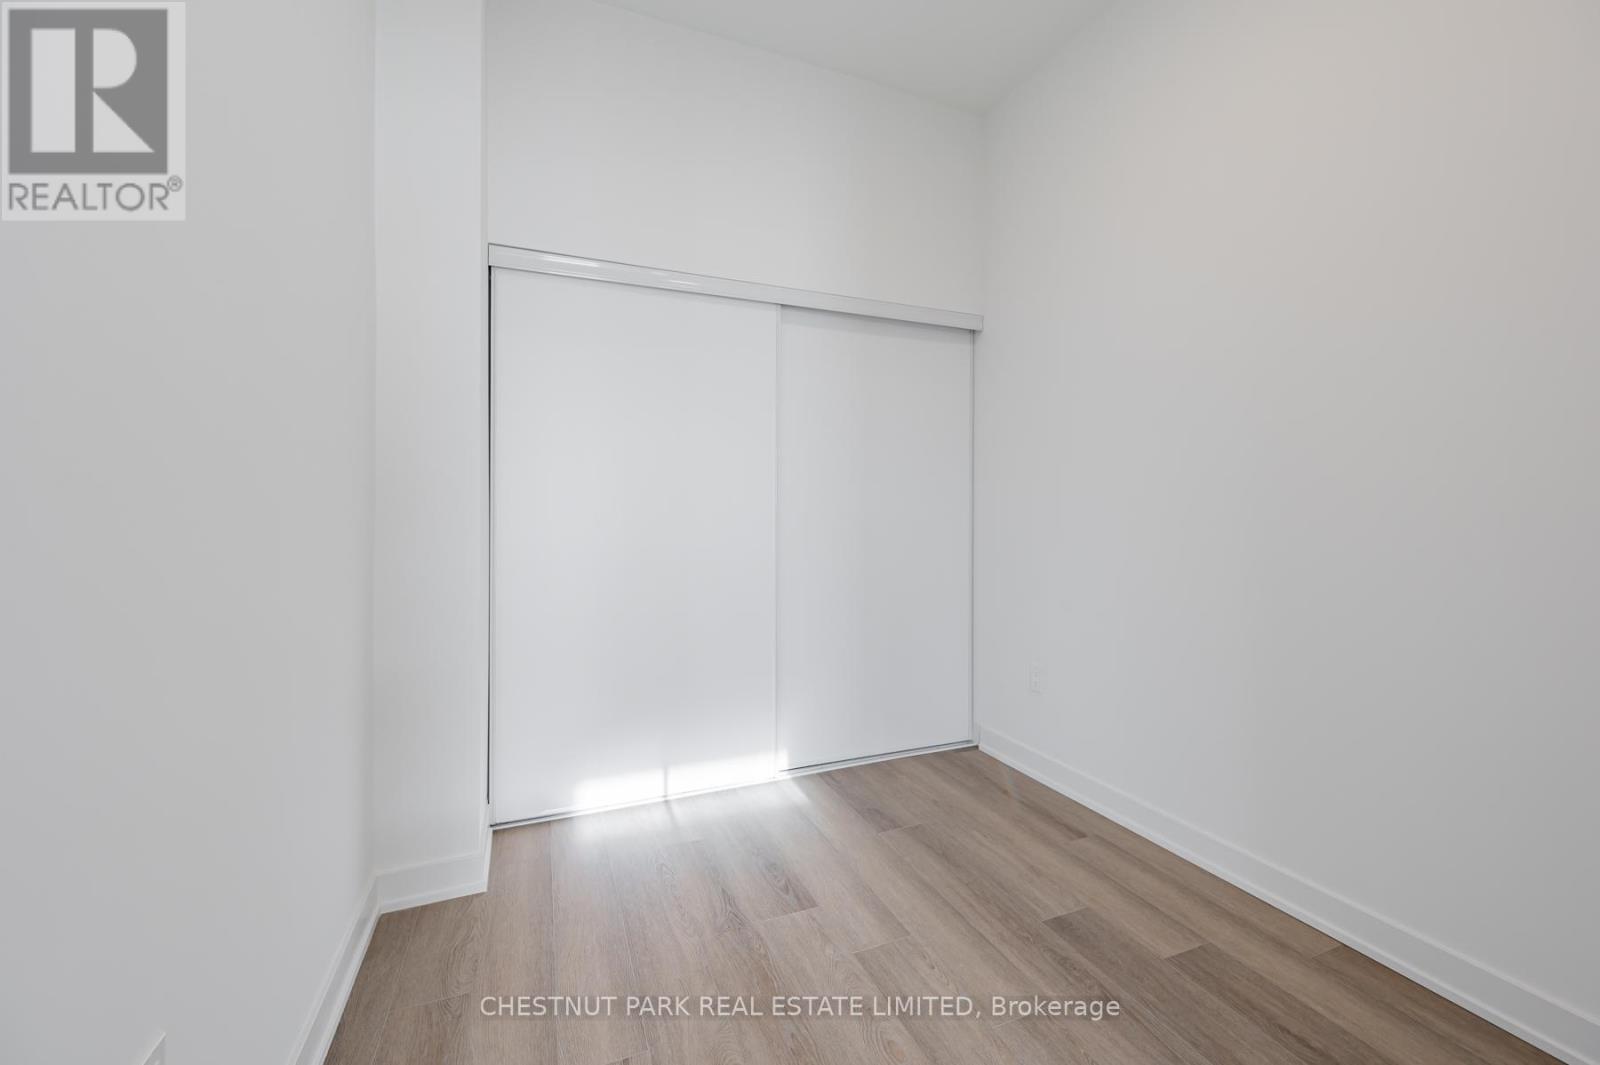
| Ground Level | Primary Bedroom | 2.69 m | 3.51 m | 2.69 m x 3.51 m |
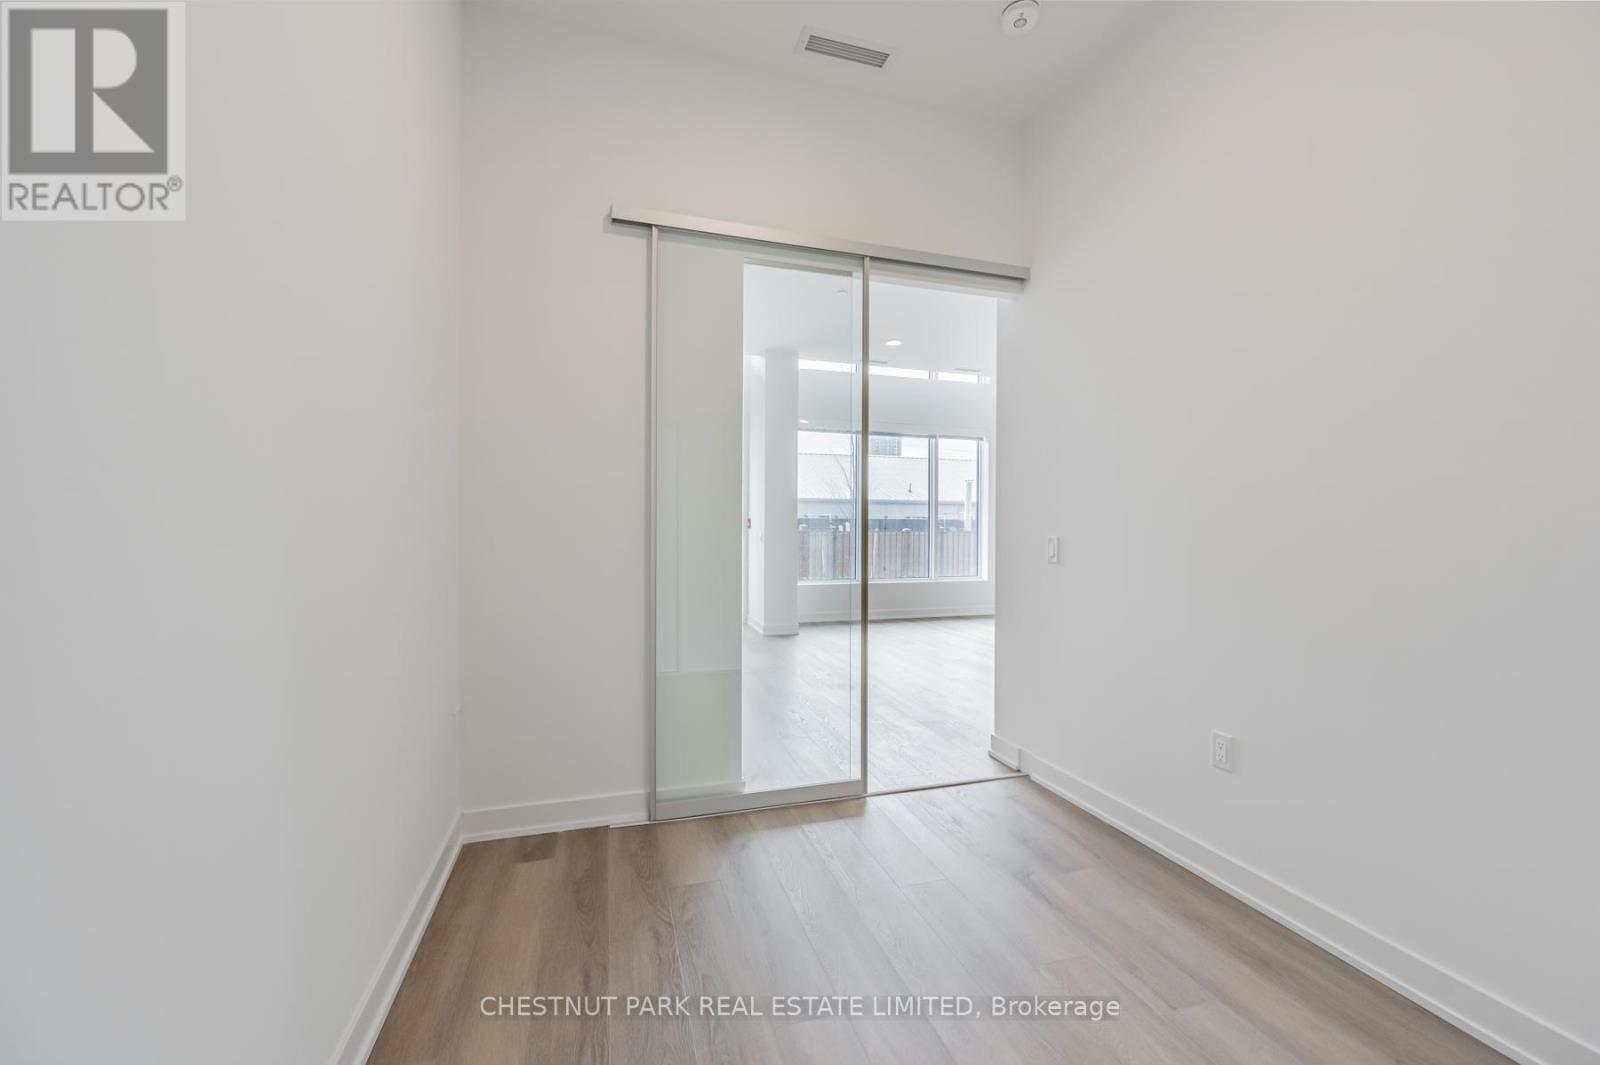
| Ground Level | Bedroom 2 | 2.39 m | 2.69 m | 2.39 m x 2.69 m |
| Ground Level | Den | 1.02 m | 1.75 m | 1.02 m x 1.75 m |
| Ground Level | Kitchen | 5.13 m | 3.78 m | 5.13 m x 3.78 m |
| Ground Level | Living Room | 5.13 m | 3.78 m | 5.13 m x 3.78 m |
| Ground Level | Dining Room | 5.13 m | 3.78 m | 5.13 m x 3.78 m |
https://www.realtor.ca/real-estate/29805097/107-9-tecumseth-street-toronto-niagara-niagara
Contact Us
Contact us for more information
Chanel Uguccioni
Salesperson
1300 Yonge St Ground Flr
Toronto, Ontario M4T 1X3
(416) 925-9191
(416) 925-3935
www.chestnutpark.com/

The trademarks REALTOR®, REALTORS®, and the REALTOR® logo are controlled by The Canadian Real Estate Association (CREA) and identify real estate professionals who are members of CREA. The trademarks MLS®, Multiple Listing Service® and the associated logos are owned by The Canadian Real Estate Association (CREA) and identify the quality of services provided by real estate professionals who are members of CREA. The trademark DDF® is owned by The Canadian Real Estate Association (CREA) and identifies CREA's Data Distribution Facility (DDF®)
May 26 2026 02:37:10
Toronto Regional Real Estate Board
Chestnut Park Real Estate Limited