

357 Dovedale Drive Whitby, Ontario L1N 1Z8

$1,750 Monthly
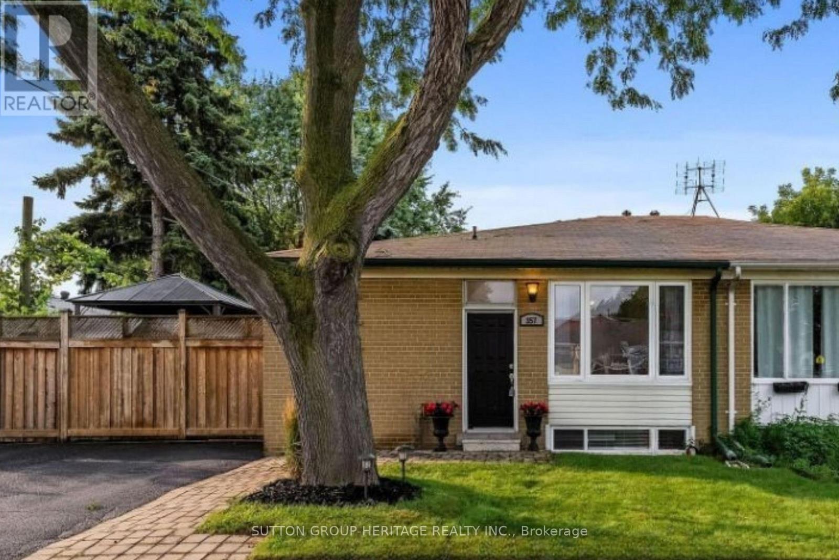
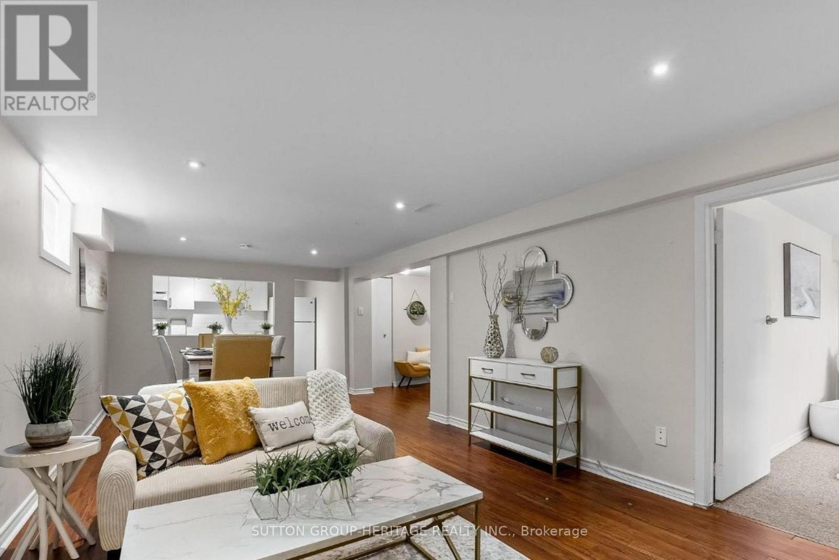
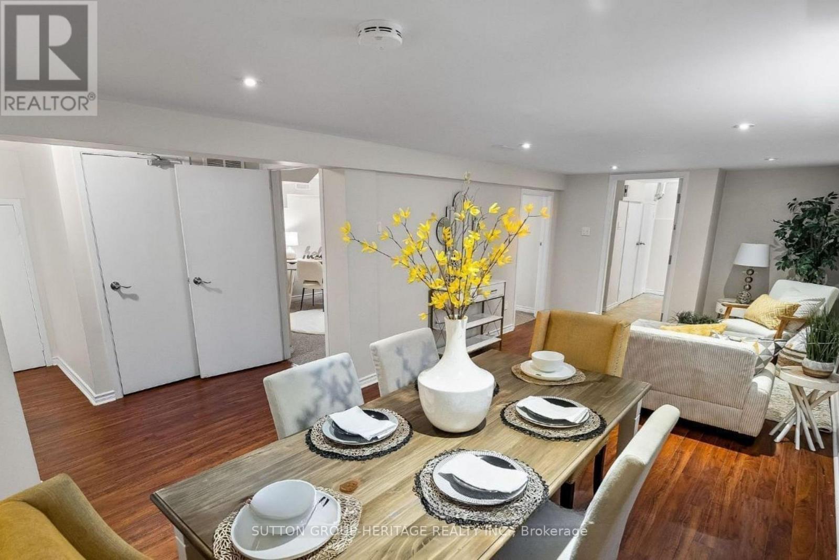
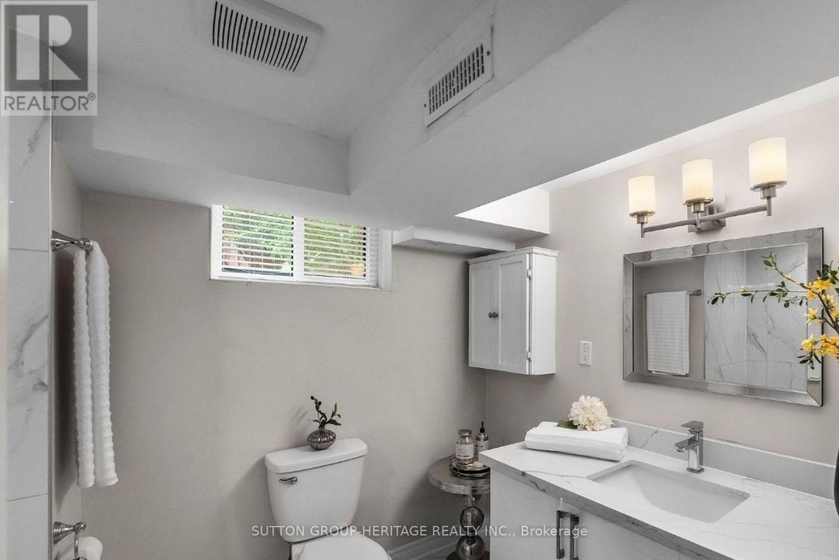
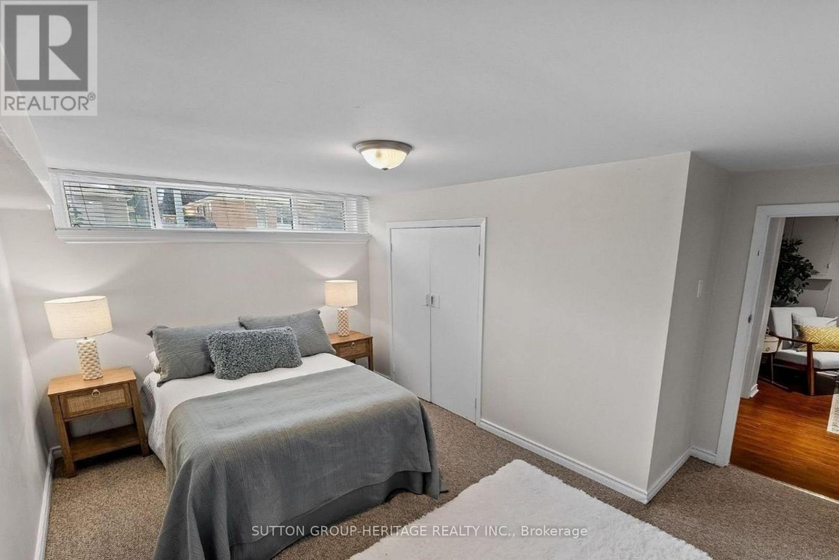
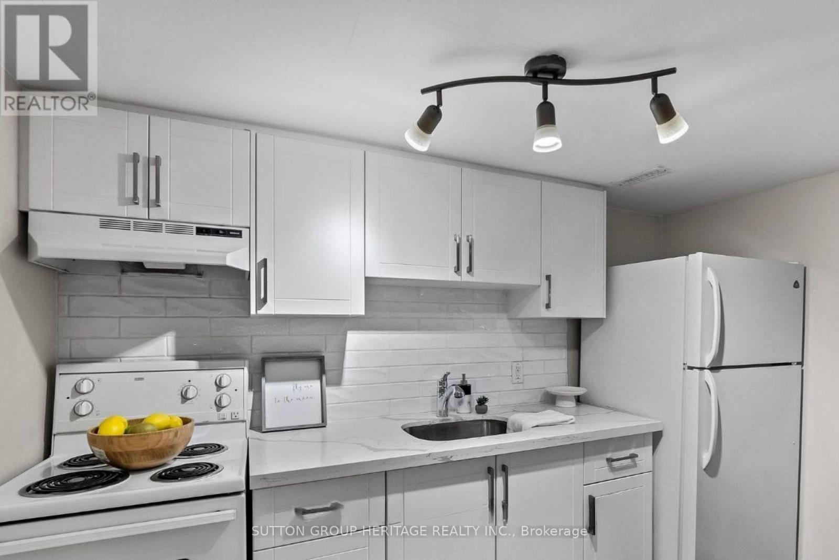
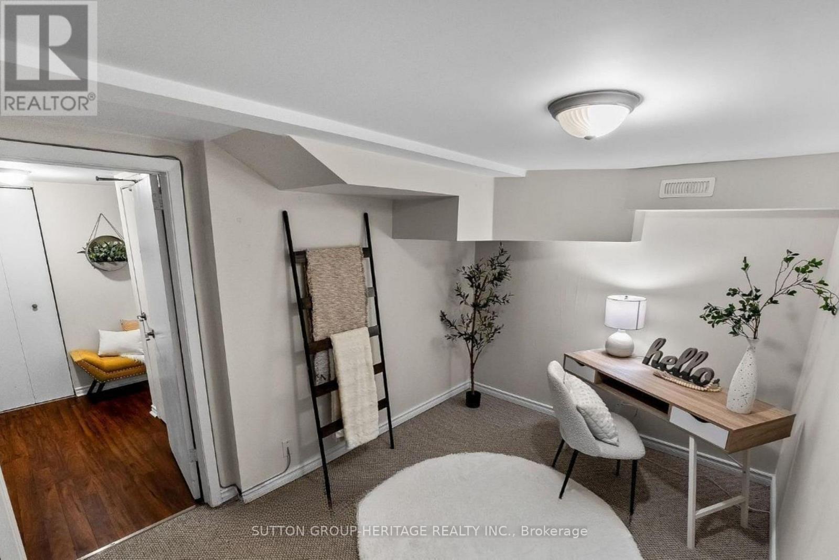
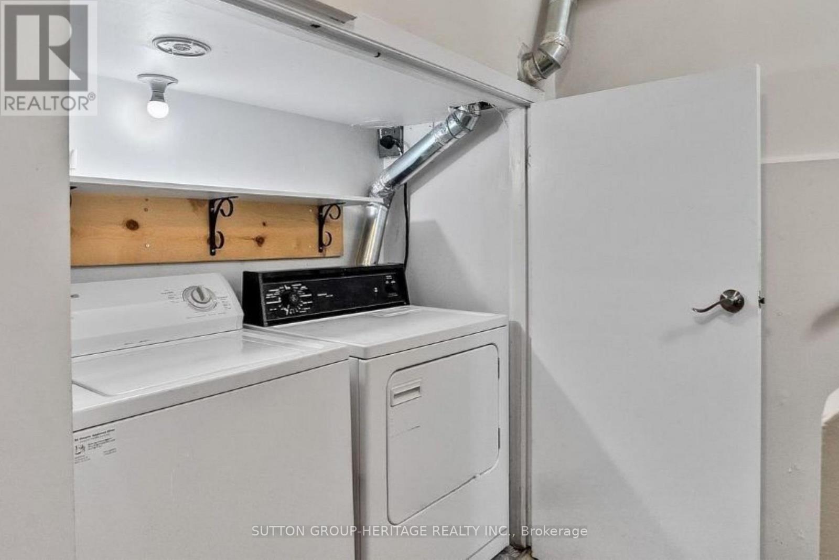
Welcome to easy living in this beautifully updated basement apartment, ideally positioned close to everything downtown Whitby has to offer. This renovated 1-bedroom + den offers a bright, spacious, and modern layout complete with a private separate entrance for added comfort and privacy. This property is a legal 2 unit dwelling registered with the Town of Whitby. Located in a quiet, highly sought-after neighbourhood, this thoughtfully designed apartment includes 1 private parking space, with water, heat, and A/C included in the lease. Hydro is separately metered and is the responsibility of the tenant. Enjoy the convenience of being just minutes from vibrant downtown restaurants, quaint local shops, parks, schools, and transit. Commuters will appreciate quick access to Highway 401 and the GO Transit Whitby GO Train & Bus Station, while recreation lovers are close to the Iroquois Park Sports Centre, Abilities Centre, and the scenic Port Whitby Marina. A fantastic opportunity to enjoy comfortable living in one of Whitby's most convenient and desirable locations! (id:65602)
Property Details
| MLS® Number | E13173754 |
| Property Type | Single Family |
| Community Name | Downtown Whitby |
| Features | Carpet Free |
| Parking Space Total | 1 |
Building
| Bathroom Total | 1 |
| Bedrooms Above Ground | 2 |
| Bedrooms Total | 2 |
| Architectural Style | Bungalow |
| Basement Features | Apartment In Basement, Separate Entrance |
| Basement Type | N/a, N/a |
| Construction Style Attachment | Semi-detached |
| Cooling Type | Central Air Conditioning |
| Exterior Finish | Brick |
| Foundation Type | Concrete |
| Heating Fuel | Natural Gas |
| Heating Type | Forced Air |
| Stories Total | 1 |
| Size Interior | 700 - 1,100 Sqft |
| Type | House |
| Utility Water | Municipal Water |
Parking
| No Garage |
Land
| Acreage | No |
| Sewer | Sanitary Sewer |
| Size Depth | 73 Ft ,7 In |
| Size Frontage | 50 Ft |
| Size Irregular | 50 X 73.6 Ft |
| Size Total Text | 50 X 73.6 Ft |
Rooms
| Level | Type | Length | Width | Dimensions |
|---|---|---|---|---|
| Basement | Living Room | 6.76 m | 3.35 m | 6.76 m x 3.35 m |
| Basement | Kitchen | 3.13 m | 2.43 m | 3.13 m x 2.43 m |
| Basement | Bedroom | 3.99 m | 2.83 m | 3.99 m x 2.83 m |
| Basement | Den | 3.38 m | 2.83 m | 3.38 m x 2.83 m |
Contact Us
Contact us for more information

Meagan Barnett
Salesperson
homesbybarnett.ca/
www.facebook.com/homesbybarnett
14 Gibbons Street
Oshawa, Ontario L1J 4X7
(905) 436-0990
(905) 436-6045
www.suttongroupheritage.ca/

The trademarks REALTOR®, REALTORS®, and the REALTOR® logo are controlled by The Canadian Real Estate Association (CREA) and identify real estate professionals who are members of CREA. The trademarks MLS®, Multiple Listing Service® and the associated logos are owned by The Canadian Real Estate Association (CREA) and identify the quality of services provided by real estate professionals who are members of CREA. The trademark DDF® is owned by The Canadian Real Estate Association (CREA) and identifies CREA's Data Distribution Facility (DDF®)
May 26 2026 02:38:50
Toronto Regional Real Estate Board
Sutton Group-Heritage Realty Inc.