

155 - 1575 Lakeshore Road W Mississauga, Ontario L5J 0B1

$818,000Maintenance, Water, Parking, Insurance, Common Area Maintenance
$860.60 Monthly
Maintenance, Water, Parking, Insurance, Common Area Maintenance
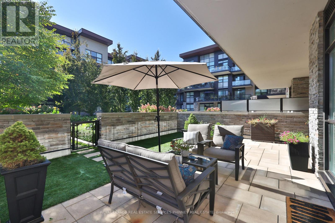
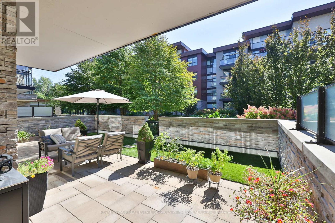
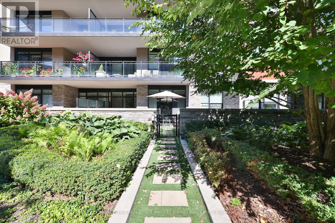
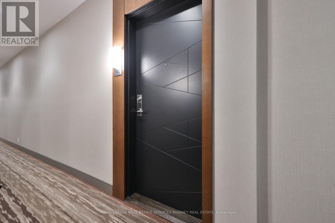
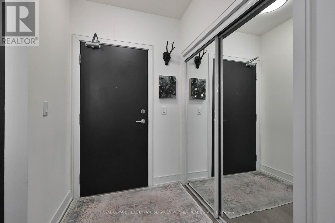
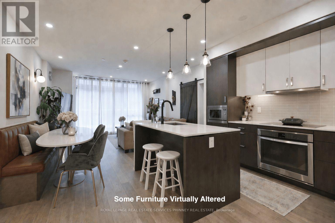
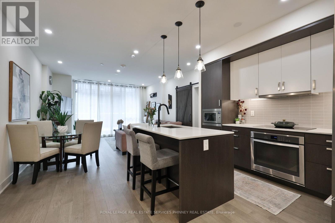
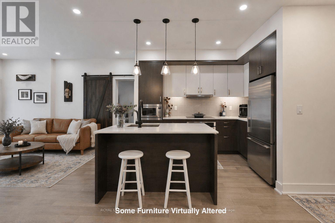
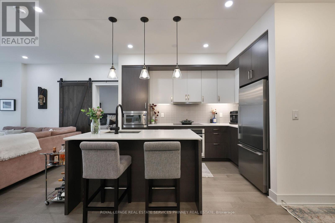
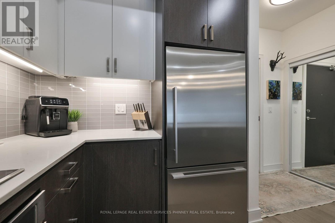
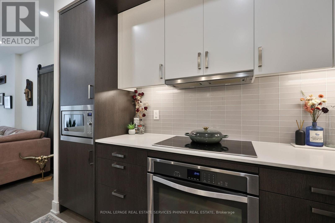
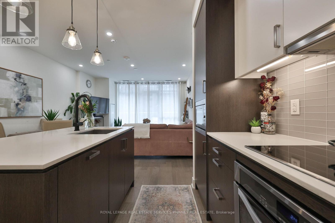
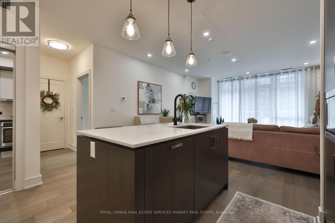
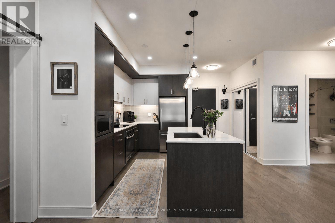
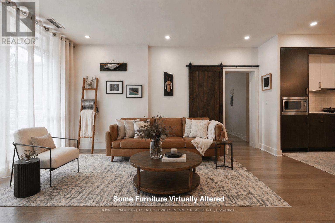
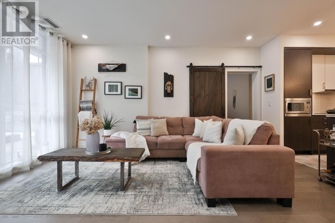
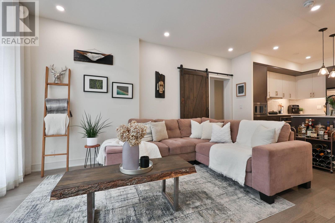
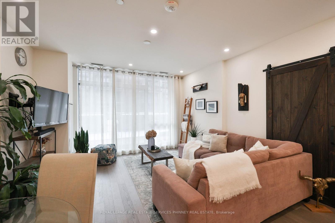
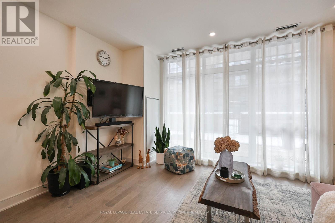
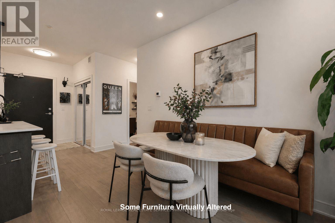
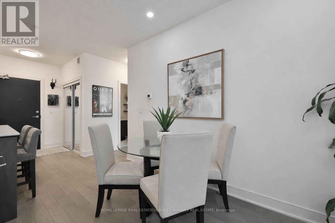
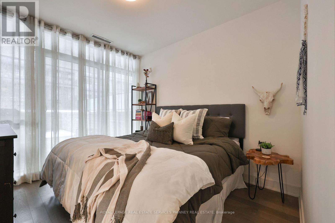
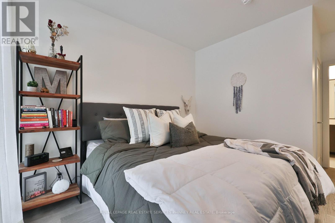
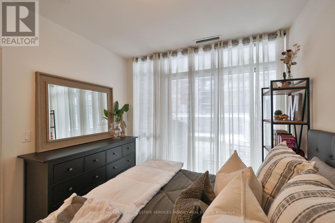
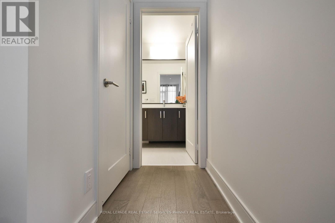
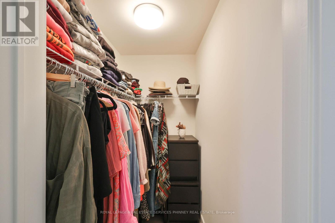
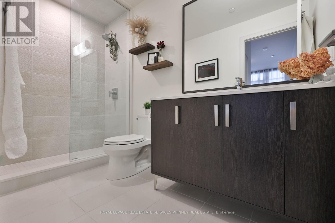
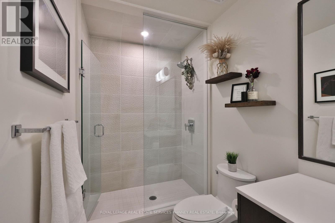
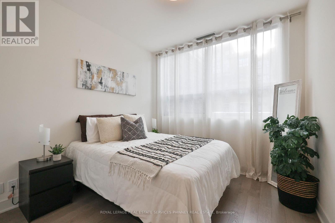
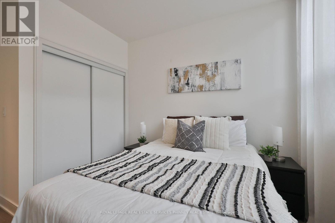
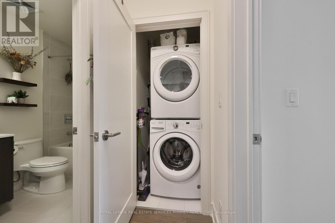
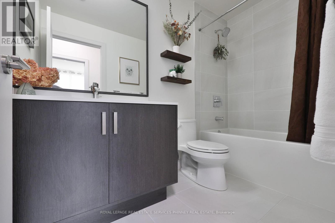
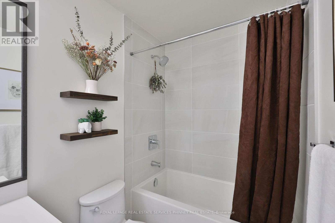
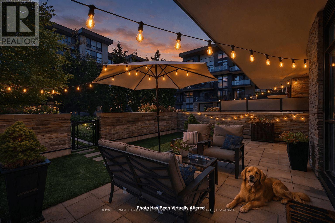
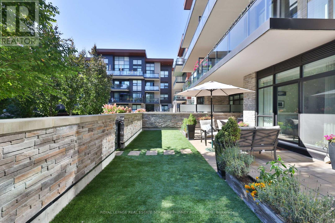
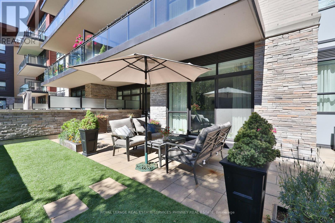
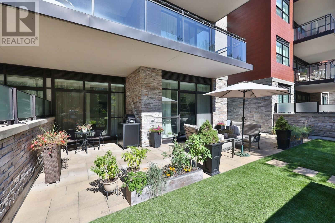
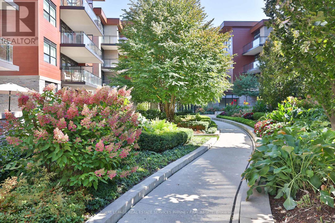
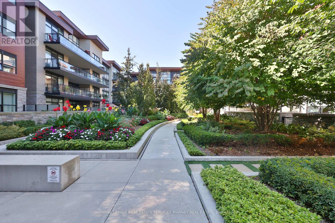
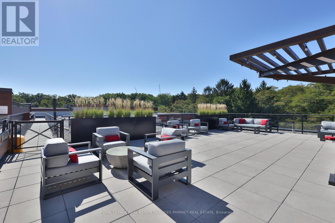
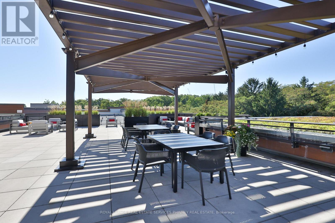
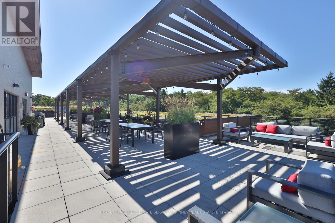
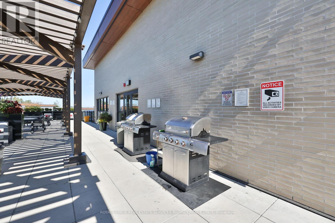
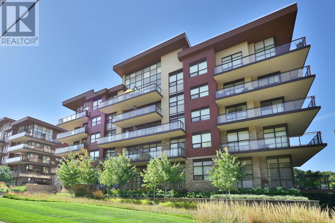
$860.60 MonthlyA unique and rare opportunity at the iconic and desirable Craftsman in Clarkson offering affordable luxury and ultimate convenience. Concierge, 24-hr security, a gym, yoga studio, rooftop w/bbqs, lush manicured grounds, and plenty of socials. These are just a few of many privileges that the residents of The Craftsman enjoy. This "Meadow Wood" suite offers a sunny West exposure, a functional 960 Sq Ft layout with 2-bedrooms, 2-full washrooms and a showstopper 817 Sq Ft Private Terrace in the secure and lush West Courtyard. Great for someone with a green thumb and/or pet. The suite features 9' ceilings with pot lights, tasteful 5" engineered hardwood flooring, an eat-in kitchen with Large Island and sink, full-sized Fisher& Paykel (31" Fridge), Whirlpool and Panasonic appliances, backsplash and tasteful cabinetry. The primary bedroom features a large walk-in closet, stunning 3-pcensuite bathroom and a walk-out to the terrace. Positioned on level 1, suite 155offers simplicity and ease for coming and going. Well-suited for those seeking convenience, comfort, security and a connection to the outdoors. This home is something truly special. (id:65602)
Property Details
| MLS® Number | W13173728 |
| Property Type | Single Family |
| Community Name | Clarkson |
| Community Features | Pets Allowed With Restrictions |
| Features | Elevator, Carpet Free, In Suite Laundry |
| Parking Space Total | 1 |
Building
| Bathroom Total | 2 |
| Bedrooms Above Ground | 2 |
| Bedrooms Total | 2 |
| Age | 6 To 10 Years |
| Amenities | Exercise Centre, Security/concierge, Storage - Locker |
| Appliances | Range |
| Basement Type | None |
| Cooling Type | Central Air Conditioning |
| Exterior Finish | Brick, Stone |
| Fire Protection | Smoke Detectors |
| Heating Fuel | Natural Gas |
| Heating Type | Heat Pump |
| Size Interior | 900 - 999 Sqft |
| Type | Apartment |
Parking
| Underground | |
| Garage |
Land
| Acreage | No |
Rooms
| Level | Type | Length | Width | Dimensions |
|---|---|---|---|---|
| Main Level | Bedroom | 4.78 m | 3.1 m | 4.78 m x 3.1 m |
| Main Level | Bedroom 2 | 3.71 m | 3 m | 3.71 m x 3 m |
| Main Level | Kitchen | 3.63 m | 2.77 m | 3.63 m x 2.77 m |
| Main Level | Living Room | 5.03 m | 4.39 m | 5.03 m x 4.39 m |
https://www.realtor.ca/real-estate/29805271/155-1575-lakeshore-road-w-mississauga-clarkson-clarkson
Contact Us
Contact us for more information

Michael Phinney
Salesperson
phinneyrealestate.com/
169 Lakeshore Road West
Mississauga, Ontario L5H 1G3
(905) 466-8888
(905) 822-1240
www.phinneyrealestate.com/
Eric Hawn
Salesperson
169 Lakeshore Rd West
Mississauga, Ontario L5H 1G3
(905) 466-8888
(905) 822-1240

The trademarks REALTOR®, REALTORS®, and the REALTOR® logo are controlled by The Canadian Real Estate Association (CREA) and identify real estate professionals who are members of CREA. The trademarks MLS®, Multiple Listing Service® and the associated logos are owned by The Canadian Real Estate Association (CREA) and identify the quality of services provided by real estate professionals who are members of CREA. The trademark DDF® is owned by The Canadian Real Estate Association (CREA) and identifies CREA's Data Distribution Facility (DDF®)
May 26 2026 02:47:40
Toronto Regional Real Estate Board
Royal LePage Real Estate Services Phinney Real Estate