

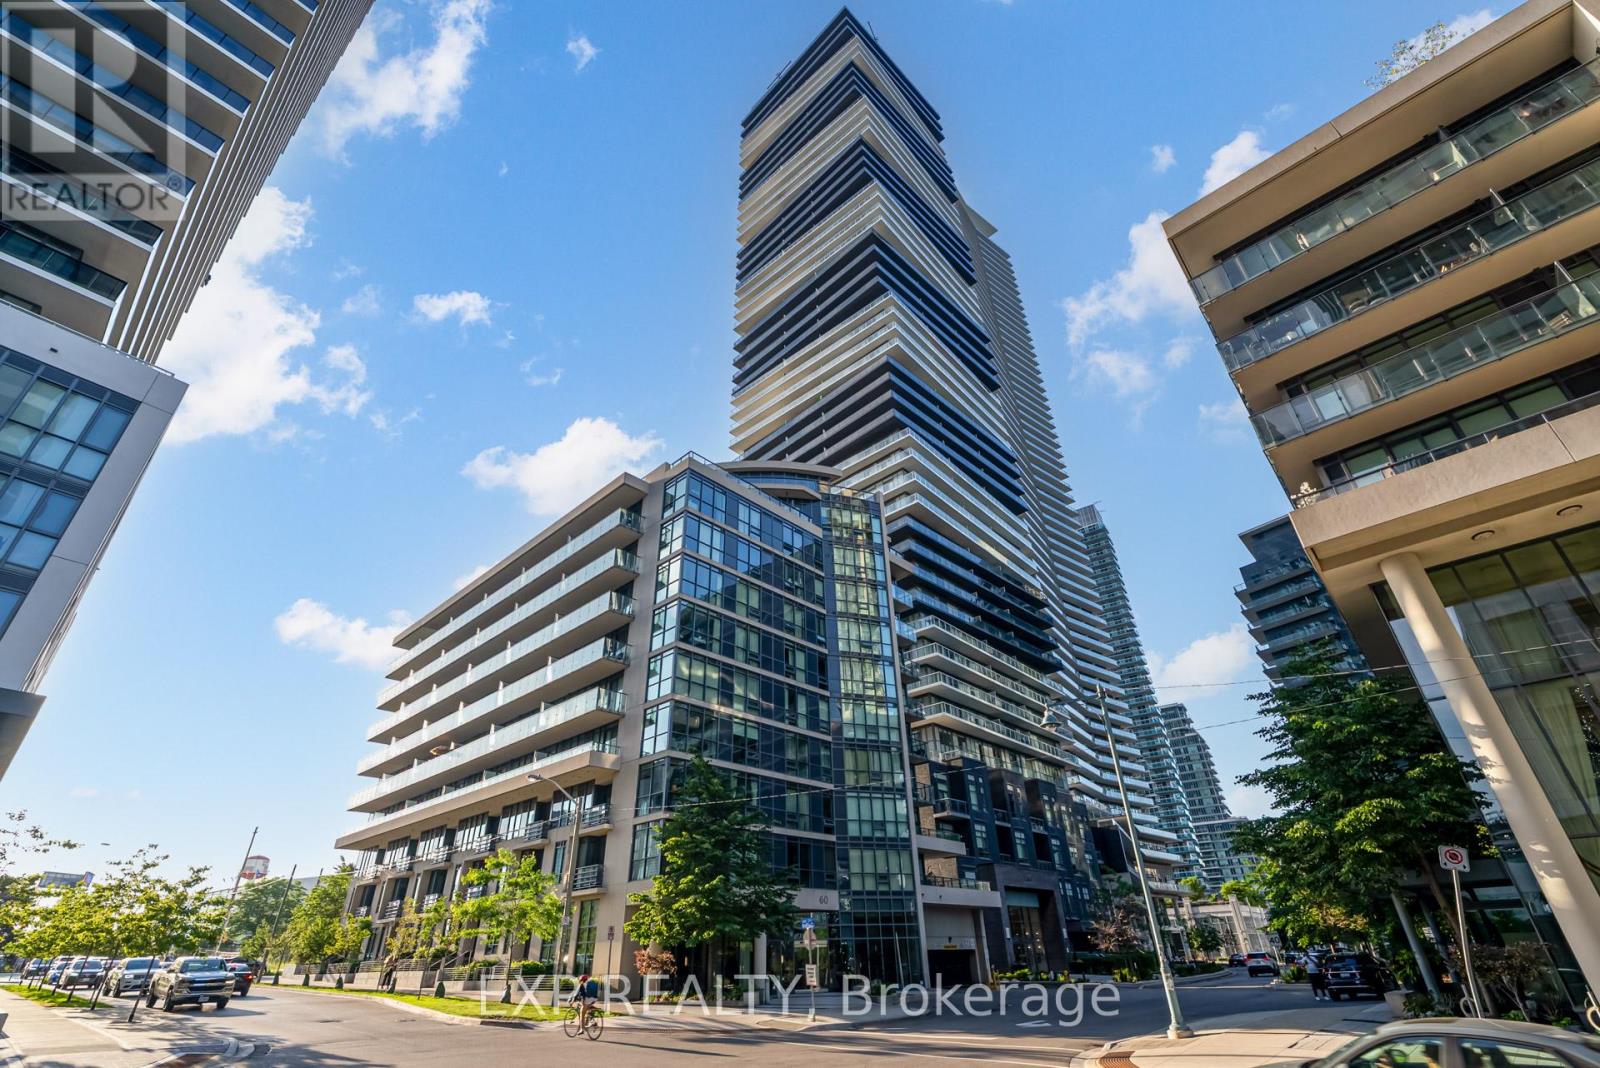
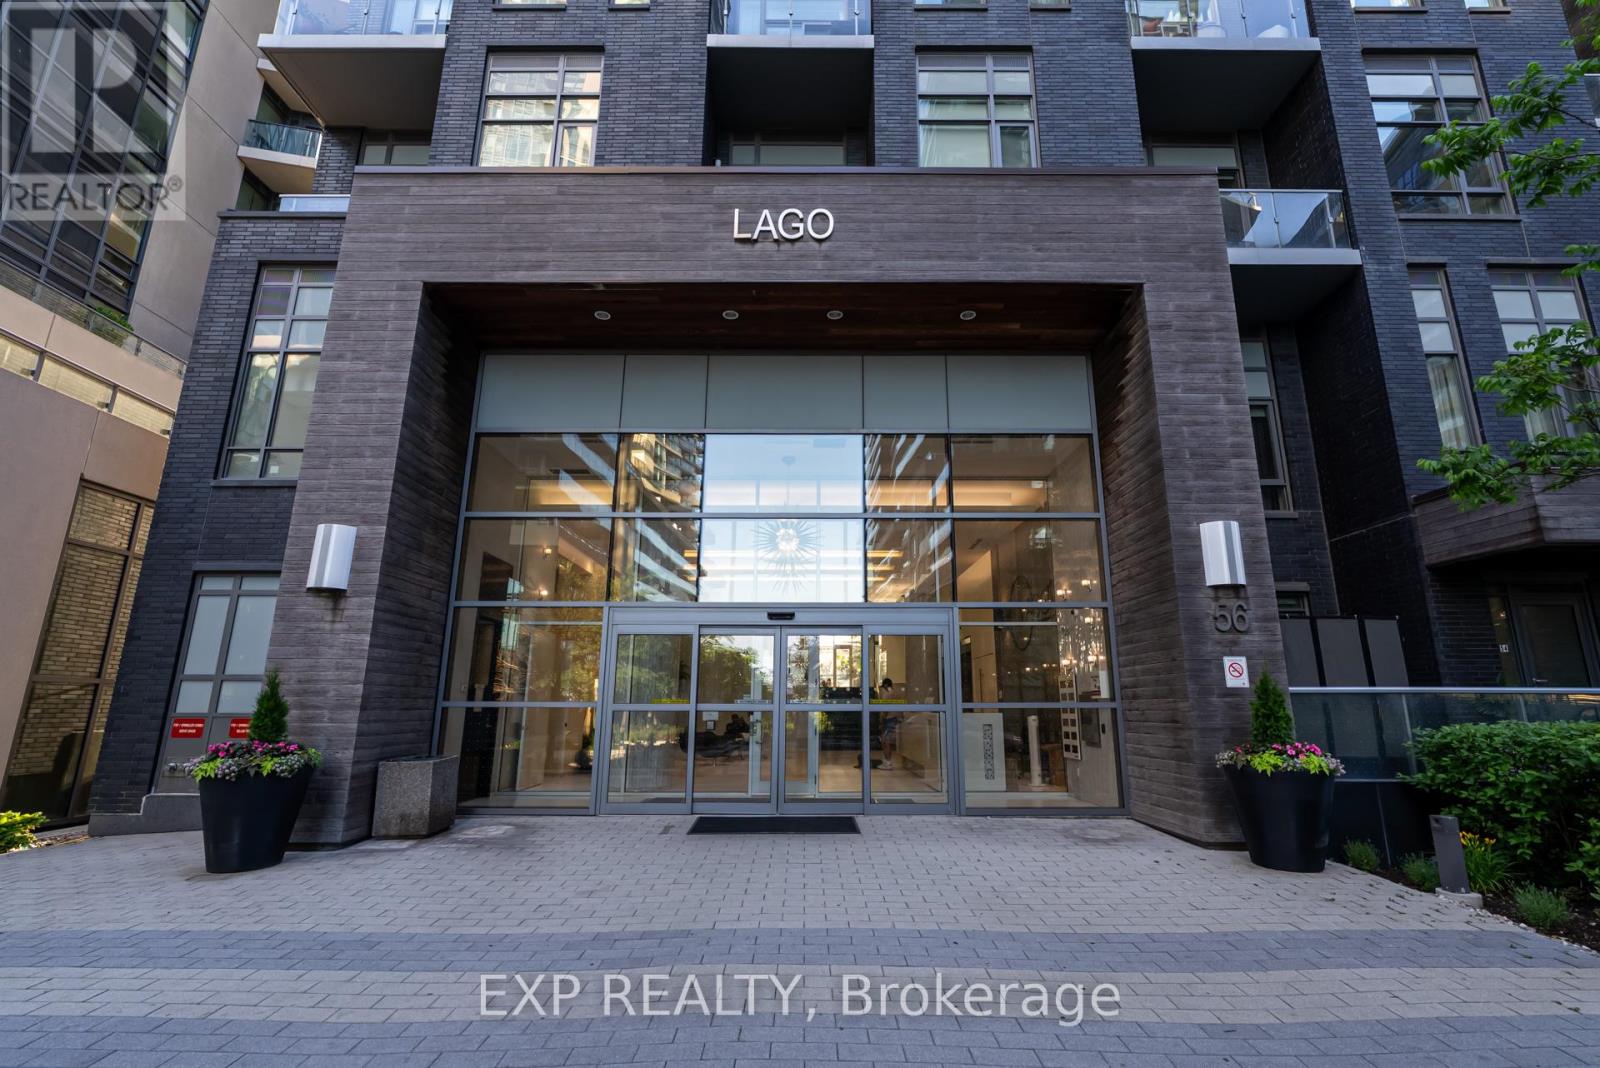
2304 - 56 Annie Craig Drive Toronto, Ontario M8V 0C8

$2,650 Monthly
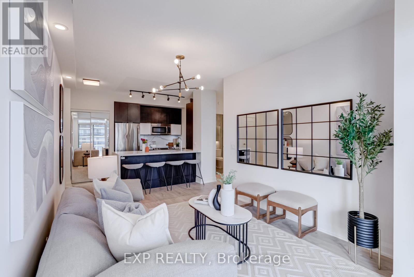
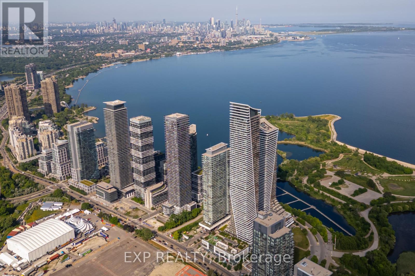
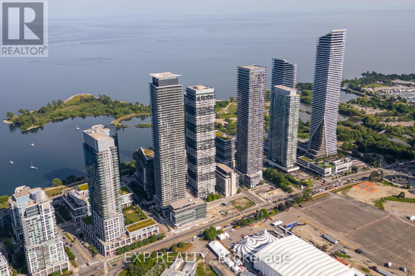
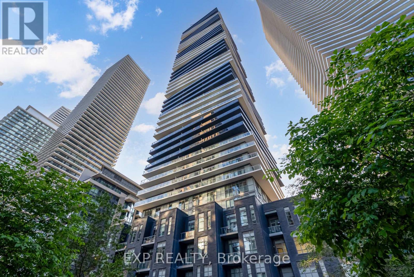
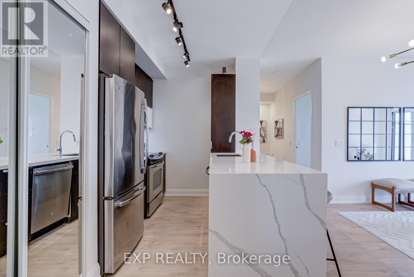
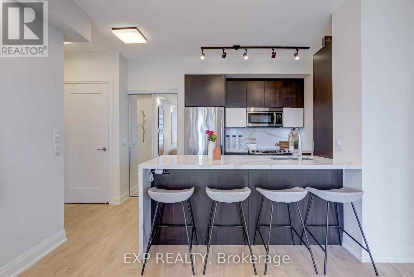
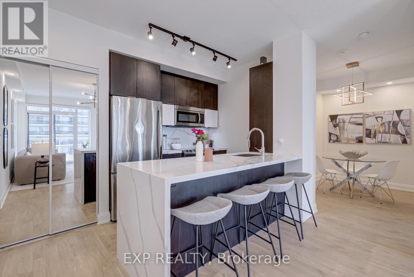
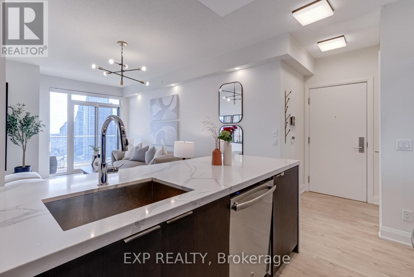
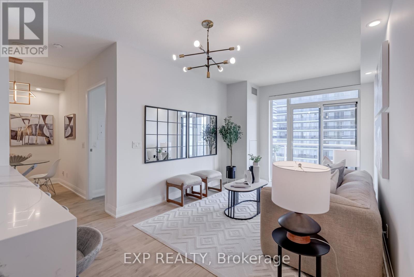
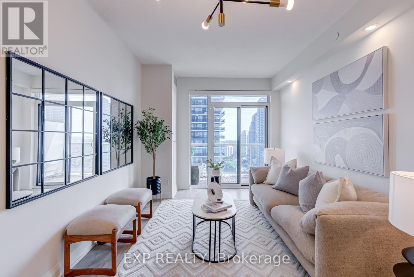
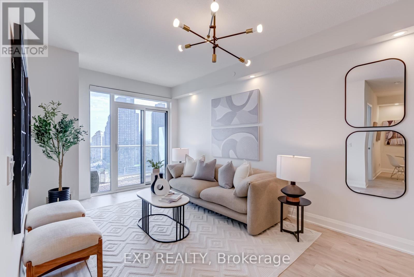
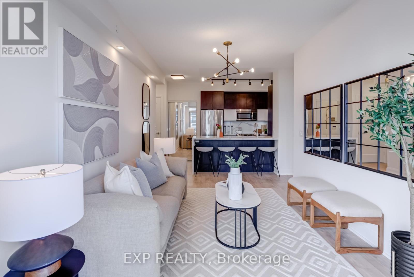
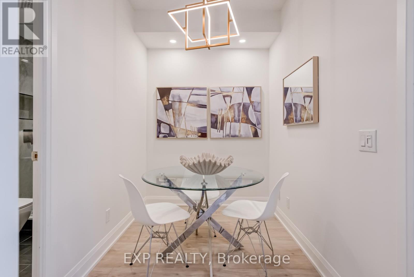
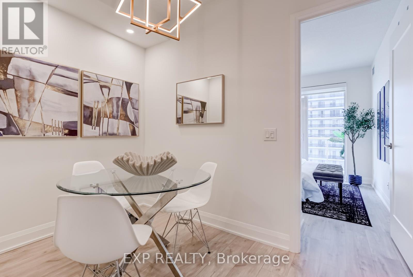
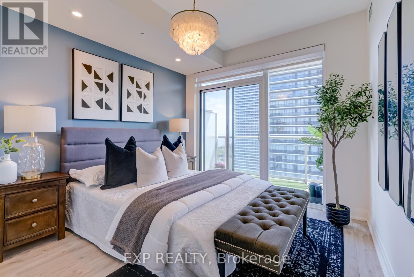
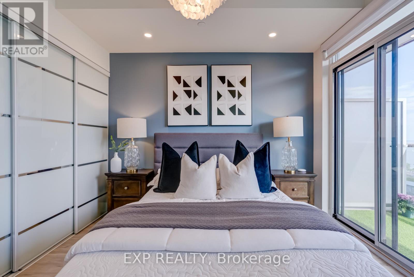
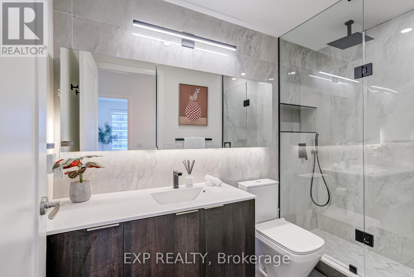
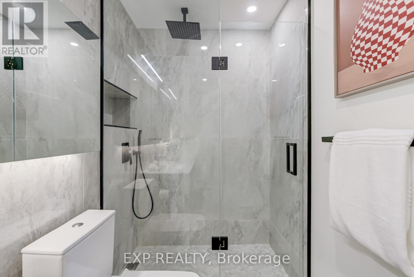
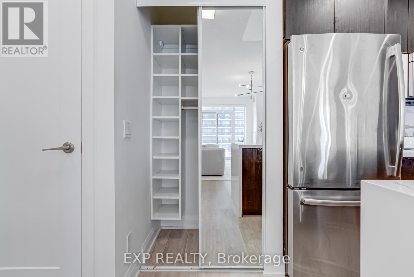
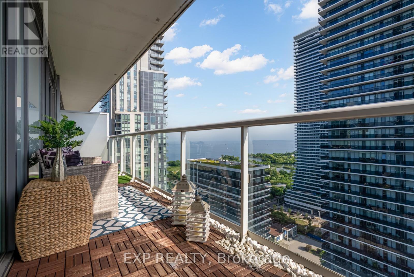
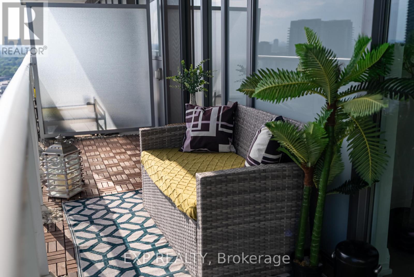
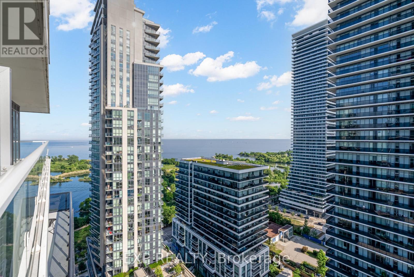
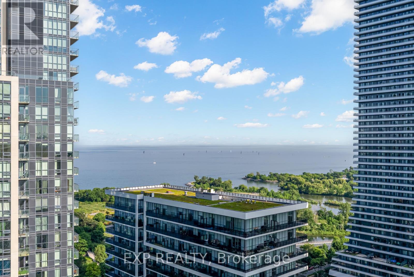
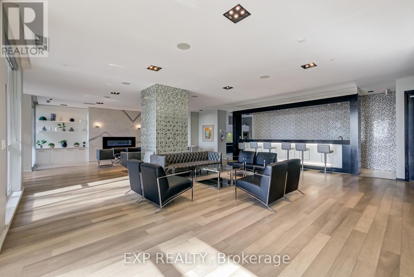
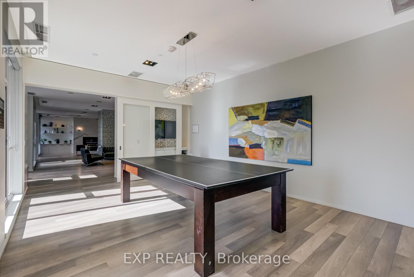
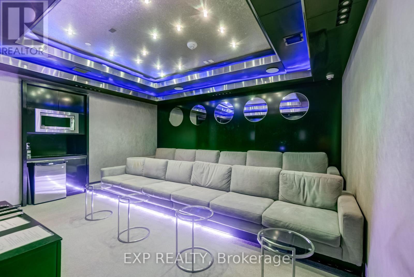
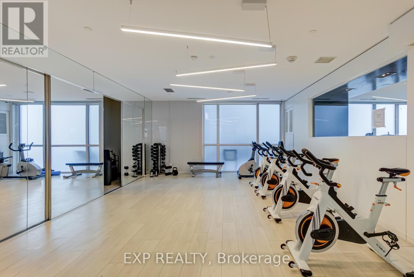
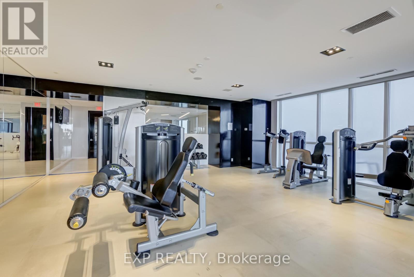
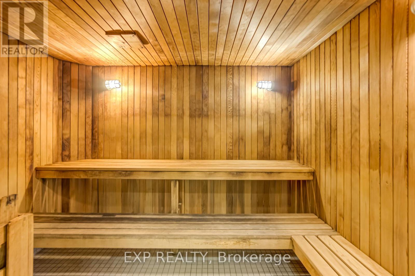
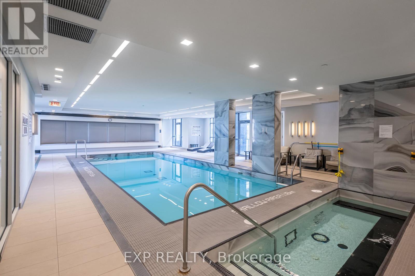
Welcome to Lago at the Lake's most impressive 1-bedroom plus den suite where luxury, comfort, and smart living come together effortlessly. Every inch of this stunning condo has been thoughtfully upgraded, from designer light fixtures and custom California closets to Hunter Douglas motorized smart shades that respond to your voice or remote. Step into the spa-like bathroom with luxe tiles and a ceiling rain shower that rivals any high-end retreat. Then head out to your private, spacious balcony and soak in breathtaking, unobstructed lake views that feel like your own personal escape. This unit isn't just move-in ready, it's move-in and fall-in-love ready. With resort-style amenities including a saltwater pool, sauna, steam room, full gym, cinema, party room, and guest suites, this is waterfront living at its most luxurious. (id:65602)
Property Details
| MLS® Number | W13173776 |
| Property Type | Single Family |
| Community Name | Mimico |
| Amenities Near By | Beach, Marina, Park, Public Transit |
| Community Features | Pets Allowed With Restrictions |
| Easement | Unknown |
| Features | Carpet Free |
| Parking Space Total | 1 |
| Structure | Dock |
| View Type | Lake View, View Of Water, Direct Water View |
| Water Front Name | Lake Ontario |
| Water Front Type | Waterfront |
Building
| Bathroom Total | 1 |
| Bedrooms Above Ground | 1 |
| Bedrooms Below Ground | 1 |
| Bedrooms Total | 2 |
| Age | 6 To 10 Years |
| Amenities | Storage - Locker |
| Basement Type | None |
| Cooling Type | Central Air Conditioning |
| Exterior Finish | Brick, Concrete |
| Fire Protection | Controlled Entry |
| Flooring Type | Laminate, Tile |
| Heating Fuel | Other |
| Heating Type | Heat Pump |
| Size Interior | 600 - 699 Sqft |
| Type | Apartment |
Parking
| Underground | |
| Garage |
Land
| Access Type | Highway Access, Public Road, Public Docking |
| Acreage | No |
| Land Amenities | Beach, Marina, Park, Public Transit |
| Landscape Features | Landscaped |
| Surface Water | Lake/pond |
Rooms
| Level | Type | Length | Width | Dimensions |
|---|---|---|---|---|
| Other | Living Room | 3.88 m | 5.01 m | 3.88 m x 5.01 m |
| Other | Kitchen | 2.67 m | 2.49 m | 2.67 m x 2.49 m |
| Other | Den | 3.47 m | 1.84 m | 3.47 m x 1.84 m |
| Other | Primary Bedroom | 3.25 m | 3.73 m | 3.25 m x 3.73 m |
| Other | Bathroom | 2.89 m | 1.35 m | 2.89 m x 1.35 m |
https://www.realtor.ca/real-estate/29805274/2304-56-annie-craig-drive-toronto-mimico-mimico
Contact Us
Contact us for more information

Zubair Shahab
Salesperson
www.suinvestments.com/
www.facebook.com/profile.php?id=100082205580620
twitter.com/TOrealtrends
www.linkedin.com/in/zubairshahab/
4711 Yonge St 10th Flr, 106430
Toronto, Ontario M2N 6K8
(866) 530-7737

The trademarks REALTOR®, REALTORS®, and the REALTOR® logo are controlled by The Canadian Real Estate Association (CREA) and identify real estate professionals who are members of CREA. The trademarks MLS®, Multiple Listing Service® and the associated logos are owned by The Canadian Real Estate Association (CREA) and identify the quality of services provided by real estate professionals who are members of CREA. The trademark DDF® is owned by The Canadian Real Estate Association (CREA) and identifies CREA's Data Distribution Facility (DDF®)
May 26 2026 03:51:28
Toronto Regional Real Estate Board
Exp Realty