

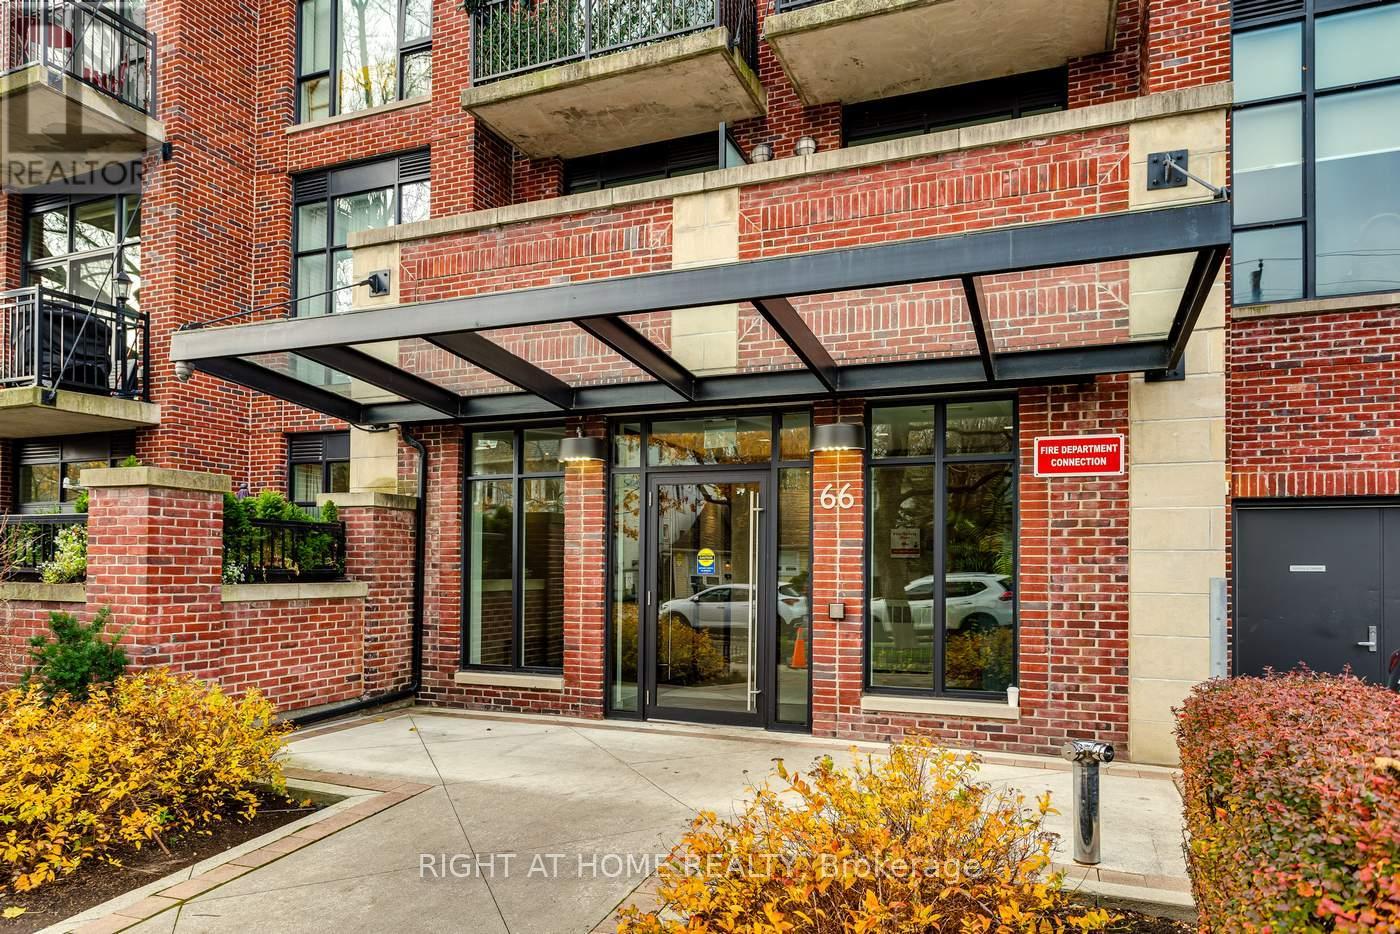
409 - 66 Kippendavie Avenue Toronto, Ontario M4L 0A4

$5,200 Monthly
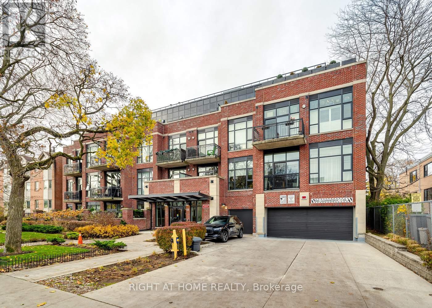
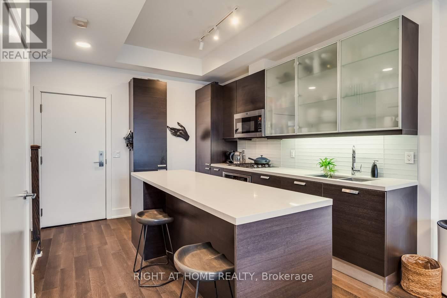
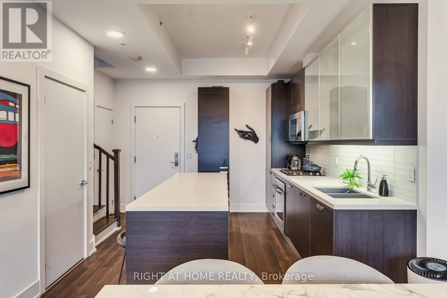
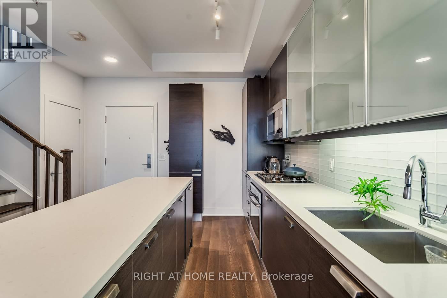
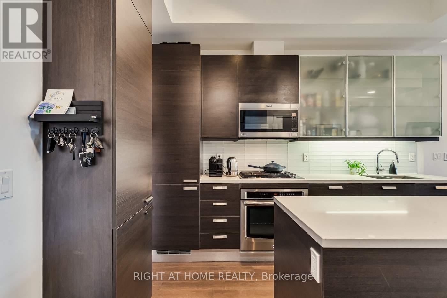
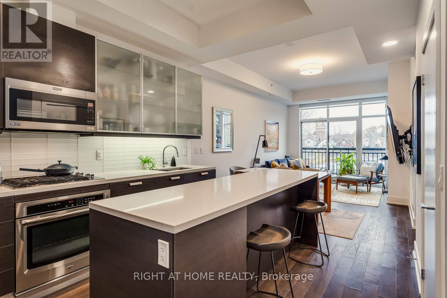
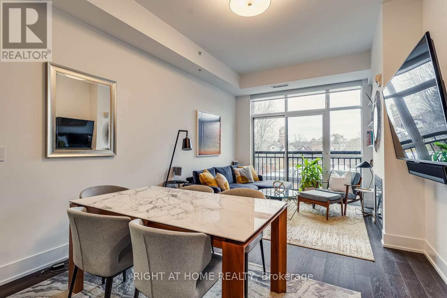
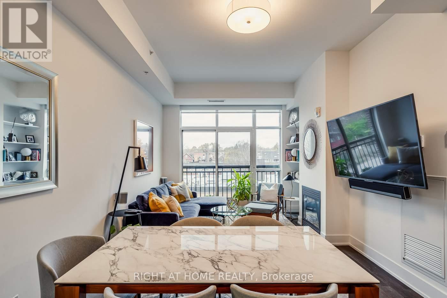
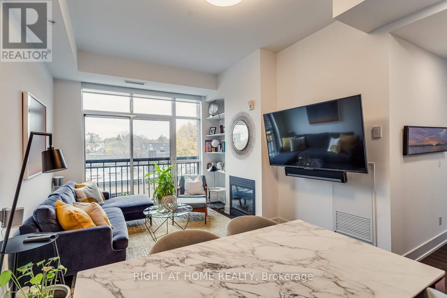
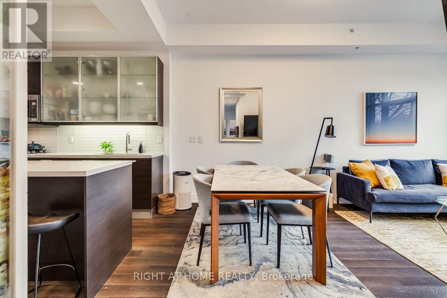
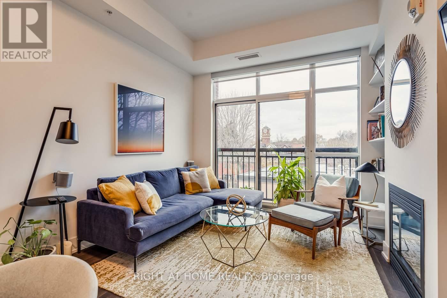
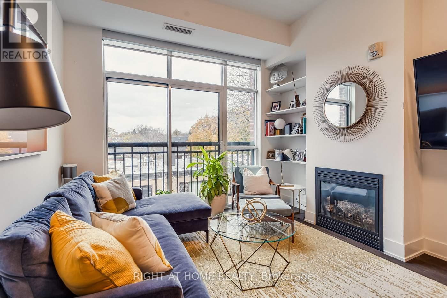
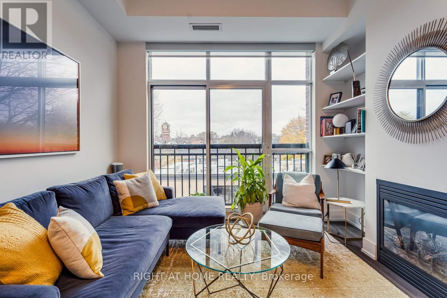
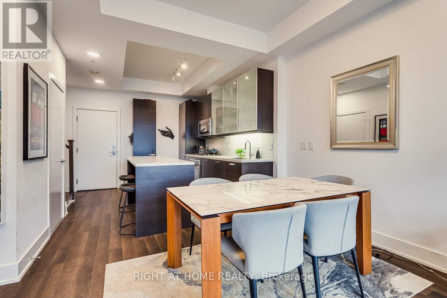
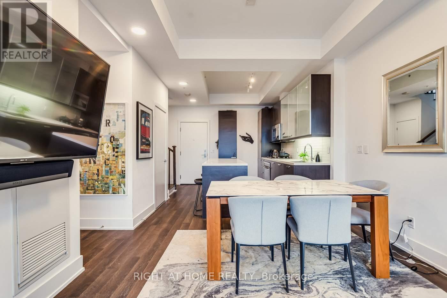
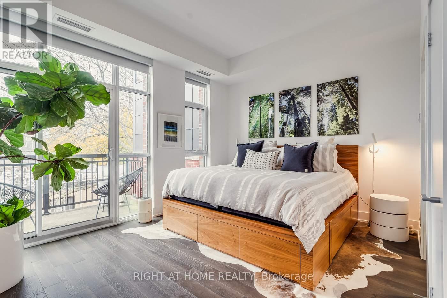
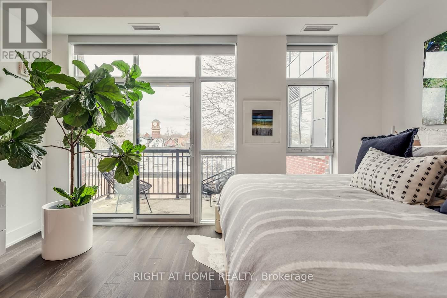
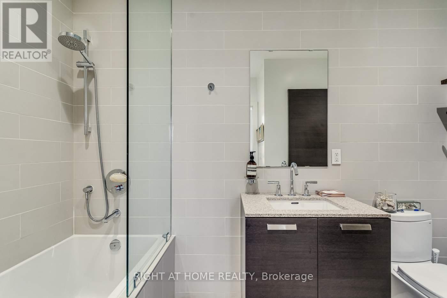
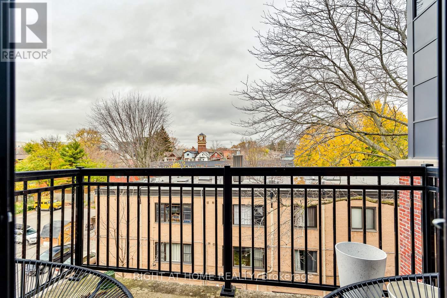
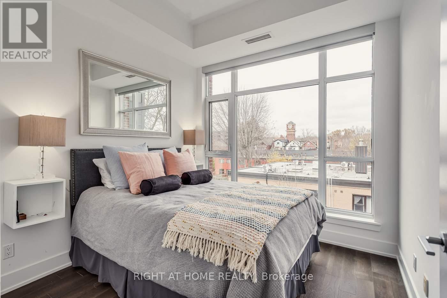
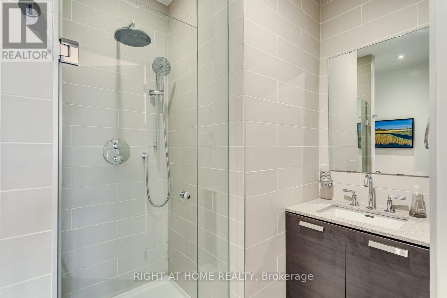
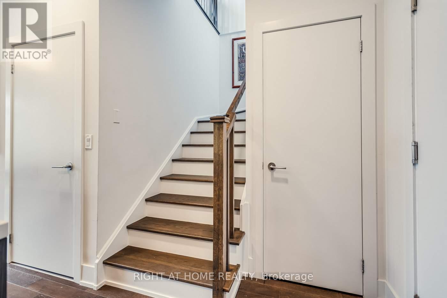
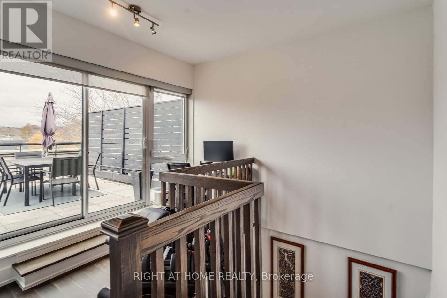
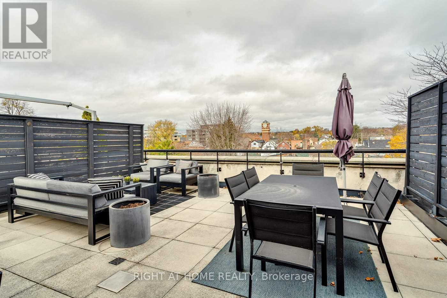
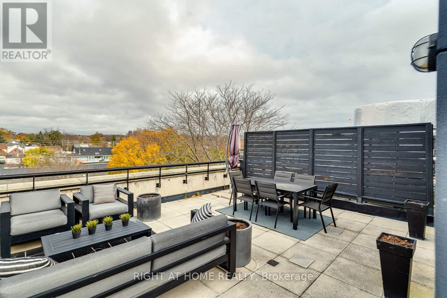
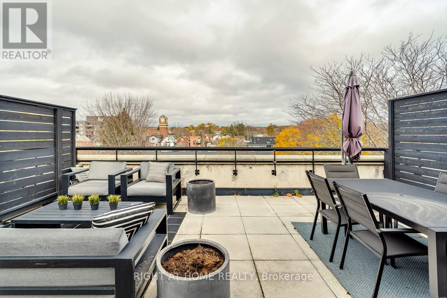
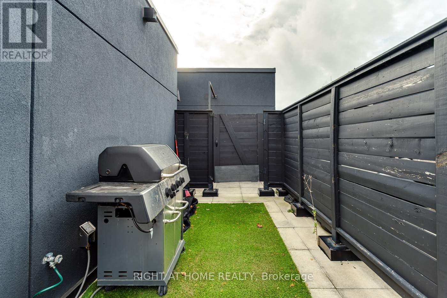
Location! Location! Location! Live in the heart of The Beaches, in one of the most desirable and sought-after condominiums. This stunning 2-bedroom penthouse features a spacious second-floor sunroom and a private 539 sq. ft. rooftop terrace with a BBQ gas line, perfect for entertaining. With modern finishes and a bright, open-concept layout, this home offers both style and comfort. Enjoy the convenience of Queen Street East's vibrant amenities and public transit right at your doorstep. Just steps from the beach and its beautiful boardwalk, this is truly a rare find in one of Toronto's most coveted neighborhoods. Includes 2 parking spaces. Don't miss out on this incredible opportunity! (id:65602)
Property Details
| MLS® Number | E13172690 |
| Property Type | Single Family |
| Community Name | The Beaches |
| Amenities Near By | Public Transit, Beach, Park, Schools |
| Community Features | Pets Allowed With Restrictions |
| Features | In Suite Laundry |
| Parking Space Total | 2 |
Building
| Bathroom Total | 2 |
| Bedrooms Above Ground | 2 |
| Bedrooms Below Ground | 1 |
| Bedrooms Total | 3 |
| Age | 11 To 15 Years |
| Amenities | Party Room, Visitor Parking, Storage - Locker |
| Basement Type | None |
| Cooling Type | Central Air Conditioning |
| Exterior Finish | Brick |
| Fire Protection | Security System |
| Fireplace Present | Yes |
| Flooring Type | Hardwood |
| Heating Fuel | Natural Gas |
| Heating Type | Forced Air |
| Stories Total | 2 |
| Size Interior | 1,200 - 1,399 Sqft |
| Type | Apartment |
Parking
| Underground | |
| Garage |
Land
| Acreage | No |
| Land Amenities | Public Transit, Beach, Park, Schools |
Rooms
| Level | Type | Length | Width | Dimensions |
|---|---|---|---|---|
| Second Level | Sunroom | Measurements not available | ||
| Main Level | Living Room | 3.4 m | 5.31 m | 3.4 m x 5.31 m |
| Main Level | Dining Room | 3.4 m | 5.31 m | 3.4 m x 5.31 m |
| Main Level | Kitchen | 3.4 m | 5.31 m | 3.4 m x 5.31 m |
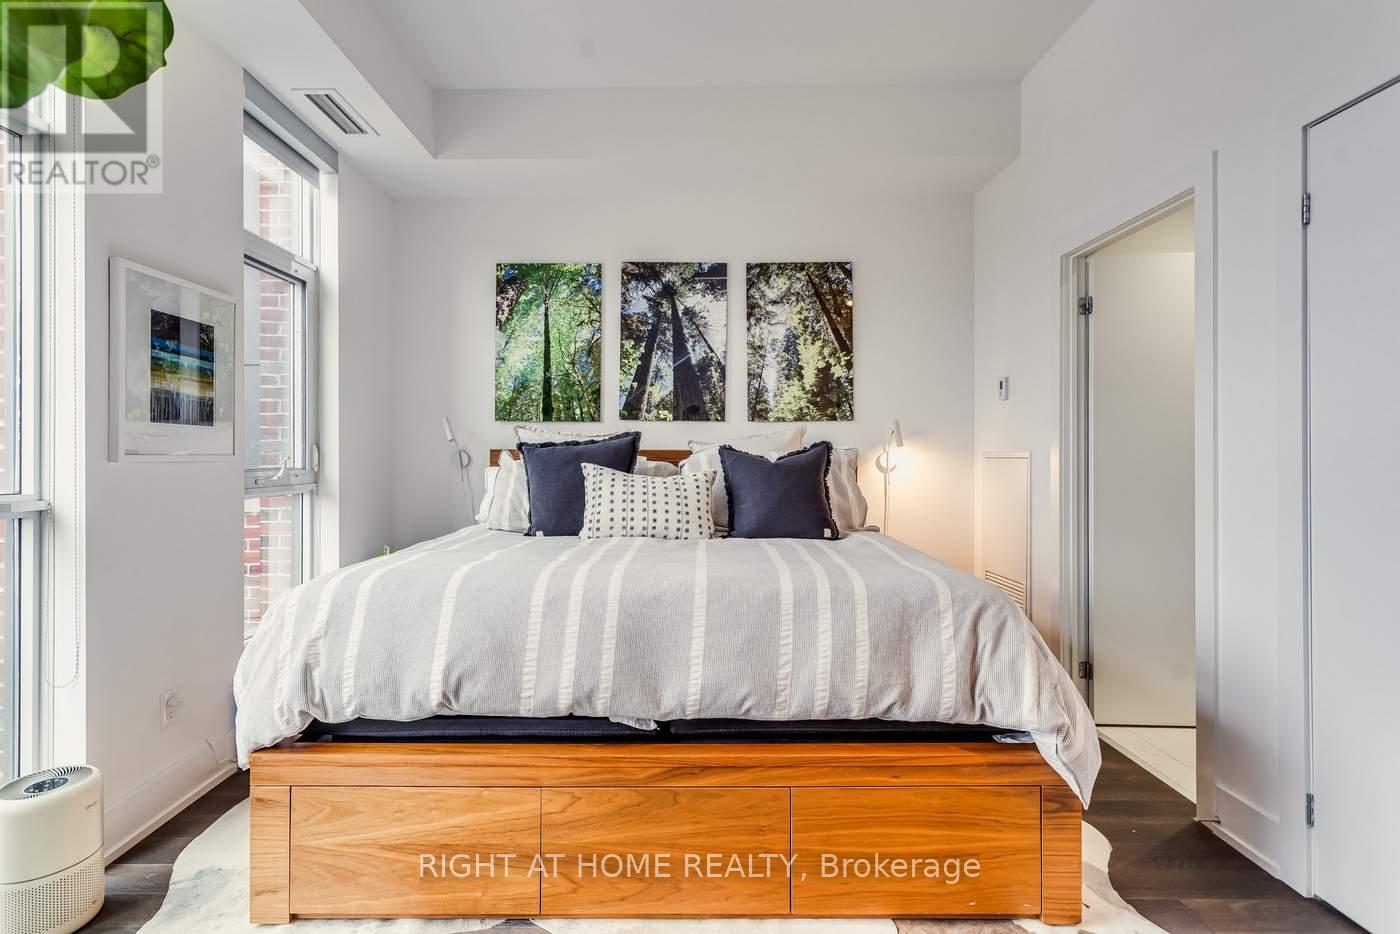
| Main Level | Primary Bedroom | 3.4 m | 4.62 m | 3.4 m x 4.62 m |
| Main Level | Bedroom 2 | 2.97 m | 2.9 m | 2.97 m x 2.9 m |
Contact Us
Contact us for more information
Shan Yousaf Cheema
Salesperson
480 Eglinton Ave West #30, 106498
Mississauga, Ontario L5R 0G2
(905) 565-9200
(905) 565-6677
www.rightathomerealty.com/

The trademarks REALTOR®, REALTORS®, and the REALTOR® logo are controlled by The Canadian Real Estate Association (CREA) and identify real estate professionals who are members of CREA. The trademarks MLS®, Multiple Listing Service® and the associated logos are owned by The Canadian Real Estate Association (CREA) and identify the quality of services provided by real estate professionals who are members of CREA. The trademark DDF® is owned by The Canadian Real Estate Association (CREA) and identifies CREA's Data Distribution Facility (DDF®)
May 26 2026 02:38:47
Toronto Regional Real Estate Board
Right At Home Realty