

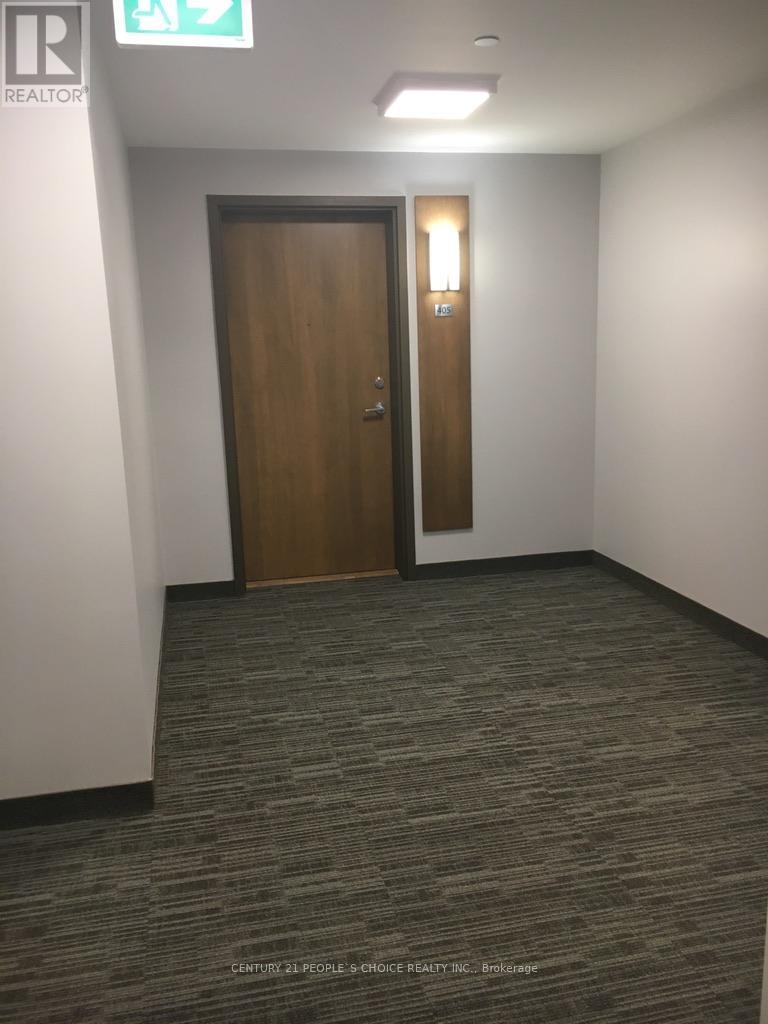
405 - 340 Plains Road E Burlington, Ontario L7T 0C2

$2,900 Monthly
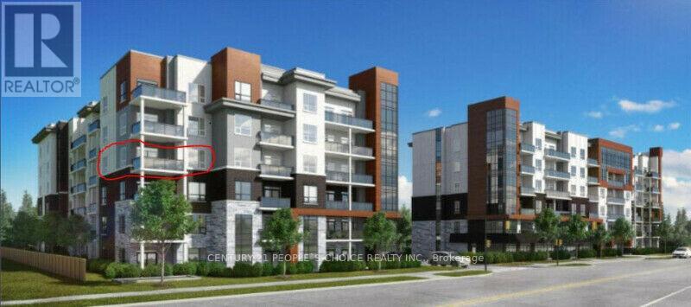
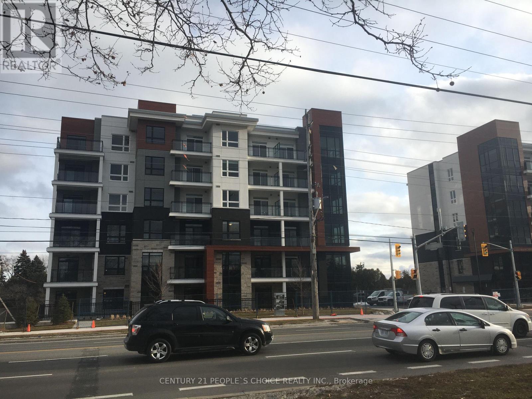
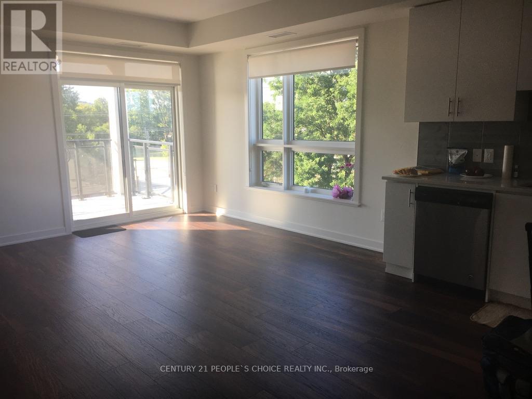
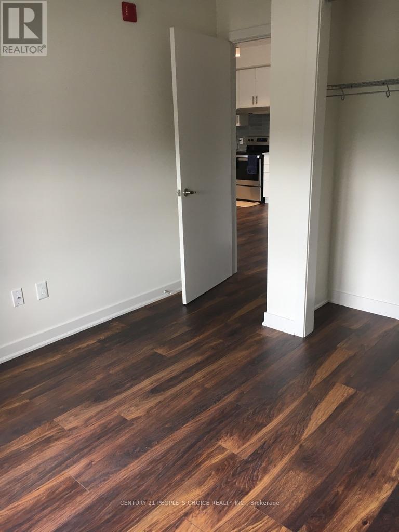
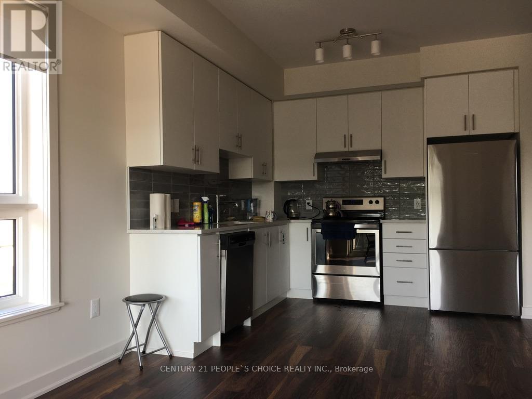
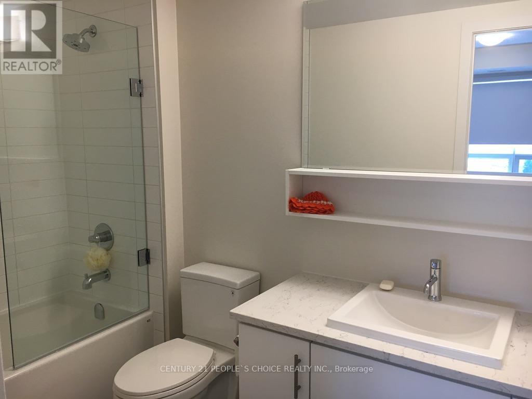
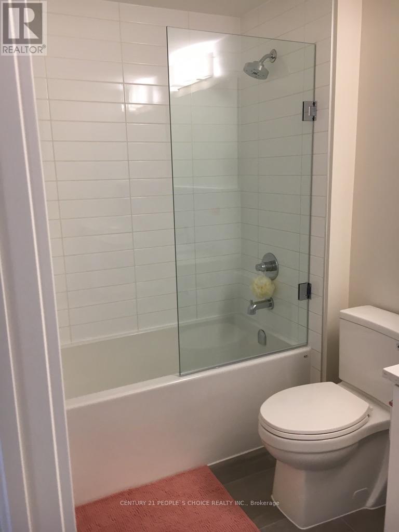
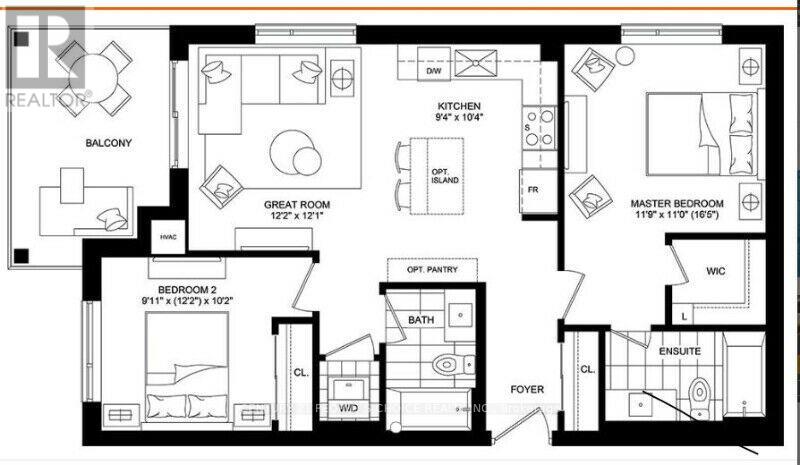
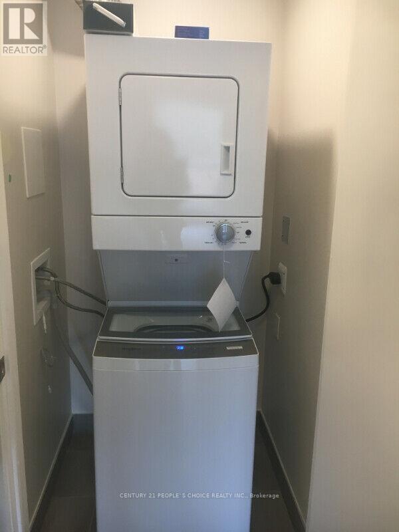
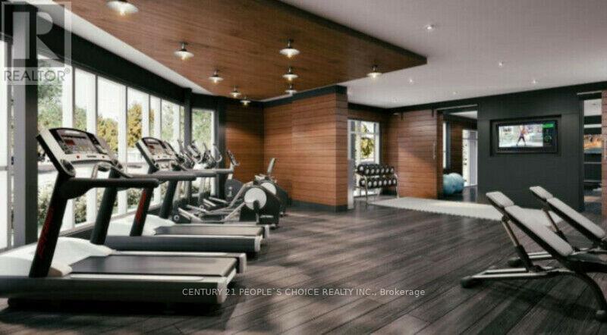
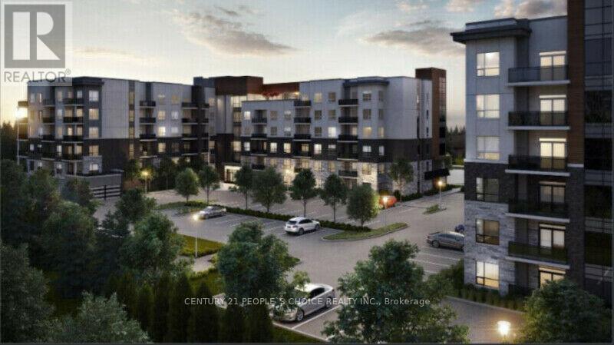
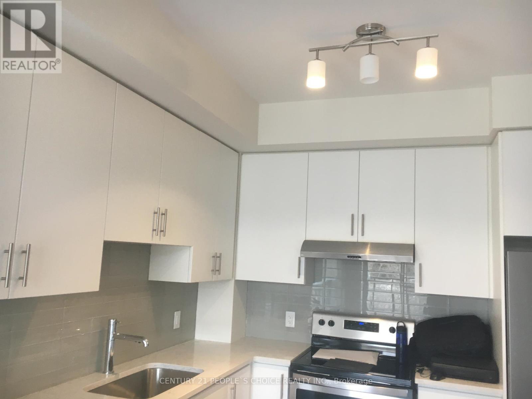
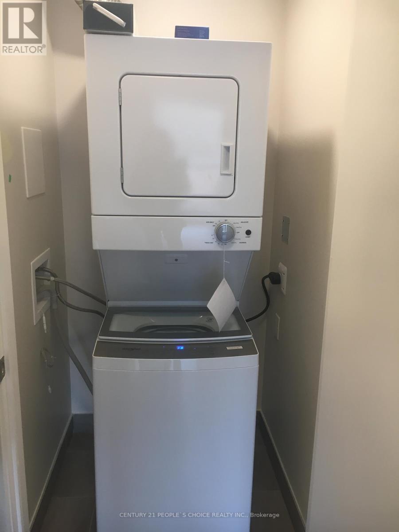
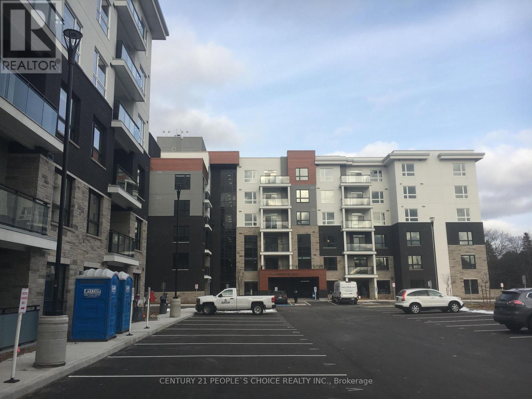
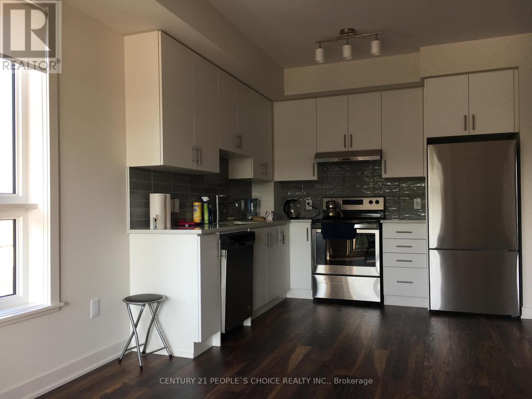
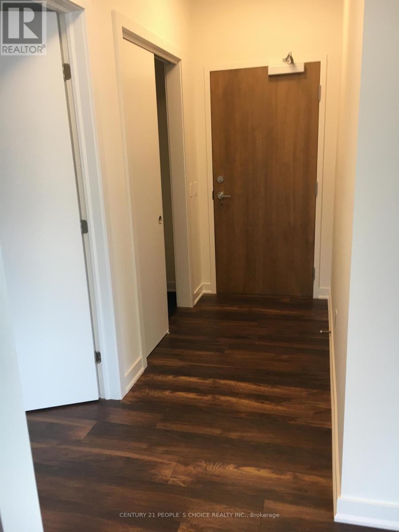
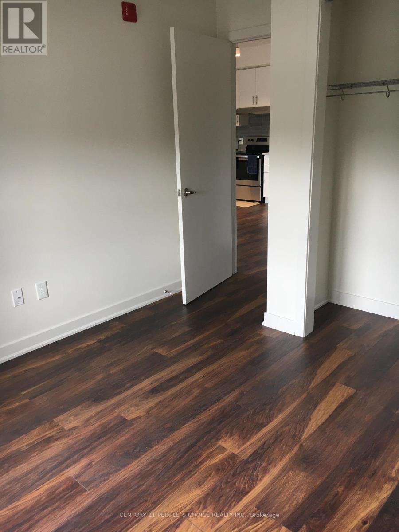
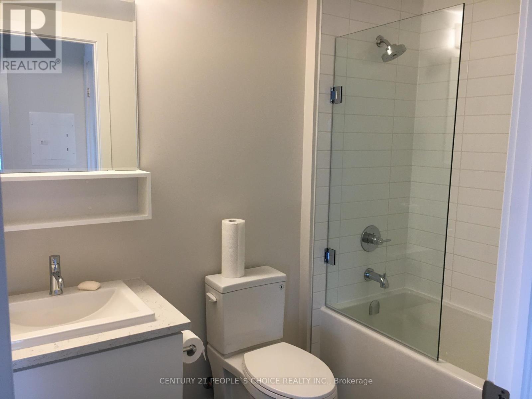
5 Years New, Gorgeous 2 Brs painted last year, Clean 2 Wrs In Low Rise Contemporary Condo Buldg, Approx. 949 Sqft, Aldershot Community, 9 Ft Ceiling, Additional Big Size Private Balcony (120 Sqft) Overlooking Hill & Clear View, High End Kitchen W Backsplash & Quartz Countertop, Laminate Flooring, Ensuite Laundry, All Existing Windows Blinds, Elfs, Close To Aldershot Go Station, Easy Hwy Access And Shopping Plazas, Stainless Steel Fridge, Stove & DW, Dryer & Washer, 1 Underground Parking, 1 Locker, Gym, Yoga Rm, Billiards, Roof Top, Terrace With BBQ & Fireplace (id:65602)
Property Details
| MLS® Number | W13172604 |
| Property Type | Single Family |
| Community Name | LaSalle |
| Community Features | Pets Allowed With Restrictions |
| Features | Balcony |
| Parking Space Total | 1 |
| View Type | View |
Building
| Bathroom Total | 2 |
| Bedrooms Above Ground | 2 |
| Bedrooms Total | 2 |
| Age | 0 To 5 Years |
| Amenities | Storage - Locker |
| Basement Type | None |
| Cooling Type | Central Air Conditioning |
| Exterior Finish | Brick, Stucco |
| Flooring Type | Laminate |
| Heating Fuel | Natural Gas |
| Heating Type | Forced Air |
| Size Interior | 900 - 999 Sqft |
| Type | Apartment |
Parking
| Underground | |
| Garage |
Land
| Acreage | No |
Rooms
| Level | Type | Length | Width | Dimensions |
|---|---|---|---|---|
| Main Level | Great Room | 3.71 m | 3.7 m | 3.71 m x 3.7 m |
| Main Level | Kitchen | 2.83 m | 3.13 m | 2.83 m x 3.13 m |
| Main Level | Primary Bedroom | 4.99 m | 3.62 m | 4.99 m x 3.62 m |
| Main Level | Bedroom | 3.68 m | 2.74 m | 3.68 m x 2.74 m |
https://www.realtor.ca/real-estate/29803831/405-340-plains-road-e-burlington-lasalle-lasalle
Contact Us
Contact us for more information
Vipin Sharma
Salesperson
1780 Albion Road Unit 2 & 3
Toronto, Ontario M9V 1C1
(416) 742-8000
(416) 742-8001

The trademarks REALTOR®, REALTORS®, and the REALTOR® logo are controlled by The Canadian Real Estate Association (CREA) and identify real estate professionals who are members of CREA. The trademarks MLS®, Multiple Listing Service® and the associated logos are owned by The Canadian Real Estate Association (CREA) and identify the quality of services provided by real estate professionals who are members of CREA. The trademark DDF® is owned by The Canadian Real Estate Association (CREA) and identifies CREA's Data Distribution Facility (DDF®)
May 26 2026 01:41:18
Toronto Regional Real Estate Board
Century 21 People's Choice Realty Inc.