

49 Catherine Drive East Ferris, Ontario P0H 1B0

$699,900
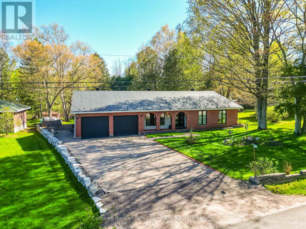
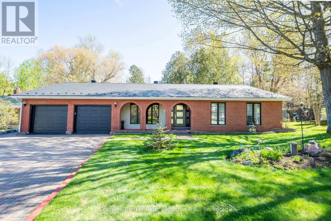
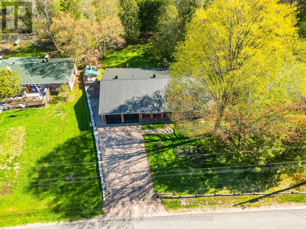
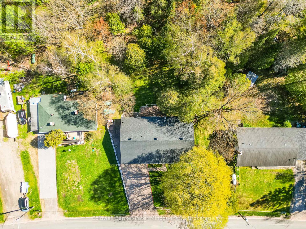
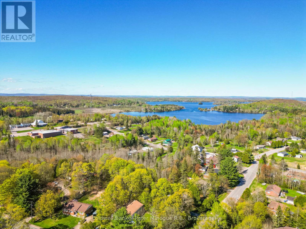
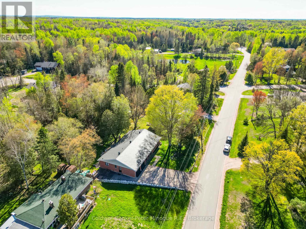
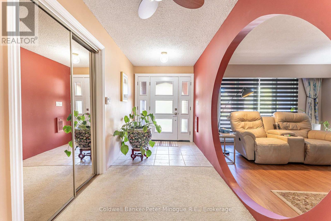
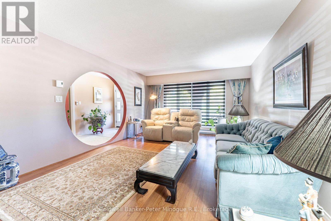
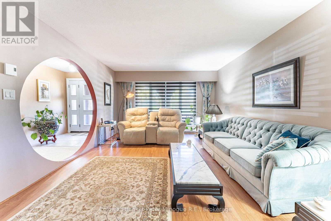
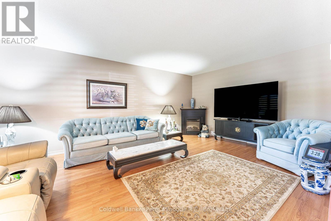
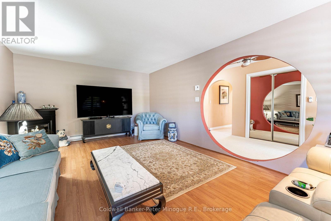
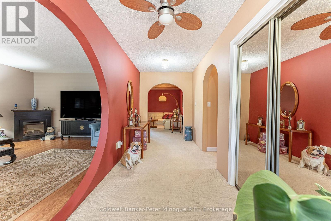
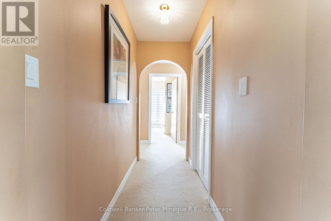
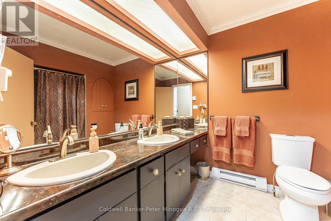
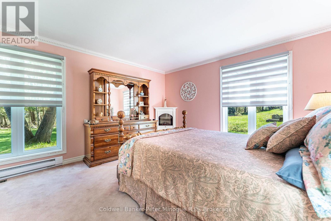
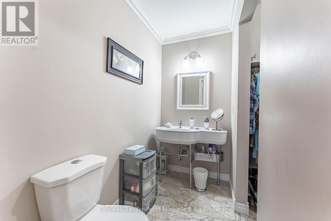
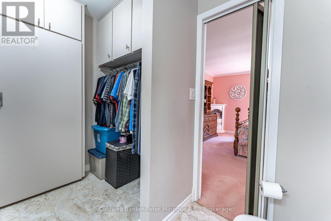
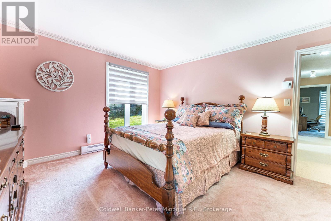
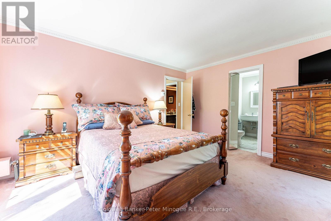
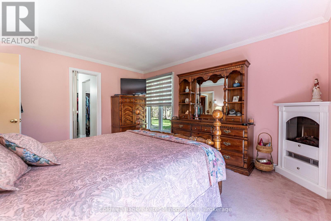
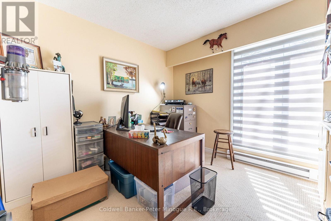
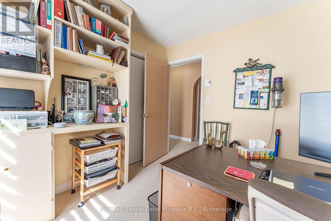
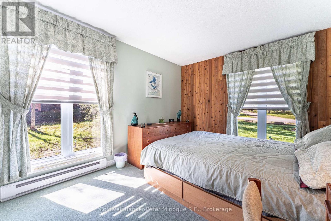
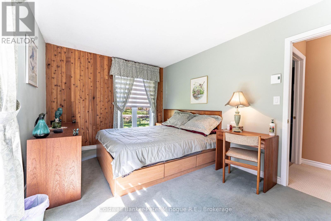
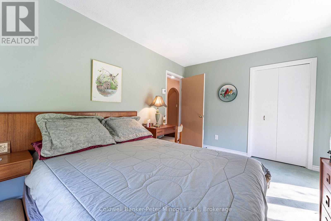
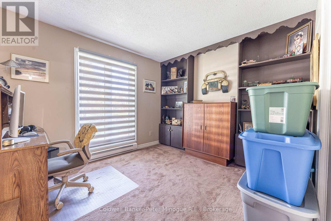
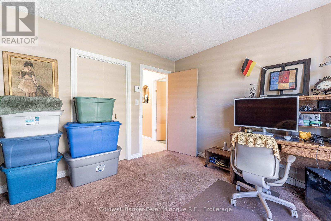
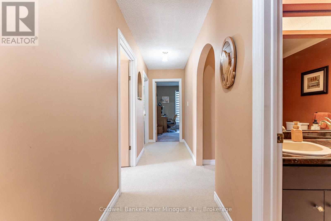
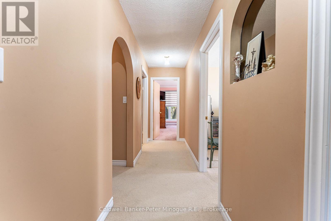
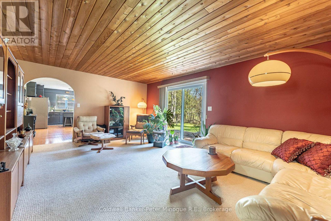
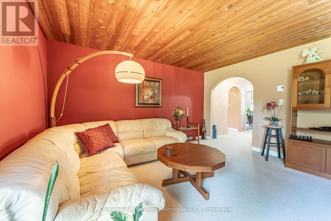
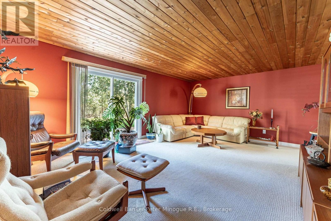
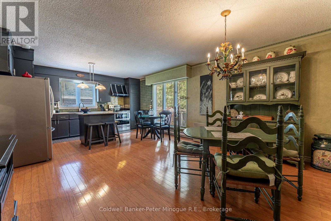
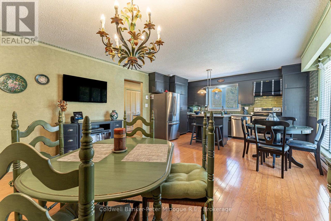
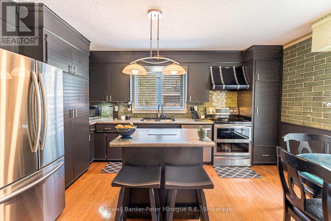
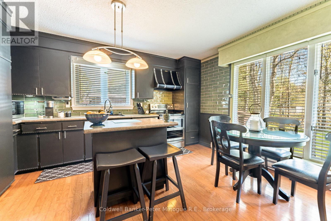
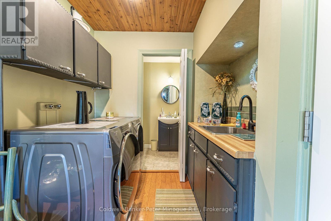
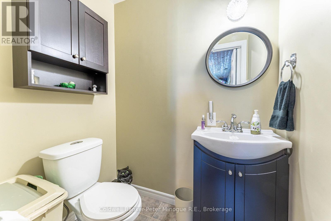
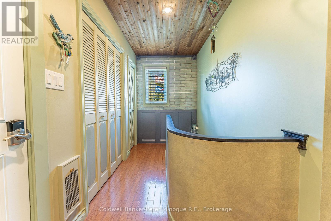
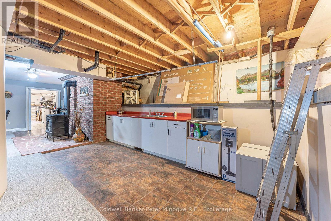
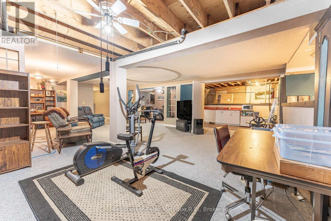
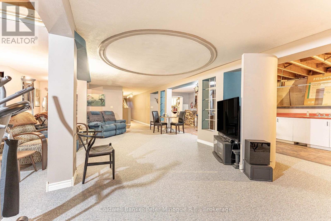
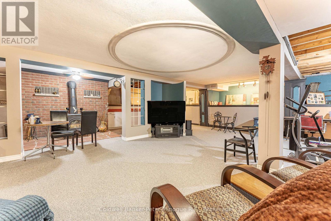
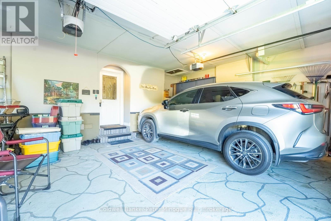
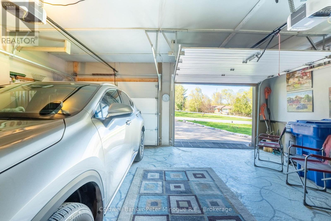
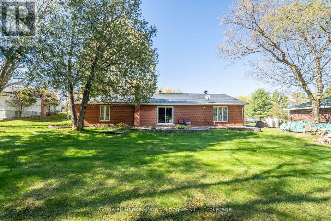
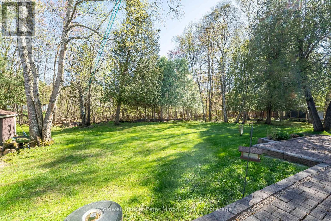
Welcome to this spacious, one-owner family home nestled in the heart of charming Astorville! Offering room for everyone, this impressive property features 4 bedrooms all conveniently located on one level, along with 3 bathrooms designed for busy family living. The thoughtful layout includes a bright living room, comfortable family room, and a cozy rec room complete with a wood fireplace, the perfect place to gather on cooler evenings. The main floor laundry and mud room add everyday convenience, while the primary suite offers a private retreat with its own ensuite bath and walk-in closet. Full of character and charm, this home showcases unique architectural details including a circular entry room and beautiful archways throughout. Pride of ownership shines throughout this lovingly maintained one-owner home, with important updates already completed including a durable metal roof (2025) and upgraded electrical panel (2026). Outside, you'll find a large driveway, attached 2-car garage, welcoming front porch, and a sunny backyard ideal for relaxing, entertaining, or family fun. Situated on a quiet dead-end street with plenty of nearby amenities, this is the perfect opportunity to enjoy space, comfort, and small-town living all in one exceptional property. (id:65602)
Property Details
| MLS® Number | X13169750 |
| Property Type | Single Family |
| Community Name | Astorville |
| Amenities Near By | Place Of Worship, Schools |
| Community Features | Community Centre |
| Easement | Unknown |
| Equipment Type | Water Heater, Propane Tank |
| Features | Cul-de-sac, Wooded Area, Sump Pump |
| Parking Space Total | 6 |
| Rental Equipment Type | Water Heater, Propane Tank |
| Structure | Deck, Porch, Shed |
Building
| Bathroom Total | 3 |
| Bedrooms Above Ground | 4 |
| Bedrooms Total | 4 |
| Amenities | Fireplace(s) |
| Appliances | Central Vacuum, Dishwasher, Dryer, Microwave, Stove, Washer, Refrigerator |
| Architectural Style | Bungalow |
| Basement Type | Full, Partial |
| Construction Style Attachment | Detached |
| Cooling Type | None |
| Exterior Finish | Brick |
| Fire Protection | Smoke Detectors |
| Fireplace Present | Yes |
| Fireplace Total | 1 |
| Fireplace Type | Woodstove |
| Foundation Type | Block |
| Half Bath Total | 3 |
| Heating Fuel | Electric, Propane |
| Heating Type | Baseboard Heaters |
| Stories Total | 1 |
| Size Interior | 2,000 - 2,500 Sqft |
| Type | House |
| Utility Water | Drilled Well |
Parking
| Attached Garage | |
| Garage |
Land
| Acreage | No |
| Land Amenities | Place Of Worship, Schools |
| Landscape Features | Landscaped |
| Sewer | Septic System |
| Size Depth | 154 Ft ,4 In |
| Size Frontage | 100 Ft |
| Size Irregular | 100 X 154.4 Ft |
| Size Total Text | 100 X 154.4 Ft |
| Zoning Description | Rh |
Rooms
| Level | Type | Length | Width | Dimensions |
|---|---|---|---|---|
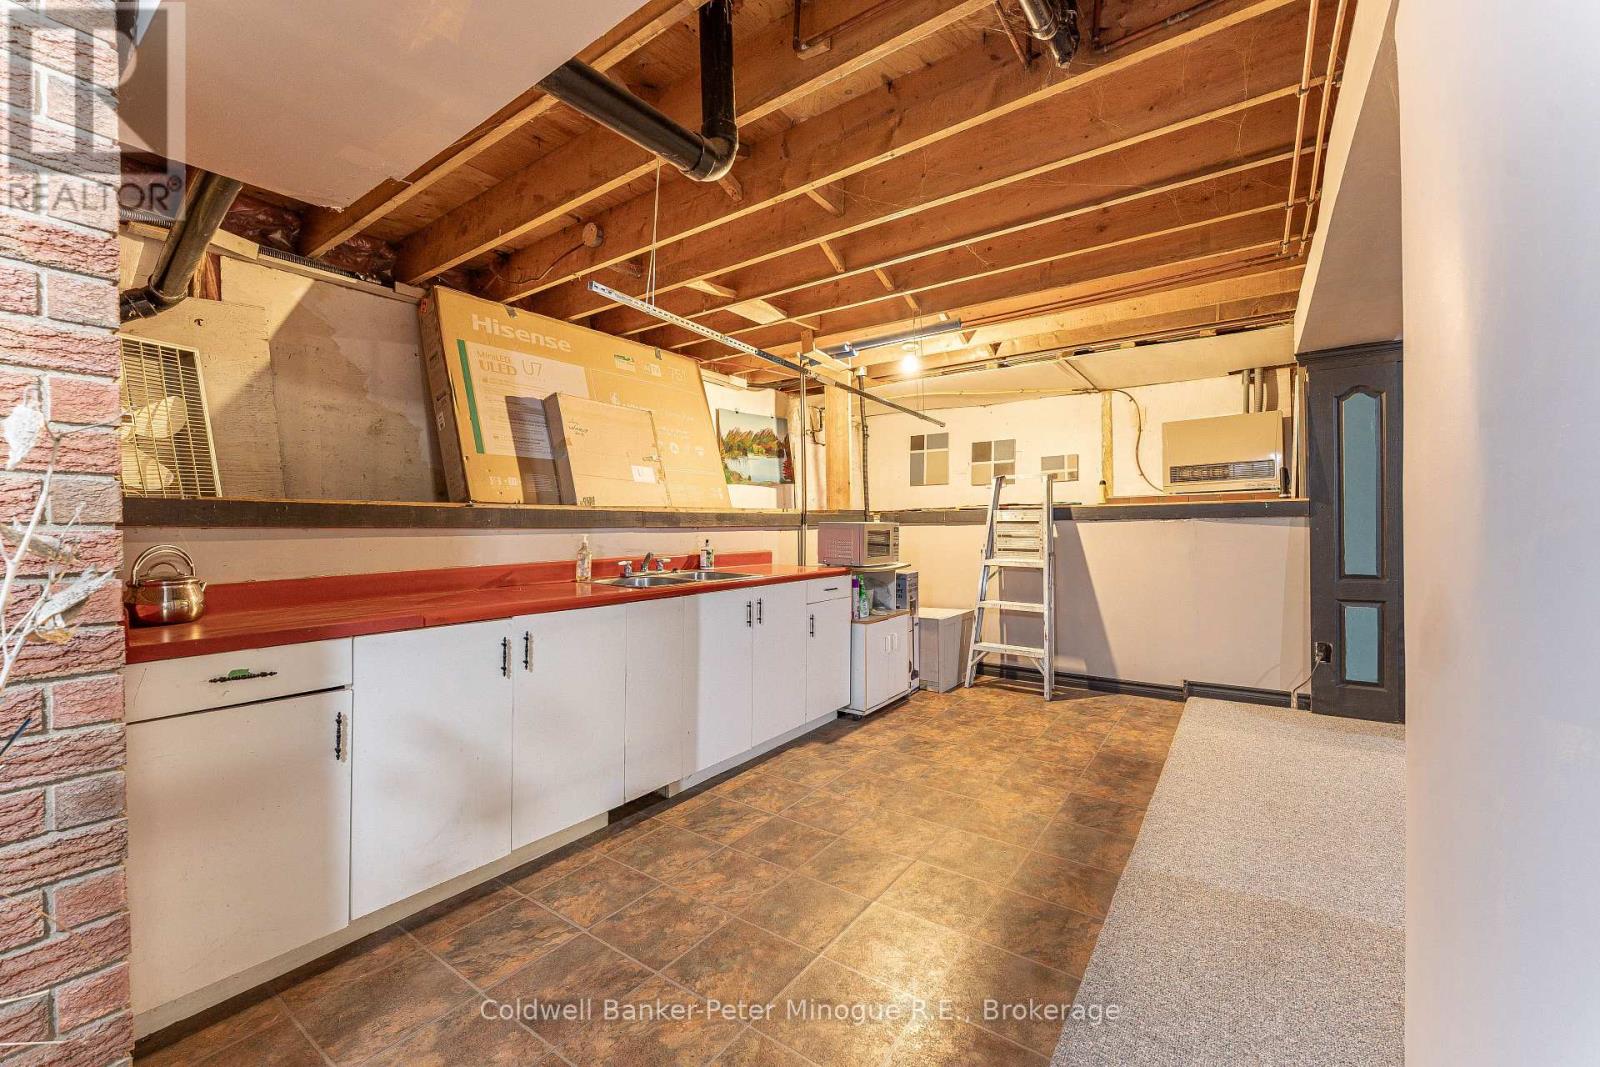
| Lower Level | Recreational, Games Room | 8.26 m | 6.76 m | 8.26 m x 6.76 m |
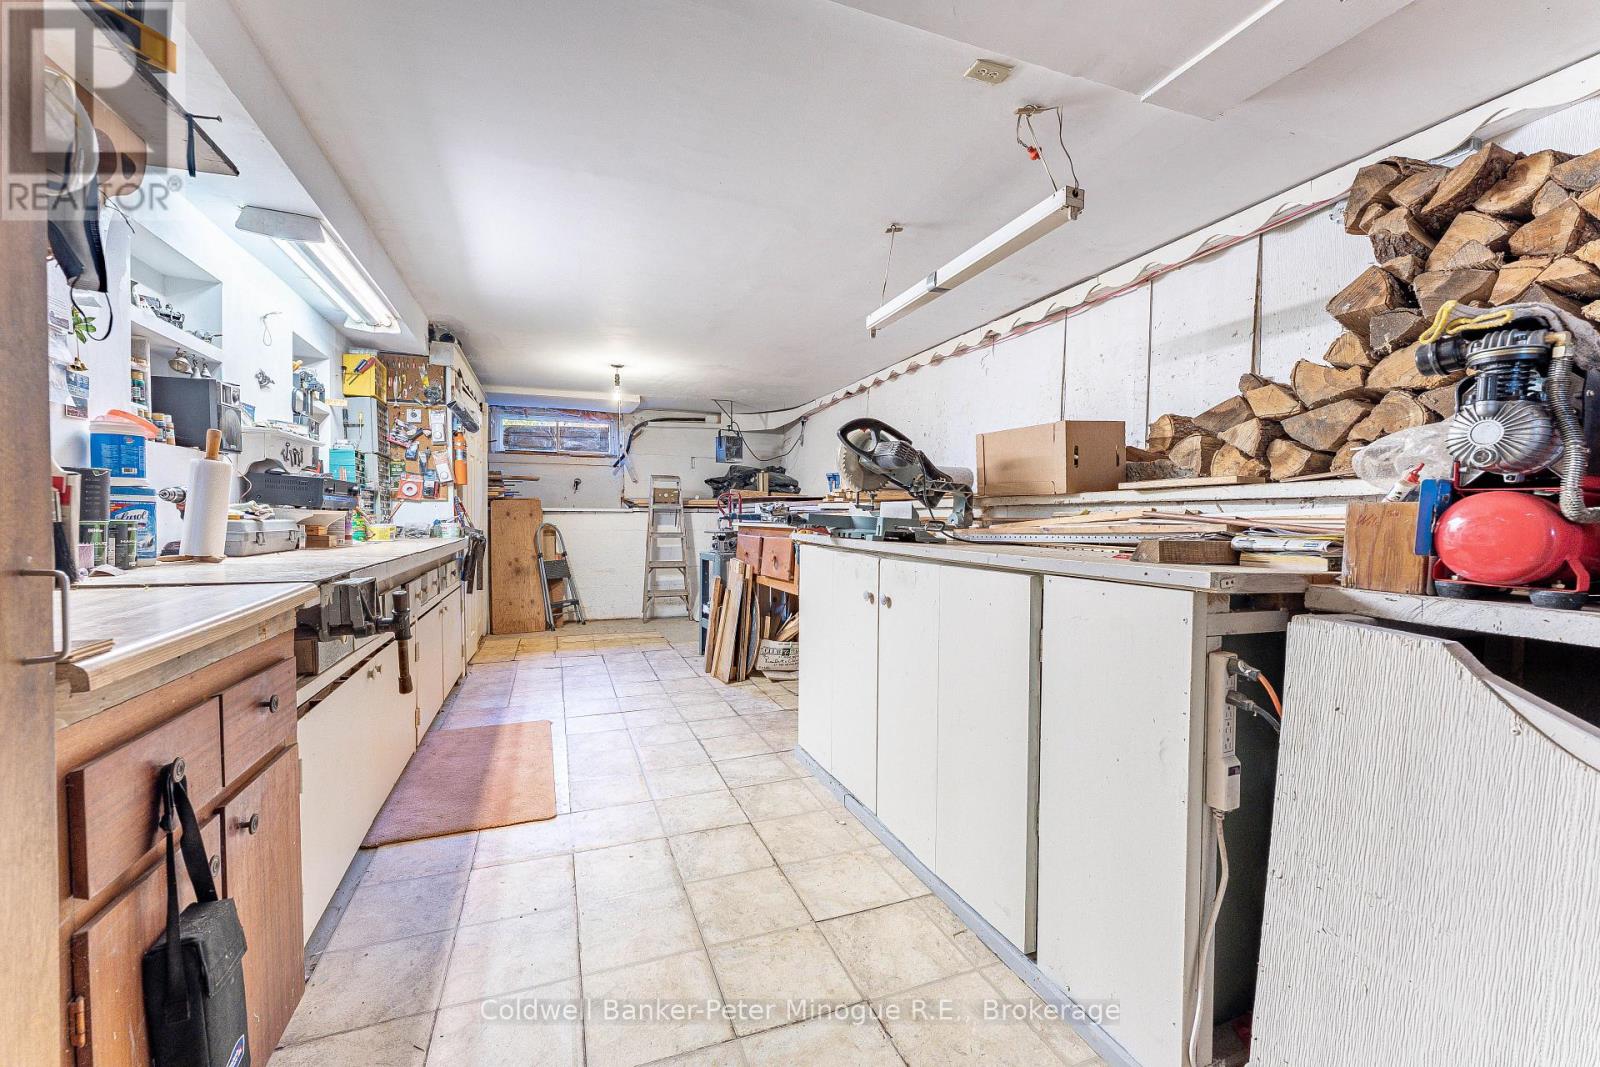
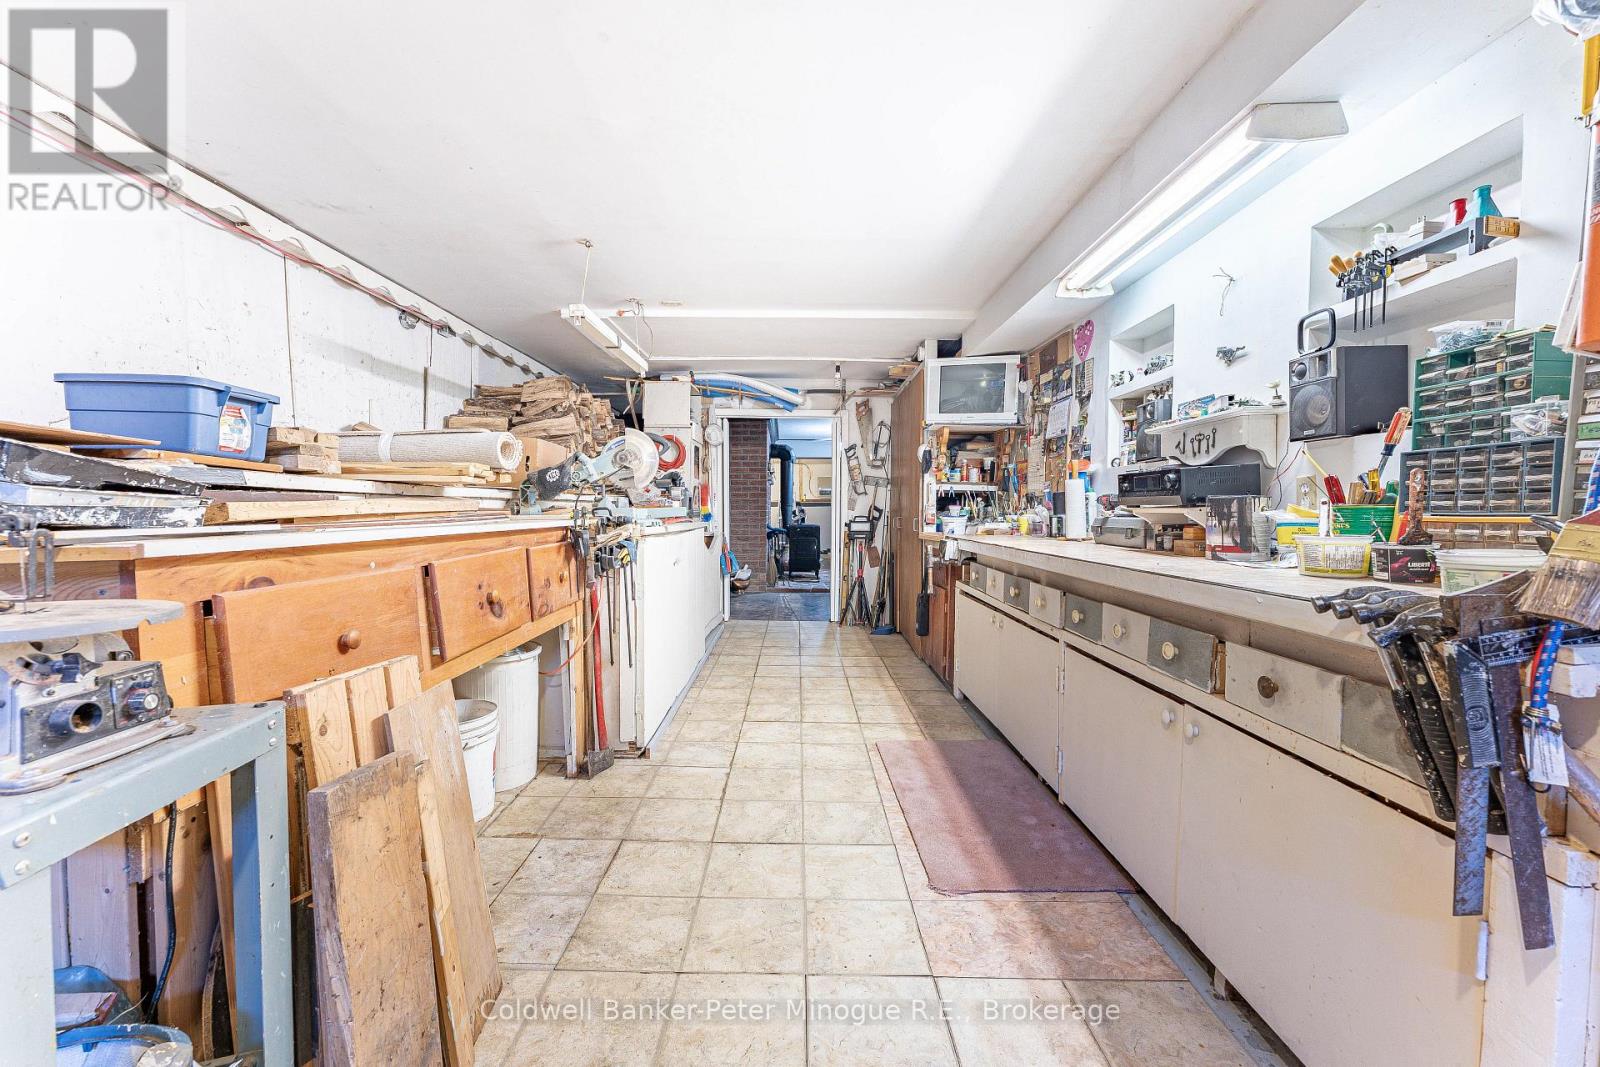
| Lower Level | Workshop | 7.83 m | 3.93 m | 7.83 m x 3.93 m |
| Main Level | Family Room | 5.82 m | 4.38 m | 5.82 m x 4.38 m |
| Main Level | Foyer | 3.35 m | 1.82 m | 3.35 m x 1.82 m |
| Main Level | Living Room | 7.74 m | 3.93 m | 7.74 m x 3.93 m |
| Main Level | Bedroom | 4.08 m | 2.92 m | 4.08 m x 2.92 m |
| Main Level | Bedroom | 3.56 m | 3.04 m | 3.56 m x 3.04 m |
| Main Level | Primary Bedroom | 4.2 m | 3.81 m | 4.2 m x 3.81 m |
| Main Level | Bedroom | 2.77 m | 2.77 m | 2.77 m x 2.77 m |
| Main Level | Kitchen | 5.79 m | 4.35 m | 5.79 m x 4.35 m |
| Main Level | Laundry Room | 5.48 m | 2.16 m | 5.48 m x 2.16 m |
Utilities
| Cable | Available |
| Electricity | Installed |
https://www.realtor.ca/real-estate/29800139/49-catherine-drive-east-ferris-astorville-astorville
Contact Us
Contact us for more information
Tammy Malcolm
Salesperson
382 Fraser Street
North Bay, Ontario P1B 3W7
(705) 474-3500

The trademarks REALTOR®, REALTORS®, and the REALTOR® logo are controlled by The Canadian Real Estate Association (CREA) and identify real estate professionals who are members of CREA. The trademarks MLS®, Multiple Listing Service® and the associated logos are owned by The Canadian Real Estate Association (CREA) and identify the quality of services provided by real estate professionals who are members of CREA. The trademark DDF® is owned by The Canadian Real Estate Association (CREA) and identifies CREA's Data Distribution Facility (DDF®)
May 25 2026 04:37:25
North Bay and Area REALTORS® Association
Coldwell Banker-Peter Minogue R.e., Brokerage