

989 Annette Street N Greater Sudbury, Ontario P3P 1R9

$529,900
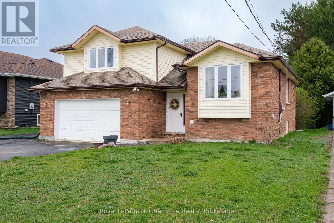
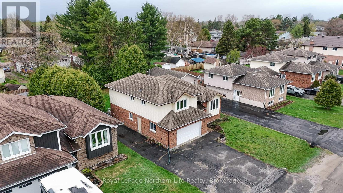
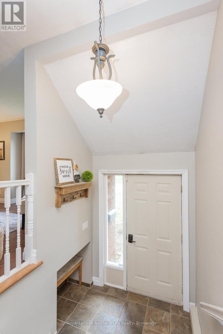
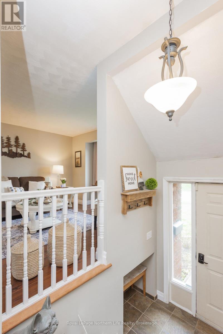
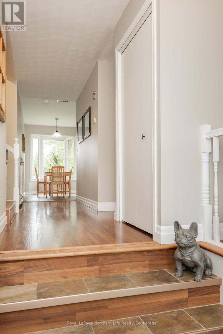
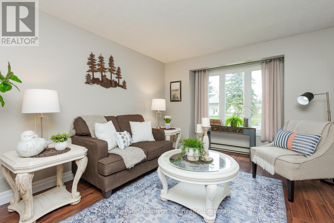
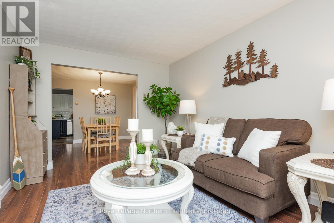
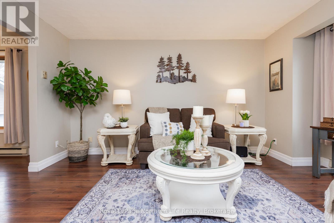
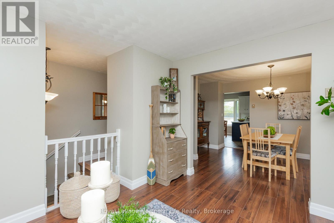
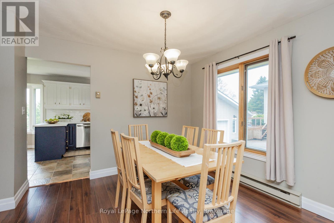
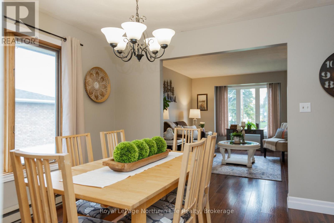
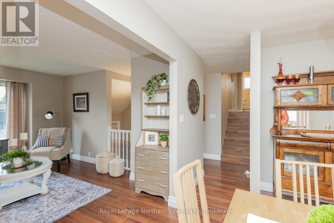
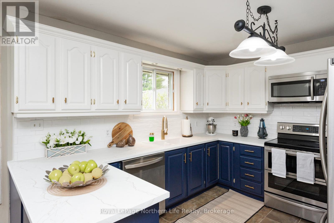
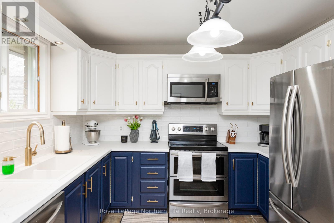
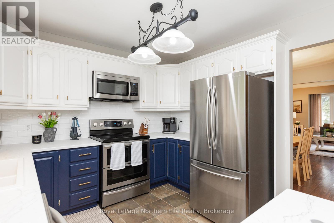
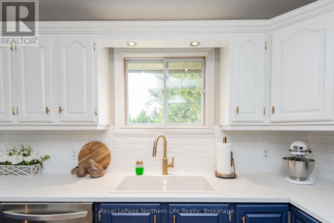
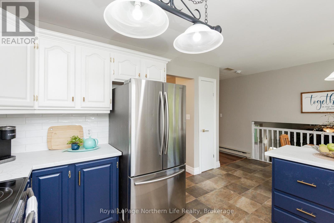
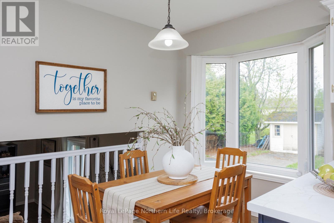
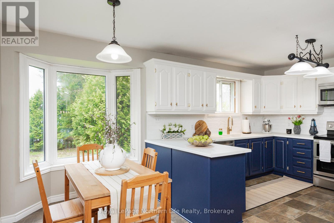
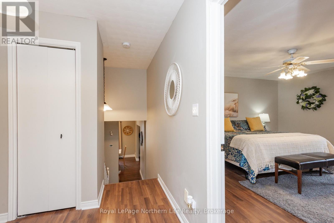
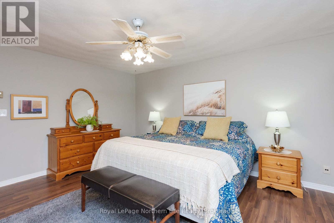
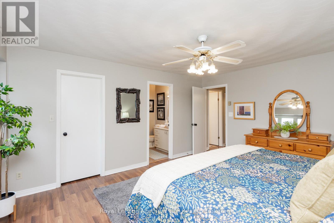
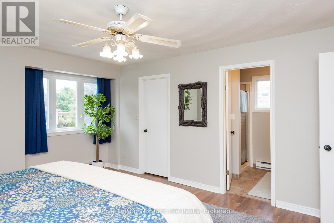
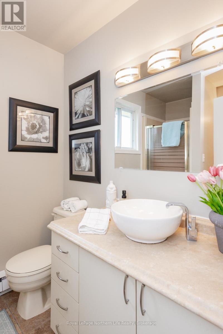
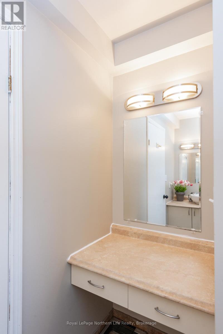
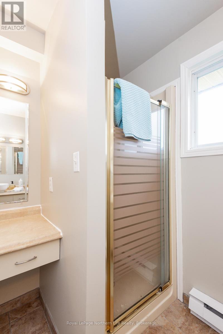
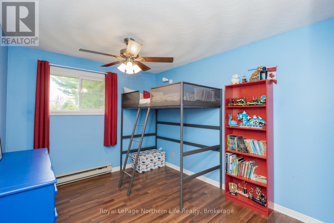
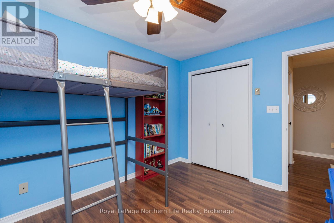
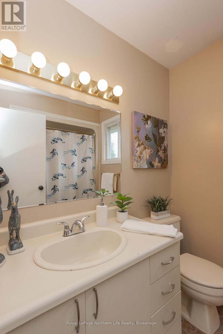
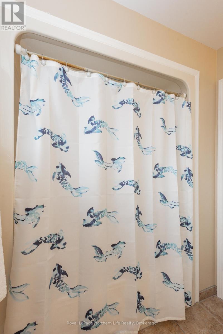
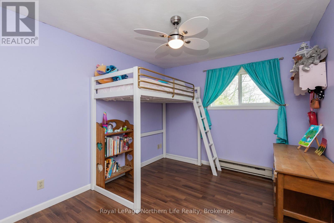
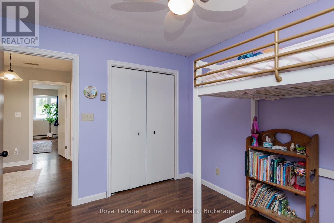
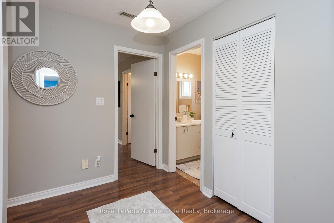
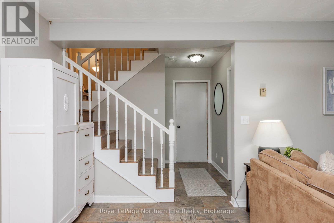
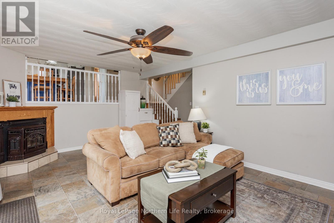
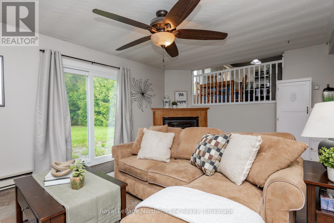
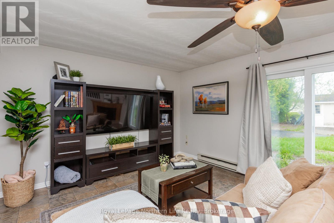
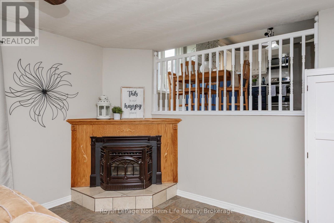
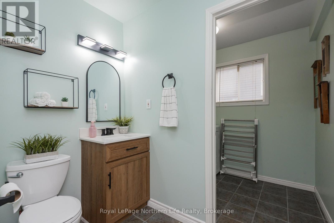
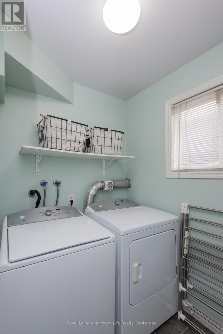
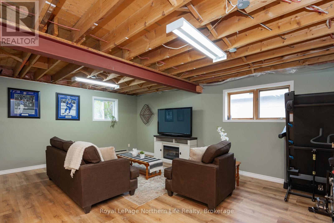
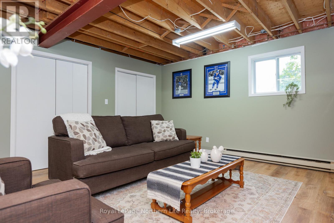
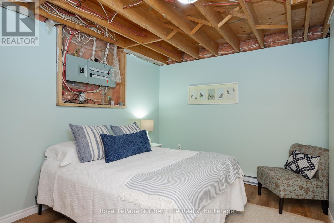
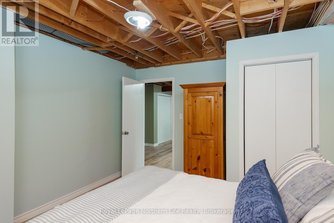
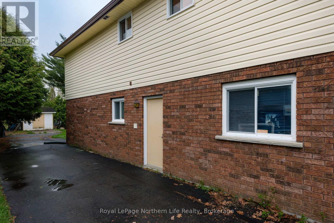
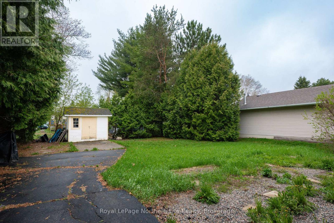
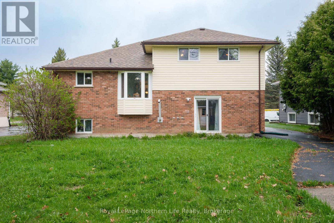
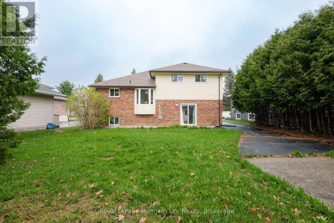
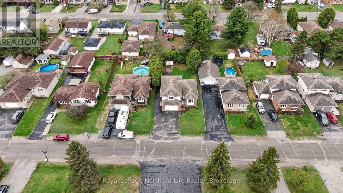
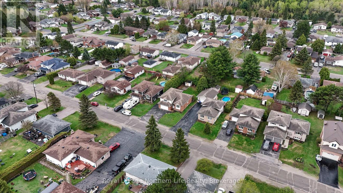
Welcome to 989 Annette Street, located on one of Hanmer's most desirable, family-friendly street! This beautifully maintained 4-level side split offers the perfect blend of space, functionality, and classic Northern Ontario charm. Perfectly suited for growing families, this welcoming layout is in a quiet established neighbourhood. The main level features a bright and inviting living area with large windows that fill with natural light. The adjoining dining area flows seamlessly into a well appointed kitchen and eat-in area with ample cabinetry and workspace with stainless appliance package, ideal for everyday living and entertaining. Upstairs, you'll find three spacious bedrooms, including a primary suite with an ensuite bath, along with a second full bathroom for family convenience.The lower level boasts a fantastic grade level family room with sliders out to backyard, a pellet stove for additional heat as well as direct access to garage. As well a 2pc bath and laundry complete this floor. The basement has a large rec room with great storage as well a large room that is being used as an additional bedroom. Outside, enjoy the convenience of an attached garage, a functional driveway, and a yard with plenty of potential for outdoor enjoyment, gardening, or entertaining, keep in mind a park and tennis courts are just down the street. Located on a quiet residential street in Hanmer, this home is close to schools, parks, shopping, and all Valley East amenities while still offering a peaceful suburban lifestyle. Move-in ready and waiting for its next chapter! (id:65602)
Property Details
| MLS® Number | X13169788 |
| Property Type | Single Family |
| Community Name | Valley East |
| Amenities Near By | Park, Public Transit, Schools, Place Of Worship |
| Community Features | School Bus, Community Centre |
| Equipment Type | Water Heater - Electric, Water Heater |
| Features | Flat Site |
| Parking Space Total | 6 |
| Rental Equipment Type | Water Heater - Electric, Water Heater |
| Structure | Shed |
Building
| Bathroom Total | 3 |
| Bedrooms Above Ground | 3 |
| Bedrooms Below Ground | 1 |
| Bedrooms Total | 4 |
| Age | 31 To 50 Years |
| Amenities | Fireplace(s) |
| Appliances | Garage Door Opener Remote(s), Central Vacuum, Dishwasher, Dryer, Garage Door Opener, Microwave, Storage Shed, Stove, Washer, Window Coverings, Refrigerator |
| Basement Development | Finished |
| Basement Type | Full (finished) |
| Construction Style Attachment | Detached |
| Construction Style Split Level | Sidesplit |
| Cooling Type | None |
| Exterior Finish | Brick, Vinyl Siding |
| Fireplace Fuel | Pellet |
| Fireplace Present | Yes |
| Fireplace Total | 1 |
| Fireplace Type | Stove |
| Flooring Type | Laminate |
| Foundation Type | Block |
| Half Bath Total | 1 |
| Heating Fuel | Electric |
| Heating Type | Baseboard Heaters |
| Size Interior | 1,500 - 2,000 Sqft |
| Type | House |
| Utility Water | Municipal Water |
Parking
| Attached Garage | |
| Garage |
Land
| Acreage | No |
| Land Amenities | Park, Public Transit, Schools, Place Of Worship |
| Sewer | Sanitary Sewer |
| Size Depth | 133 Ft |
| Size Frontage | 56 Ft ,9 In |
| Size Irregular | 56.8 X 133 Ft |
| Size Total Text | 56.8 X 133 Ft |
| Zoning Description | R1-5 |
Rooms
| Level | Type | Length | Width | Dimensions |
|---|---|---|---|---|
| Second Level | Primary Bedroom | 5.06 m | 3.99 m | 5.06 m x 3.99 m |
| Second Level | Bedroom 2 | 3.51 m | 2.96 m | 3.51 m x 2.96 m |
| Second Level | Bedroom 3 | 3.51 m | 2.93 m | 3.51 m x 2.93 m |
| Basement | Utility Room | 1.77 m | 2.29 m | 1.77 m x 2.29 m |
| Basement | Recreational, Games Room | 6.1 m | 4.36 m | 6.1 m x 4.36 m |
| Basement | Bedroom 4 | 4.18 m | 3.38 m | 4.18 m x 3.38 m |
| Lower Level | Family Room | 5.82 m | 3.87 m | 5.82 m x 3.87 m |
| Lower Level | Laundry Room | 2.23 m | 1.58 m | 2.23 m x 1.58 m |
| Main Level | Living Room | 4.11 m | 3.54 m | 4.11 m x 3.54 m |
| Main Level | Kitchen | 5.3 m | 3.14 m | 5.3 m x 3.14 m |
| Main Level | Dining Room | 3.17 m | 2.78 m | 3.17 m x 2.78 m |
Contact Us
Contact us for more information

Anita Kapitanchuk
Salesperson
117 Chippewa Street West
North Bay, Ontario P1B 6G3
(705) 472-2980

The trademarks REALTOR®, REALTORS®, and the REALTOR® logo are controlled by The Canadian Real Estate Association (CREA) and identify real estate professionals who are members of CREA. The trademarks MLS®, Multiple Listing Service® and the associated logos are owned by The Canadian Real Estate Association (CREA) and identify the quality of services provided by real estate professionals who are members of CREA. The trademark DDF® is owned by The Canadian Real Estate Association (CREA) and identifies CREA's Data Distribution Facility (DDF®)
May 25 2026 04:37:25
North Bay and Area REALTORS® Association
Royal LePage Northern Life Realty, Brokerage