

39 Braebrook Drive Whitby, Ontario L1R 1V3

$798,000
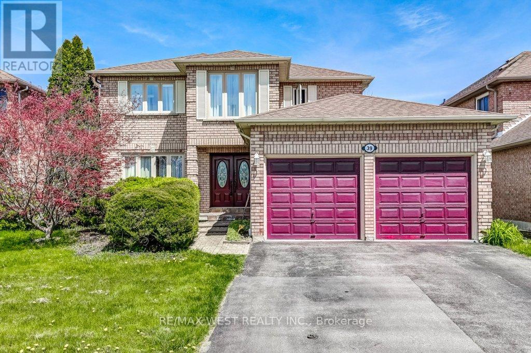
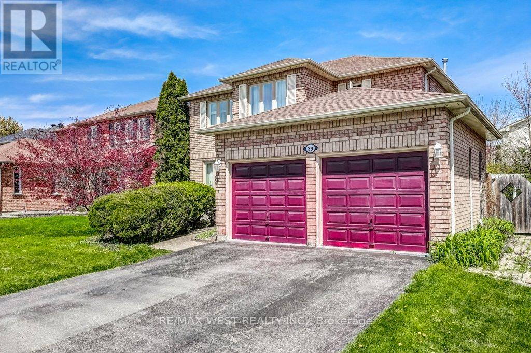
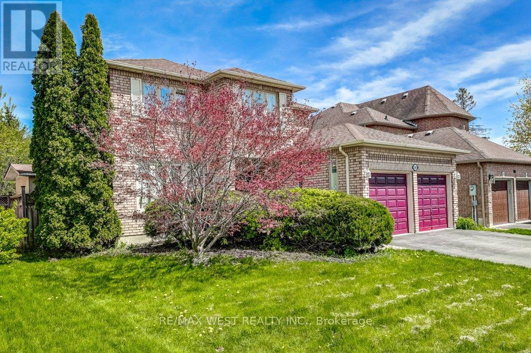
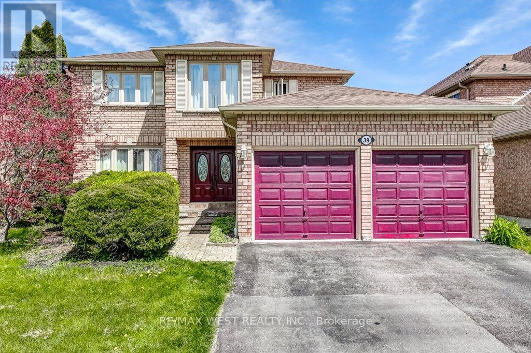
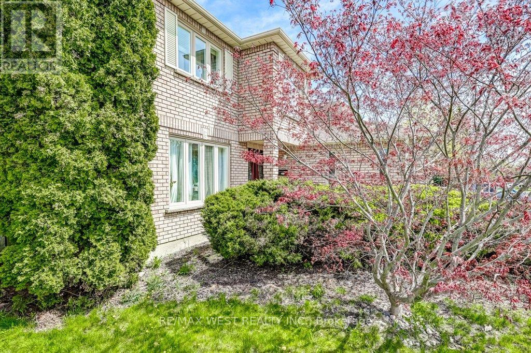
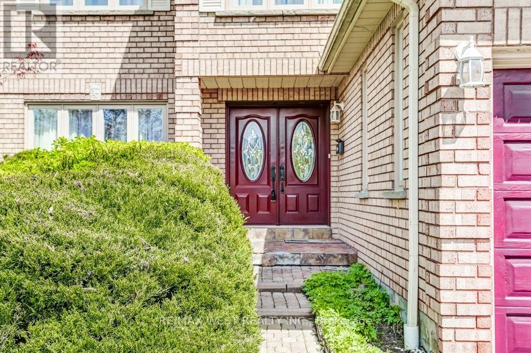
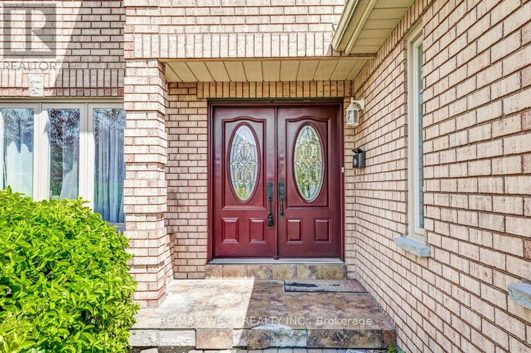
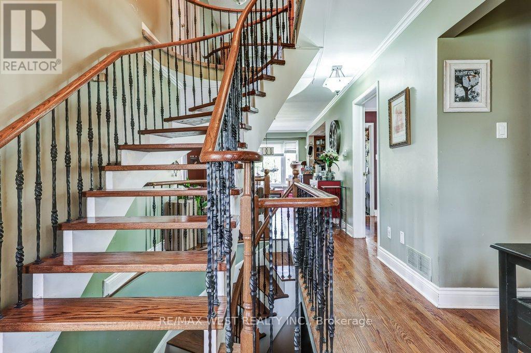
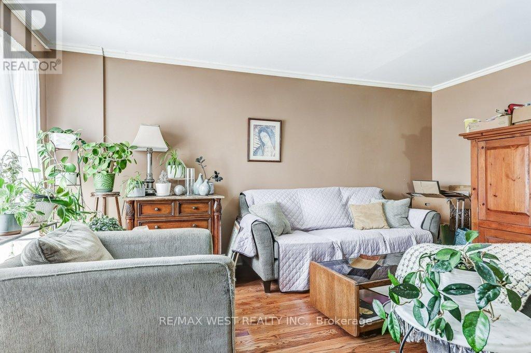
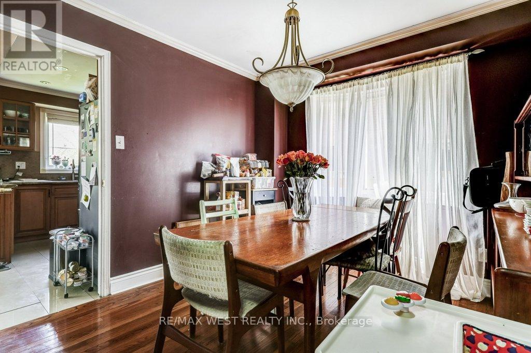
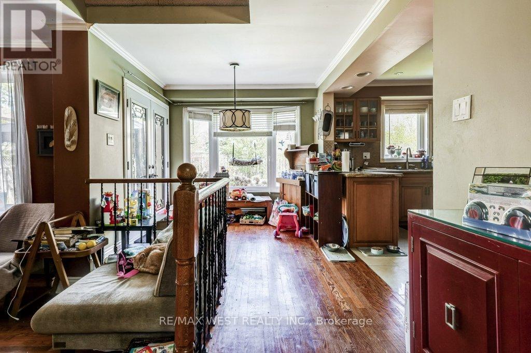
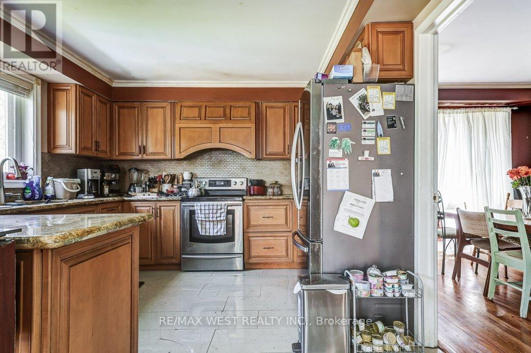
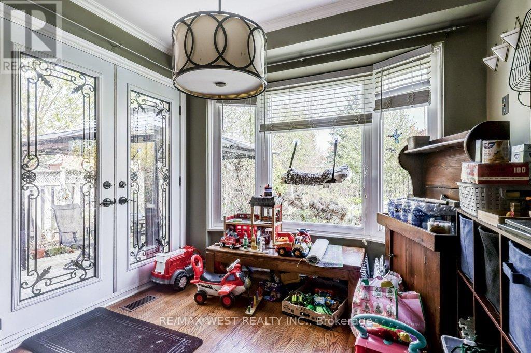
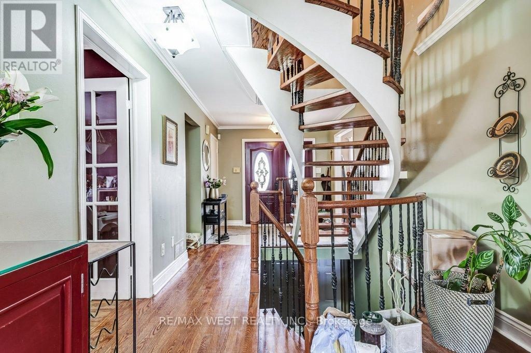
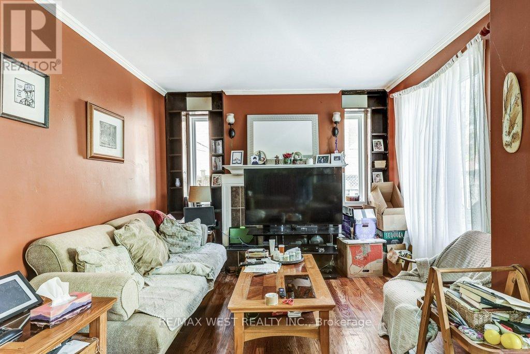
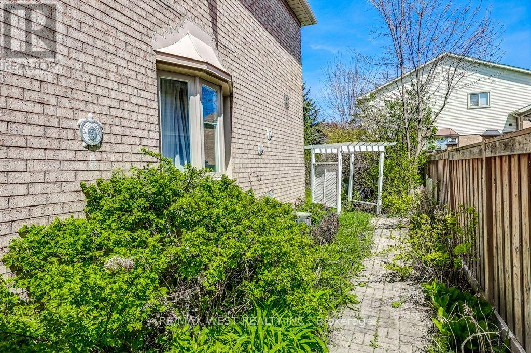
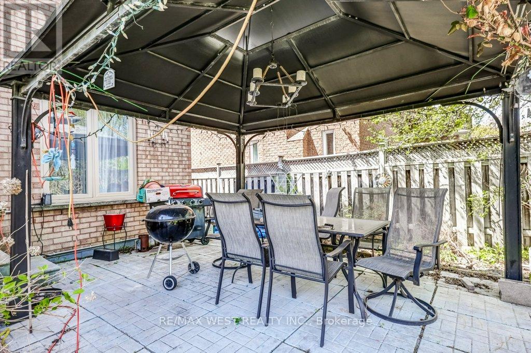
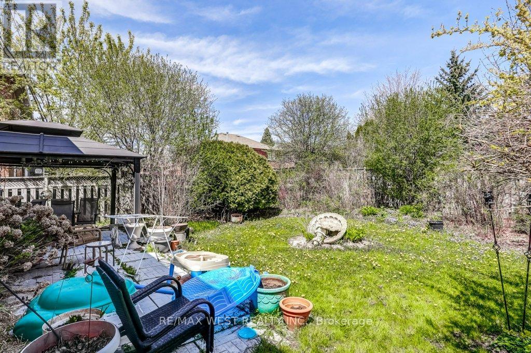
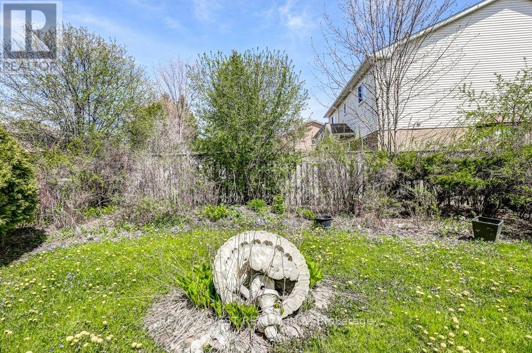
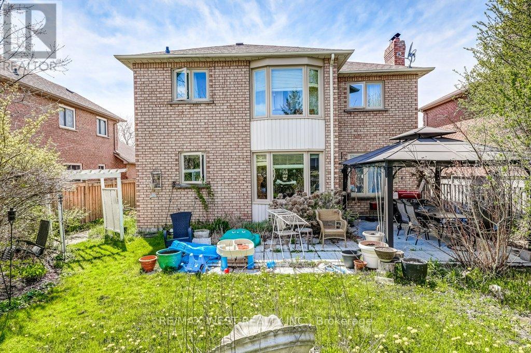
Incredible opportunity to purchase a lovely 4-bedroom home nestled on one of the most sought-after streets in the Rolling Acres community. Updated eat-in kitchen with stainless steel appliances, granite counters and walk-out to rear yard. This family home offers a main floor sunken family room with fireplace, formal living & dining rooms, main floor laundry and plenty of storage space. Other notable features include hardwood floors, spacious principal rooms, 4 bathrooms and a finished basement with potential for an in-law suite. Direct access to double car garage via private driveway. Minutes to great schools, parks, shopping and dining. Family-friendly neighbourhood with easy access to highways and transit. (id:65602)
Property Details
| MLS® Number | E13169908 |
| Property Type | Single Family |
| Community Name | Rolling Acres |
| Parking Space Total | 6 |
Building
| Bathroom Total | 4 |
| Bedrooms Above Ground | 4 |
| Bedrooms Below Ground | 1 |
| Bedrooms Total | 5 |
| Appliances | Dishwasher, Dryer, Water Heater, Microwave, Alarm System, Stove, Washer, Refrigerator |
| Basement Development | Finished |
| Basement Type | N/a (finished) |
| Construction Style Attachment | Detached |
| Cooling Type | Central Air Conditioning |
| Exterior Finish | Brick, Aluminum Siding |
| Fireplace Present | Yes |
| Flooring Type | Hardwood, Tile |
| Foundation Type | Poured Concrete |
| Half Bath Total | 1 |
| Heating Fuel | Natural Gas |
| Heating Type | Forced Air |
| Stories Total | 2 |
| Size Interior | 2,000 - 2,500 Sqft |
| Type | House |
| Utility Water | Municipal Water |
Parking
| Attached Garage | |
| Garage |
Land
| Acreage | No |
| Sewer | Sanitary Sewer |
| Size Depth | 118 Ft ,1 In |
| Size Frontage | 50 Ft ,2 In |
| Size Irregular | 50.2 X 118.1 Ft |
| Size Total Text | 50.2 X 118.1 Ft |
Rooms
| Level | Type | Length | Width | Dimensions |
|---|---|---|---|---|
| Second Level | Primary Bedroom | 3.31 m | 4.85 m | 3.31 m x 4.85 m |
| Second Level | Bedroom | 2.72 m | 3.18 m | 2.72 m x 3.18 m |
| Second Level | Bedroom | 3.16 m | 2.99 m | 3.16 m x 2.99 m |
| Second Level | Bedroom | 3.18 m | 3.84 m | 3.18 m x 3.84 m |
| Lower Level | Recreational, Games Room | 6.49 m | 3.56 m | 6.49 m x 3.56 m |
| Lower Level | Bedroom | 3.23 m | 4.79 m | 3.23 m x 4.79 m |
| Lower Level | Kitchen | 3.15 m | 2.12 m | 3.15 m x 2.12 m |
| Lower Level | Utility Room | 3.15 m | 2.57 m | 3.15 m x 2.57 m |
| Lower Level | Other | 4.81 m | 2.48 m | 4.81 m x 2.48 m |
| Main Level | Living Room | 3.29 m | 5 m | 3.29 m x 5 m |
| Main Level | Dining Room | 3.14 m | 3.04 m | 3.14 m x 3.04 m |
| Main Level | Kitchen | 3.15 m | 3.44 m | 3.15 m x 3.44 m |
| Main Level | Eating Area | 6.15 m | 5.79 m | 6.15 m x 5.79 m |
| Main Level | Family Room | 4.72 m | 3.49 m | 4.72 m x 3.49 m |
| Main Level | Laundry Room | 1.71 m | 2.62 m | 1.71 m x 2.62 m |
https://www.realtor.ca/real-estate/29800296/39-braebrook-drive-whitby-rolling-acres-rolling-acres
Contact Us
Contact us for more information

Luisa Piccirilli
Salesperson
(416) 728-4663
www.luisapiccirilli.com/
2234 Bloor Street West, 104524
Toronto, Ontario M6S 1N6
(416) 760-0600
(416) 760-0900

The trademarks REALTOR®, REALTORS®, and the REALTOR® logo are controlled by The Canadian Real Estate Association (CREA) and identify real estate professionals who are members of CREA. The trademarks MLS®, Multiple Listing Service® and the associated logos are owned by The Canadian Real Estate Association (CREA) and identify the quality of services provided by real estate professionals who are members of CREA. The trademark DDF® is owned by The Canadian Real Estate Association (CREA) and identifies CREA's Data Distribution Facility (DDF®)
May 25 2026 04:46:02
Toronto Regional Real Estate Board
RE/MAX West Realty Inc.