

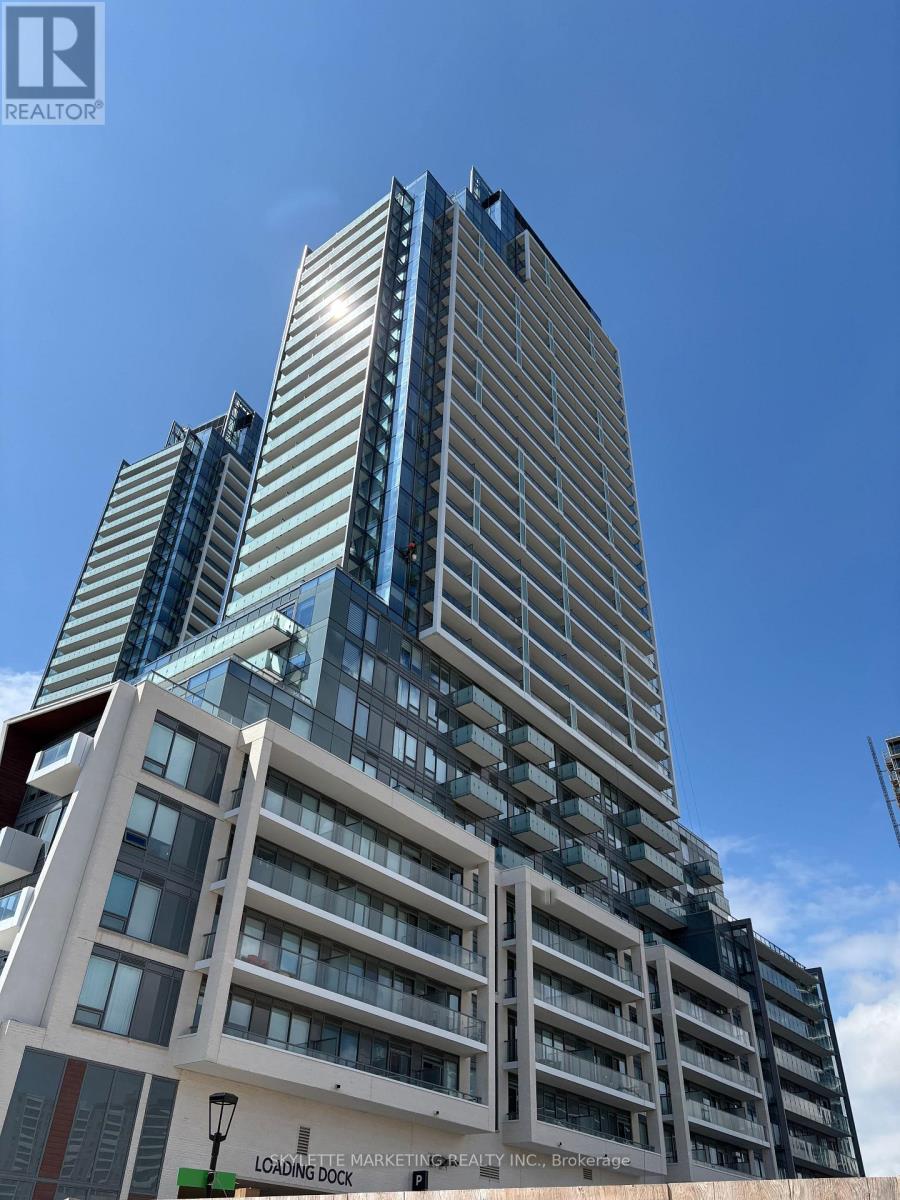
S 2507 - 8 Olympic Garden Drive Toronto, Ontario M2M 0B9

$2,300 Monthly
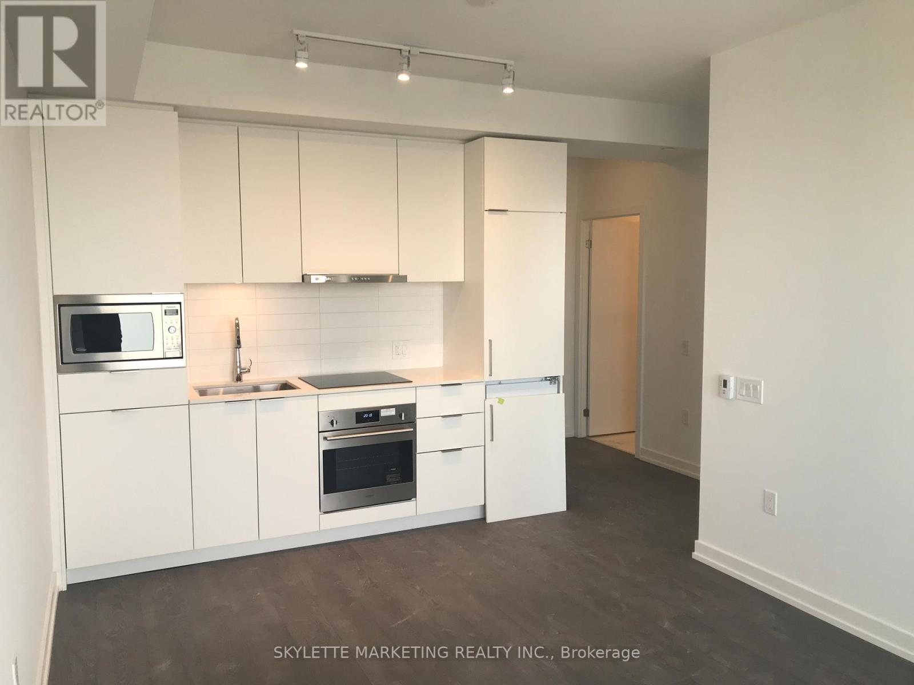
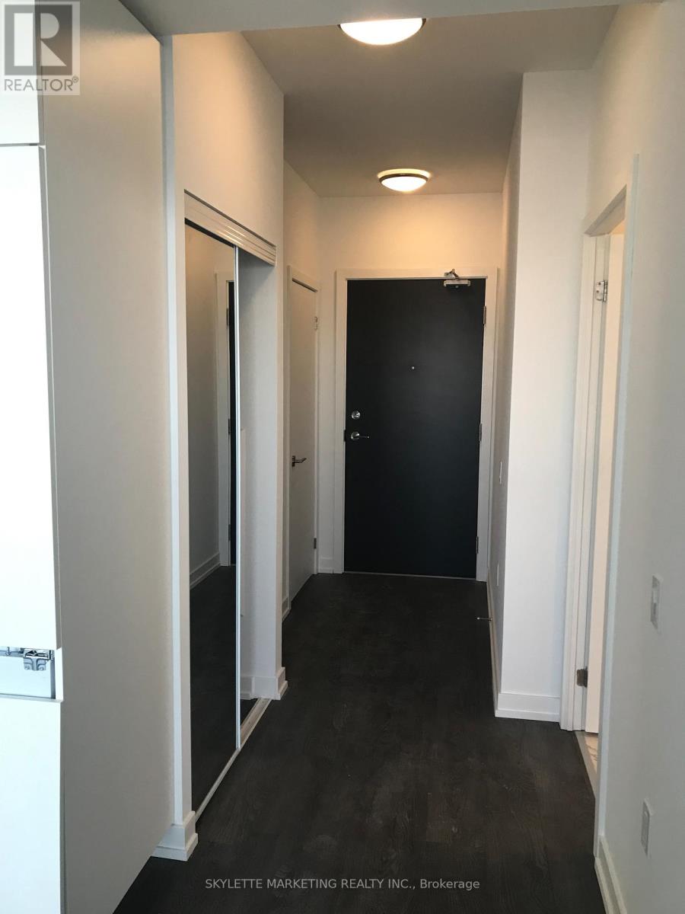
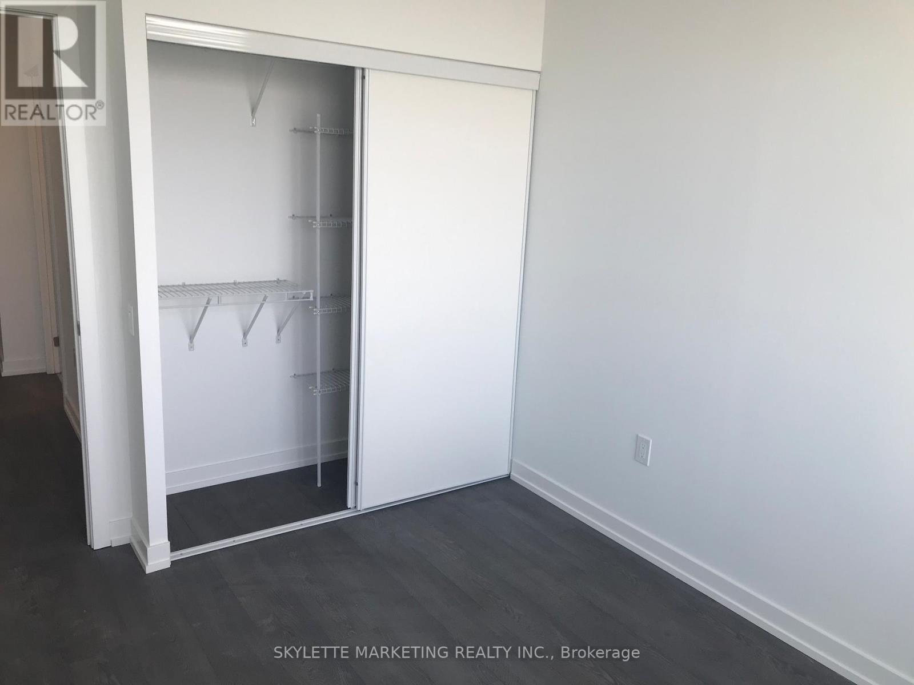
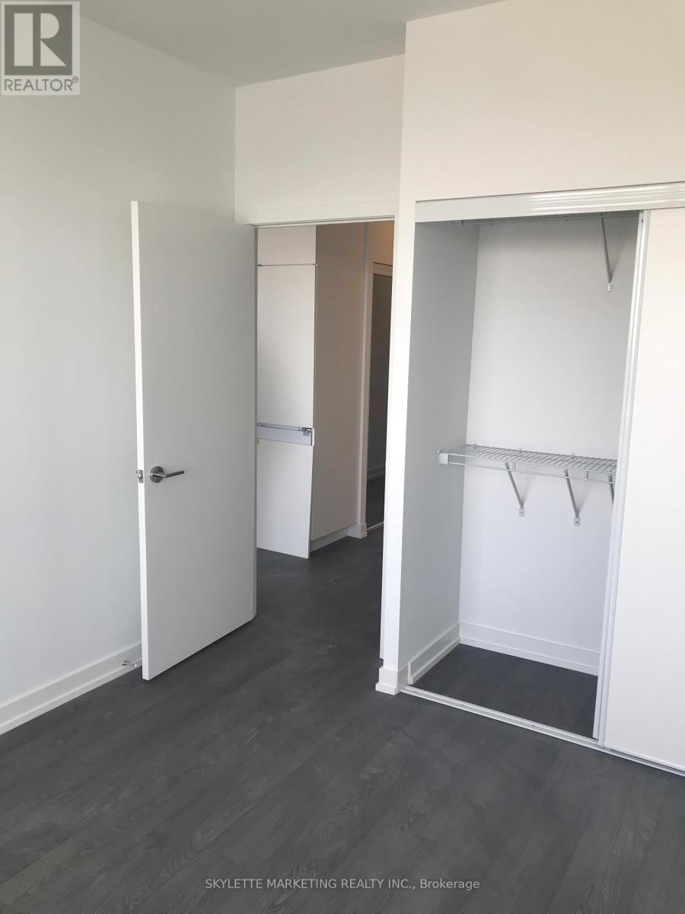
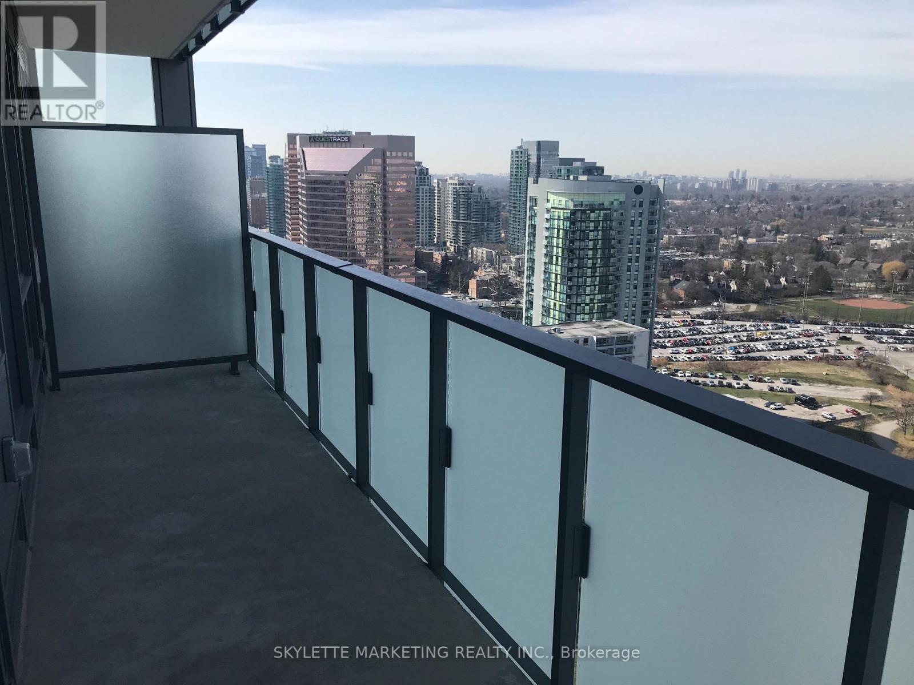
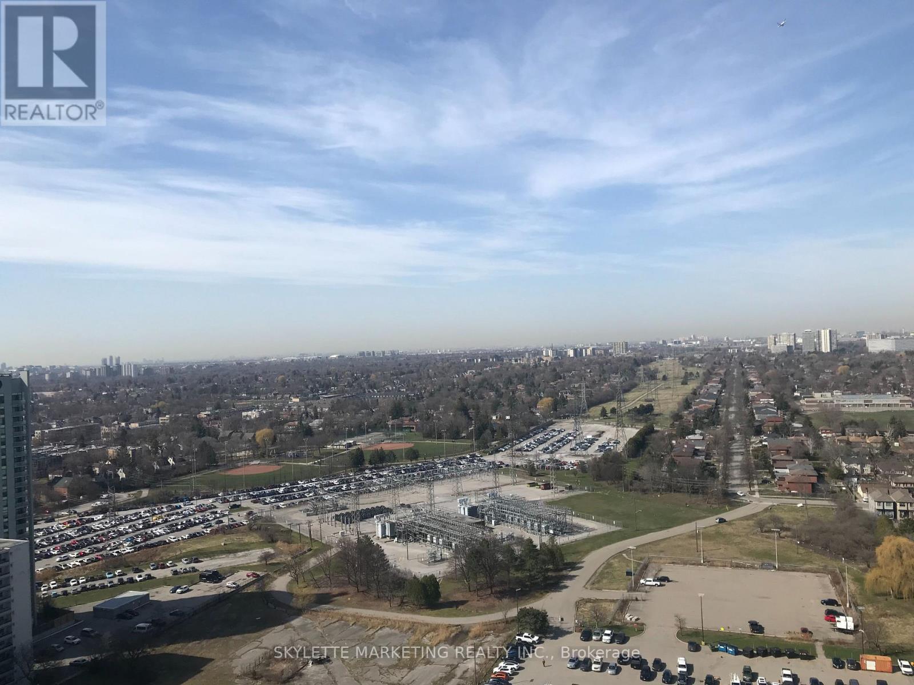
East-facing 1+1 bedroom suite at M2M Condos featuring unobstructed east views and a functional open-concept layout. Laminate flooring throughout, modern kitchen with stainless steel appliances and countertops, and walk-out to private balcony. Conveniently located steps to Yonge & Finch subway station, schools, banks, shops, cafes, and restaurants. Building amenities include 24-hour concierge, fitness centre, gym, party room, visitor parking, and more. Free Rogers internet included. (id:65602)
Property Details
| MLS® Number | C13169258 |
| Property Type | Single Family |
| Community Name | Newtonbrook East |
| Community Features | Pets Allowed With Restrictions |
| Features | Balcony |
Building
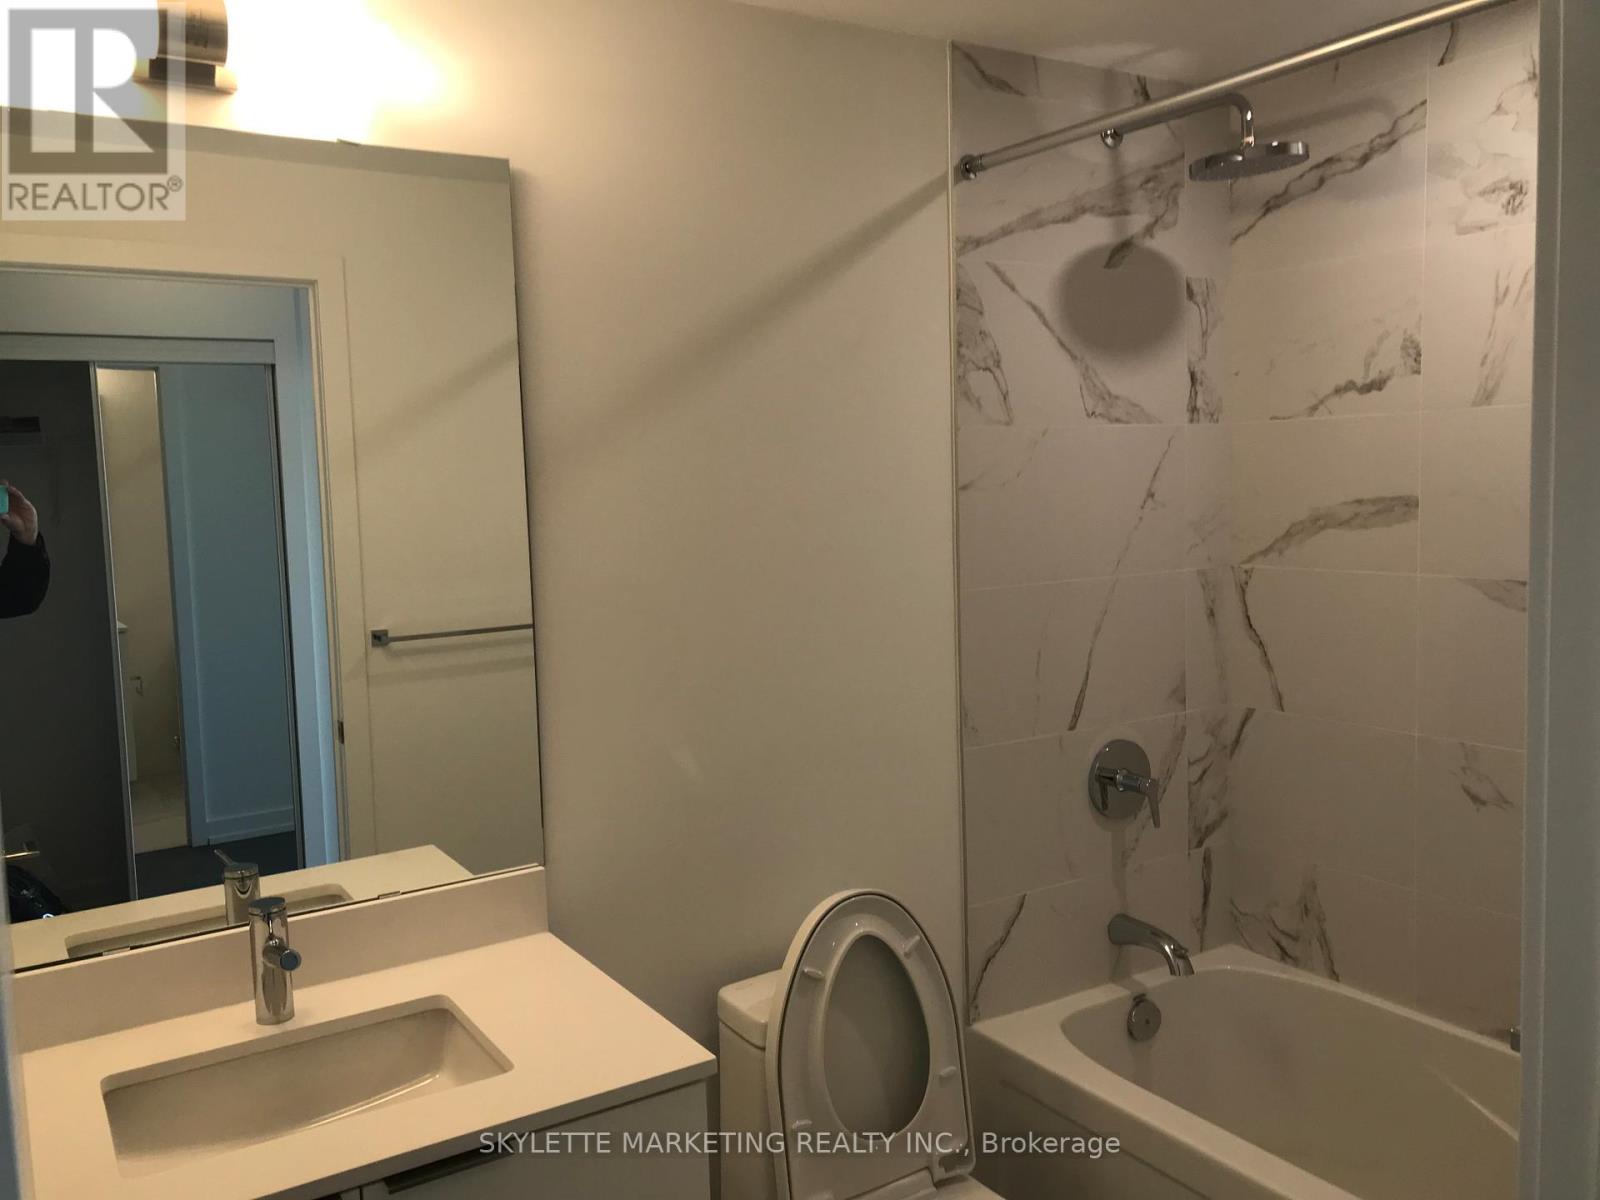
| Bathroom Total | 1 |
| Bedrooms Above Ground | 1 |
| Bedrooms Below Ground | 1 |
| Bedrooms Total | 2 |
| Age | New Building |
| Amenities | Party Room, Visitor Parking |
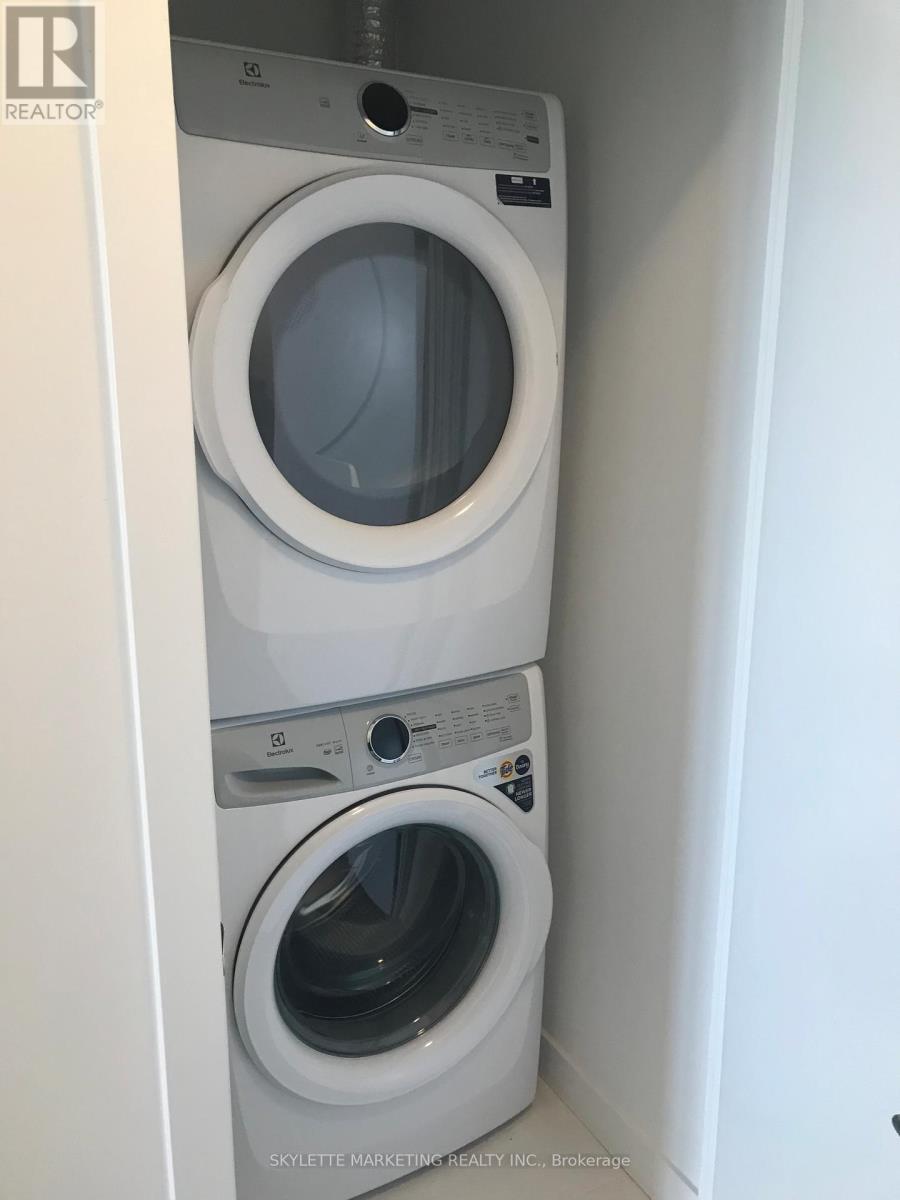
| Appliances | Dishwasher, Dryer, Microwave, Oven, Hood Fan, Stove, Washer, Refrigerator |
| Basement Type | None |
| Cooling Type | Central Air Conditioning |
| Exterior Finish | Concrete |
| Flooring Type | Laminate |
| Heating Fuel | Natural Gas |
| Heating Type | Forced Air |
| Size Interior | 500 - 599 Sqft |
| Type | Apartment |
Parking
| Underground | |
| No Garage |
Land
| Acreage | No |
Rooms
| Level | Type | Length | Width | Dimensions |
|---|---|---|---|---|
| Main Level | Living Room | 3.26 m | 2.95 m | 3.26 m x 2.95 m |
| Main Level | Dining Room | 3.26 m | 2.43 m | 3.26 m x 2.43 m |
| Main Level | Primary Bedroom | 3.23 m | 2.93 m | 3.23 m x 2.93 m |
| Main Level | Den | 2.28 m | 2.01 m | 2.28 m x 2.01 m |
Contact Us
Contact us for more information
Philip Cheng
Salesperson
50 Acadia Ave #122
Markham, Ontario L3R 0B3
(416) 269-7733
(905) 475-4770
www.skylettemarketing.com/

The trademarks REALTOR®, REALTORS®, and the REALTOR® logo are controlled by The Canadian Real Estate Association (CREA) and identify real estate professionals who are members of CREA. The trademarks MLS®, Multiple Listing Service® and the associated logos are owned by The Canadian Real Estate Association (CREA) and identify the quality of services provided by real estate professionals who are members of CREA. The trademark DDF® is owned by The Canadian Real Estate Association (CREA) and identifies CREA's Data Distribution Facility (DDF®)
May 25 2026 03:42:29
Toronto Regional Real Estate Board
Skylette Marketing Realty Inc.