

725 - 505 Richmond Street W Toronto, Ontario M5V 0P4

$1,240,000Maintenance, Heat, Common Area Maintenance, Insurance, Parking
$884.27 Monthly
Maintenance, Heat, Common Area Maintenance, Insurance, Parking
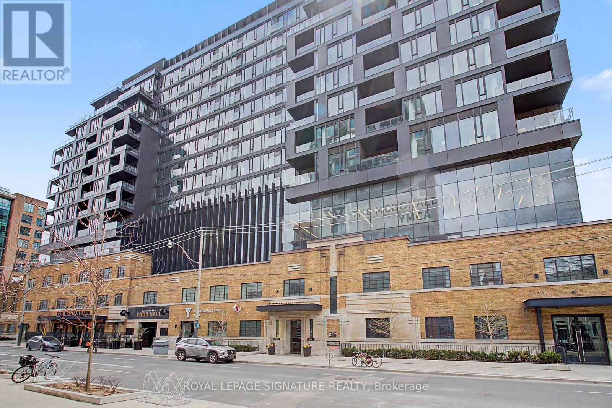
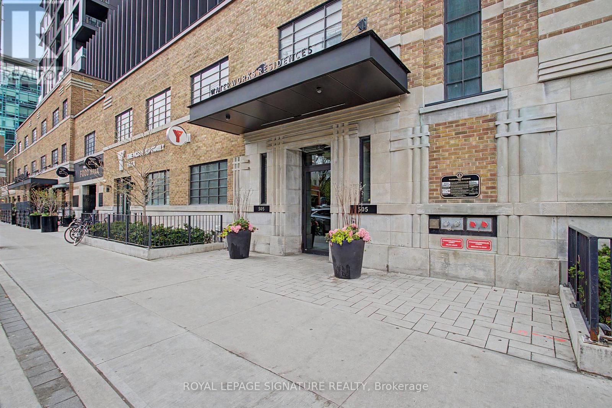
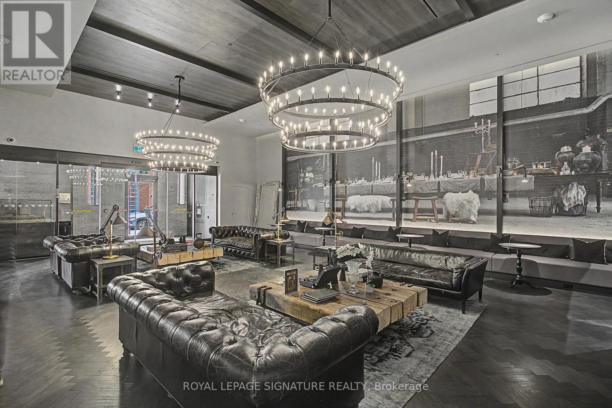
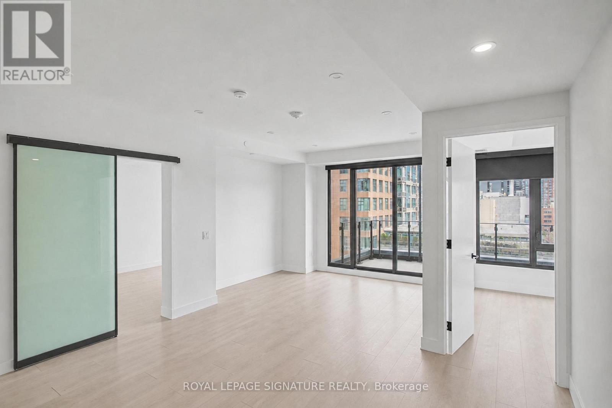
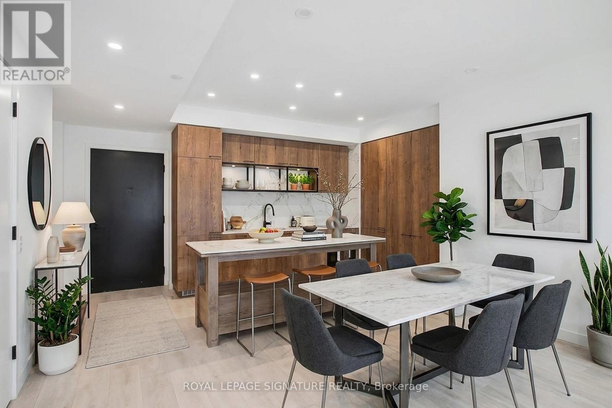
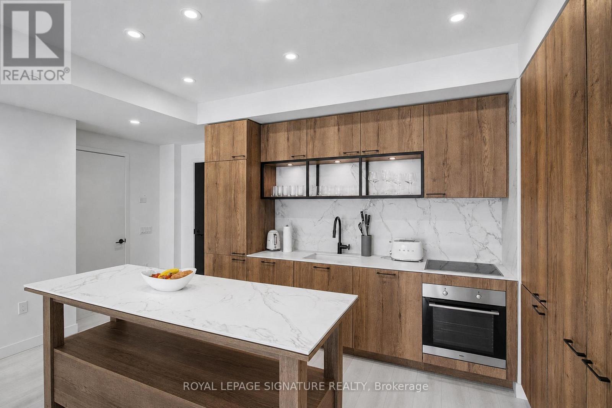
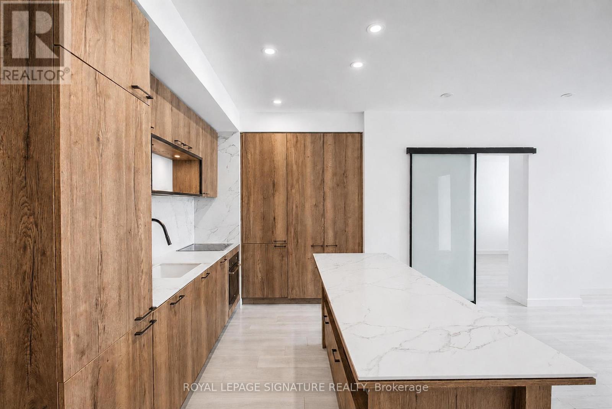
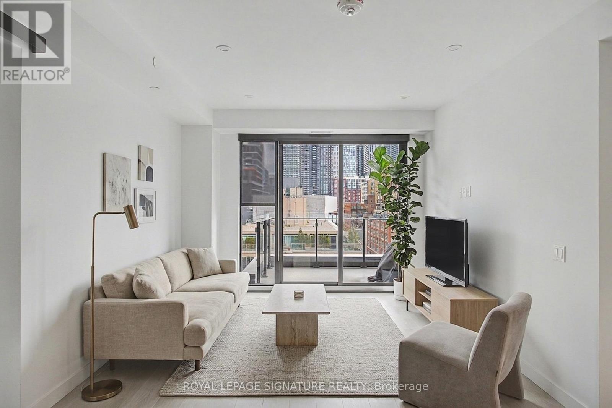
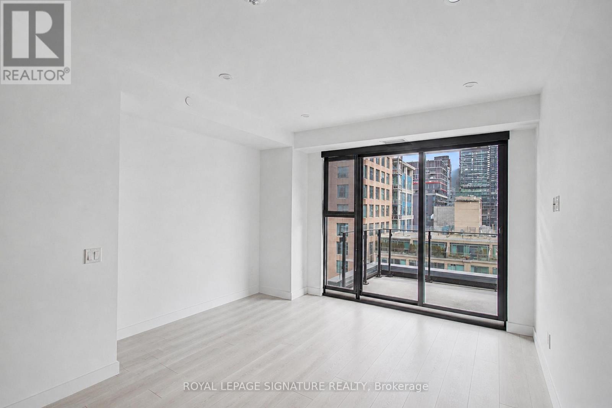
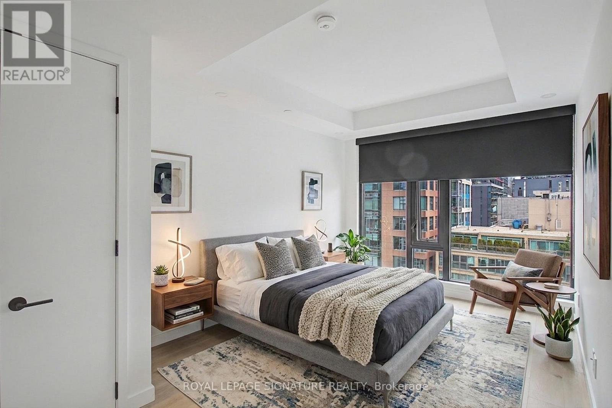
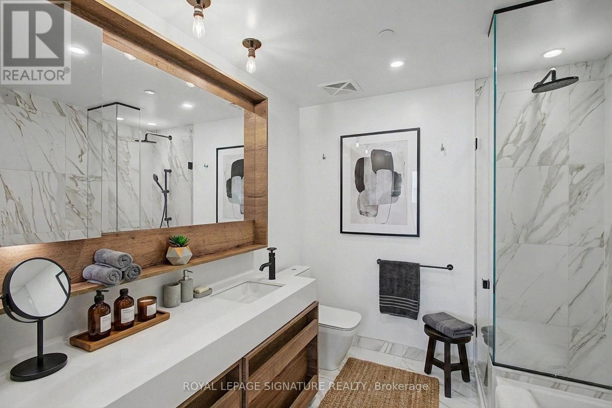
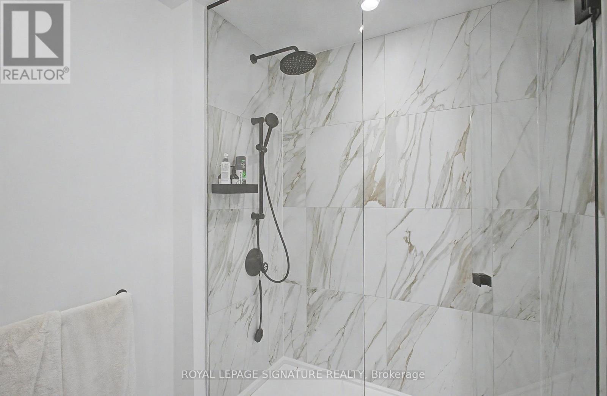
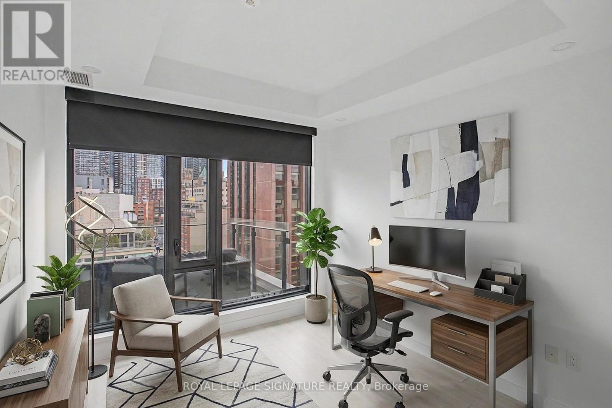
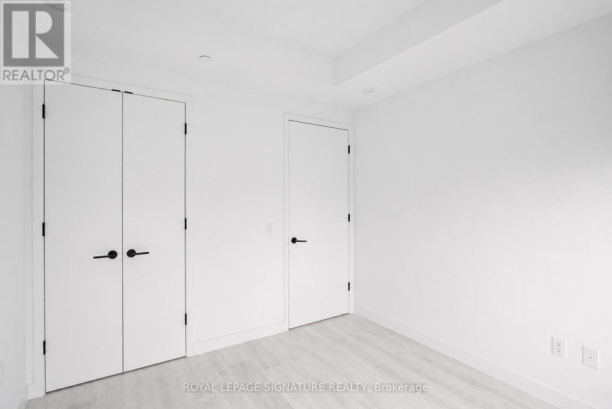
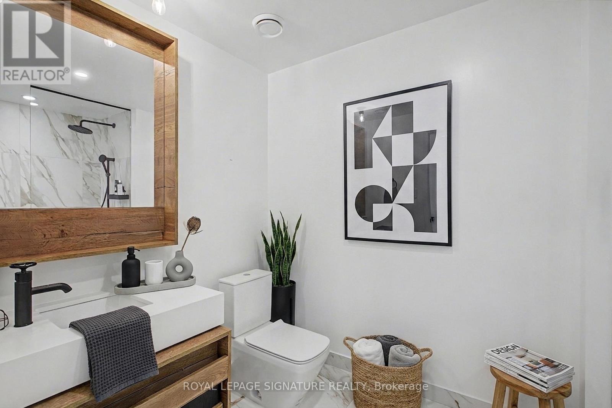
$884.27 MonthlyWelcome to Waterworks. Suite 725 offers 974 square feet of perfectly utilized interior space, plus a private balcony overlooking St. Andrew's Park. This bright, sun-filled 2-bedroom, 2-bathroom layout features zero wasted square footage, clean lines, and no awkward pillars. Floor-to-ceiling windows span the living area, framing unobstructed city views with a clear sight line to the CN Tower. The open-concept kitchen is loaded with integrated premium Miele appliances and built with a layout that actually works for hosting. Step outside onto the balcony to enjoy a quiet view right over the park canopy. Complete with 1 parking spot. Residents enjoy direct indoor access to the acclaimed Waterworks Food Hall and the on-site YMCA, with the absolute best of King and Queen West right outside your door. (id:65602)
Property Details
| MLS® Number | C13169280 |
| Property Type | Single Family |
| Community Name | Waterfront Communities C1 |
| Amenities Near By | Hospital, Park, Public Transit |
| Community Features | Pets Allowed With Restrictions |
| Features | Balcony, Carpet Free |
| Parking Space Total | 1 |
| View Type | View |
Building
| Bathroom Total | 2 |
| Bedrooms Above Ground | 2 |
| Bedrooms Total | 2 |
| Age | 0 To 5 Years |
| Amenities | Security/concierge, Exercise Centre, Party Room |
| Appliances | All |
| Basement Type | None |
| Cooling Type | Central Air Conditioning |
| Exterior Finish | Brick |
| Flooring Type | Hardwood |
| Heating Fuel | Natural Gas |
| Heating Type | Forced Air |
| Size Interior | 900 - 999 Sqft |
| Type | Apartment |
Parking
| Underground | |
| Garage |
Land
| Acreage | No |
| Land Amenities | Hospital, Park, Public Transit |
Rooms
| Level | Type | Length | Width | Dimensions |
|---|---|---|---|---|
| Flat | Living Room | 3.8 m | 4.7 m | 3.8 m x 4.7 m |
| Flat | Dining Room | 4.7 m | 3.8 m | 4.7 m x 3.8 m |
| Flat | Kitchen | 4.7 m | 3.8 m | 4.7 m x 3.8 m |
| Flat | Primary Bedroom | 5.9 m | 2.8 m | 5.9 m x 2.8 m |
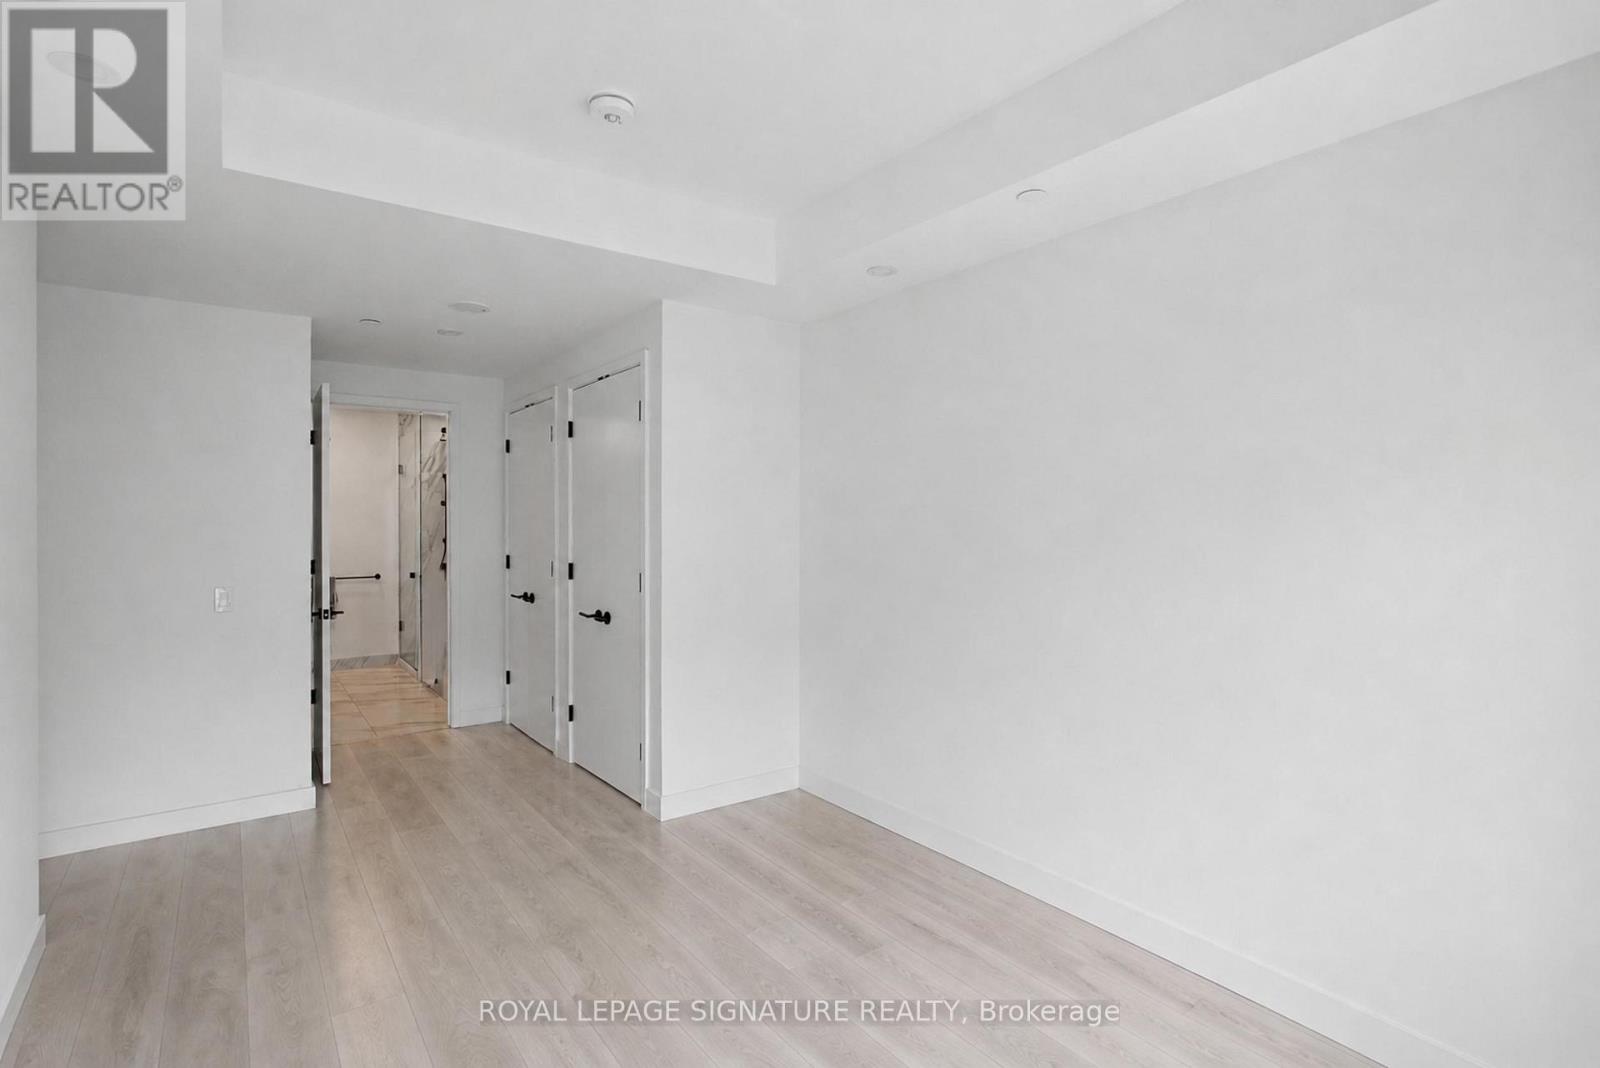
| Flat | Bedroom 2 | 2.9 m | 3.1 m | 2.9 m x 3.1 m |
Contact Us
Contact us for more information

Izak Poyastro
Salesperson
8 Sampson Mews Suite 201 The Shops At Don Mills
Toronto, Ontario M3C 0H5
(416) 443-0300
(416) 443-8619

Beril Topcu
Broker
(647) 894-6030
www.topcudalanhomes.ca/
8 Sampson Mews Suite 201 The Shops At Don Mills
Toronto, Ontario M3C 0H5
(416) 443-0300
(416) 443-8619

The trademarks REALTOR®, REALTORS®, and the REALTOR® logo are controlled by The Canadian Real Estate Association (CREA) and identify real estate professionals who are members of CREA. The trademarks MLS®, Multiple Listing Service® and the associated logos are owned by The Canadian Real Estate Association (CREA) and identify the quality of services provided by real estate professionals who are members of CREA. The trademark DDF® is owned by The Canadian Real Estate Association (CREA) and identifies CREA's Data Distribution Facility (DDF®)
May 25 2026 03:42:29
Toronto Regional Real Estate Board
Royal LePage Signature Realty