

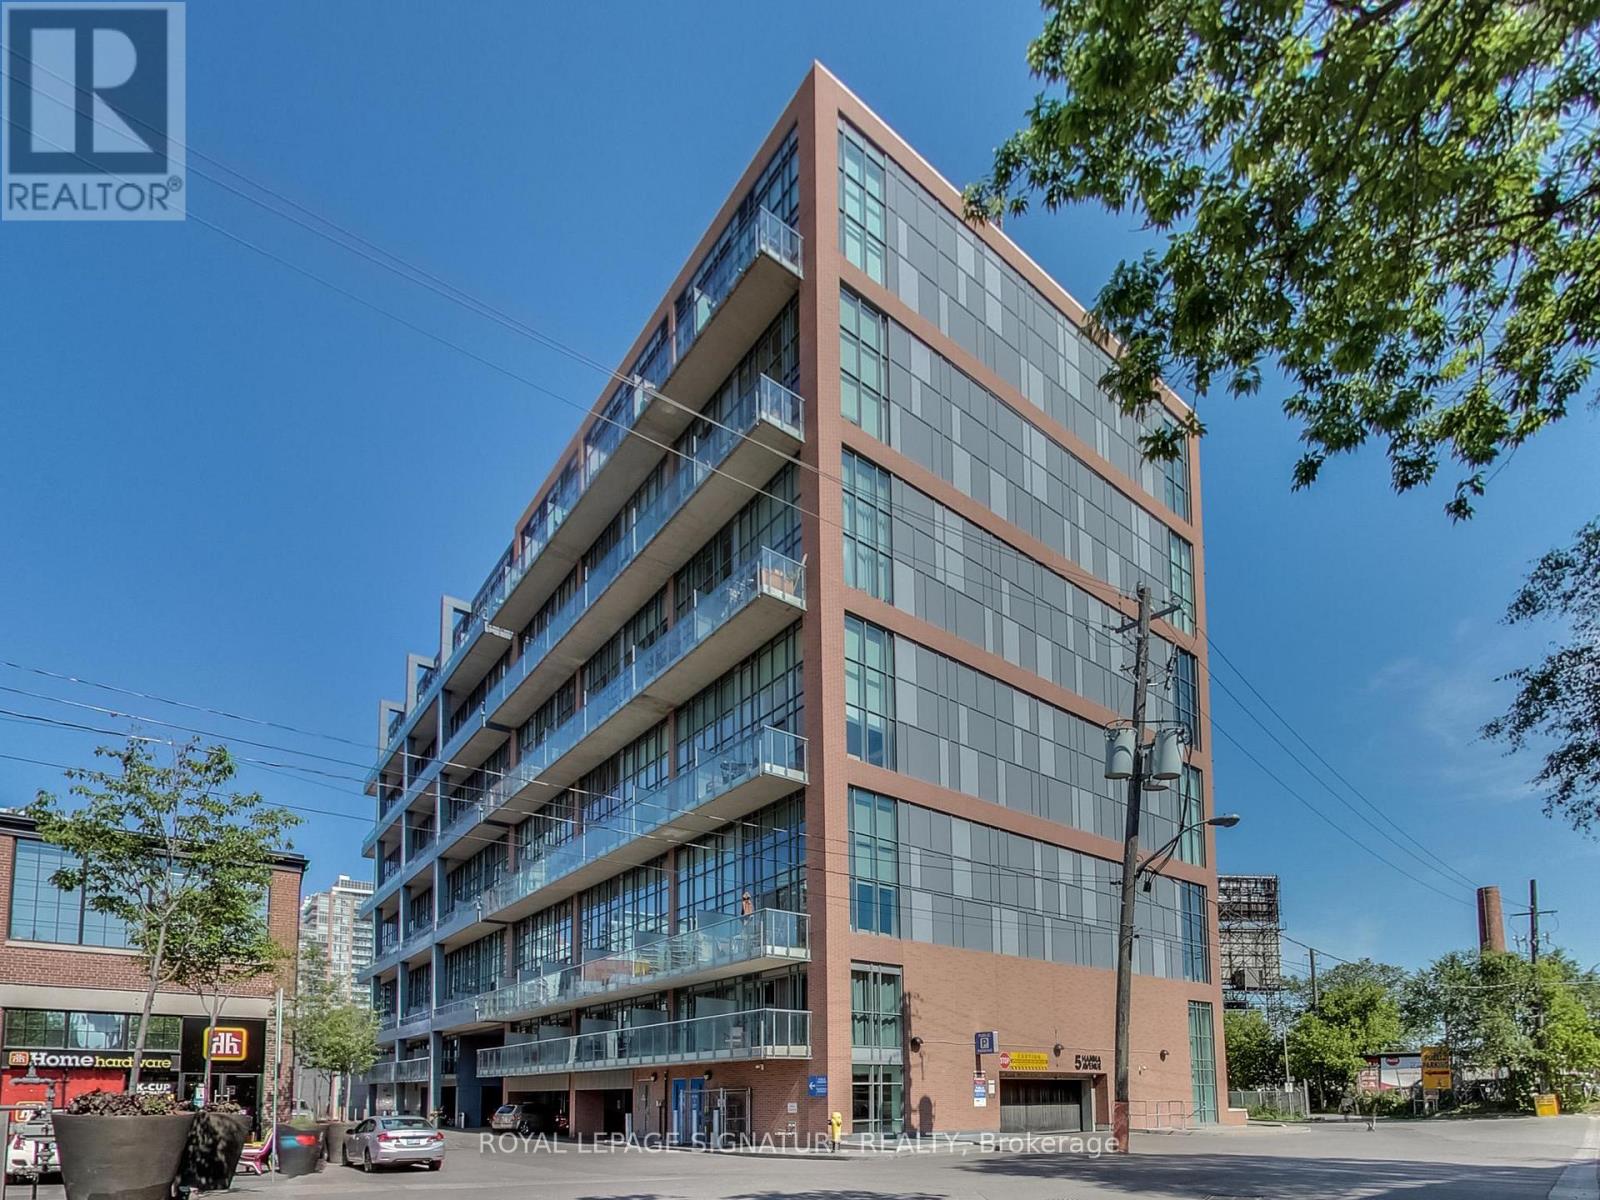
705 - 5 Hanna Avenue Toronto, Ontario M6K 0B3

$545,000Maintenance, Heat, Water, Common Area Maintenance, Insurance
$454.54 Monthly
Maintenance, Heat, Water, Common Area Maintenance, Insurance
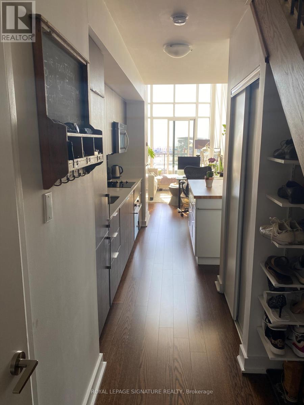
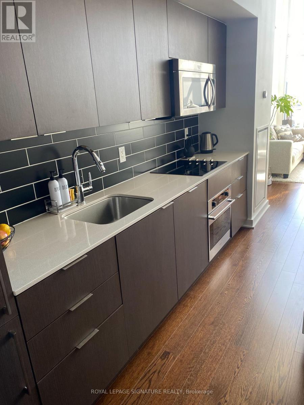
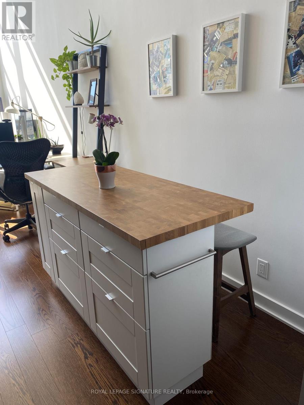
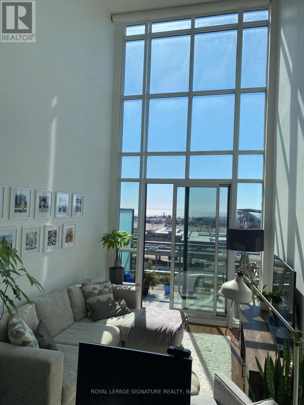
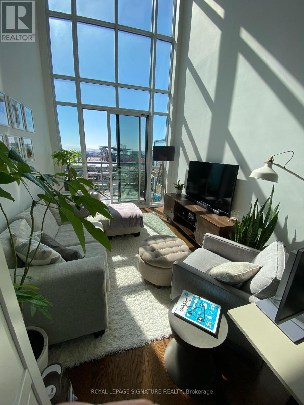
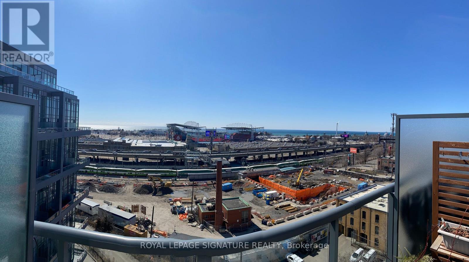
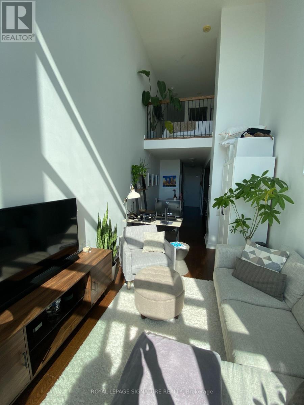
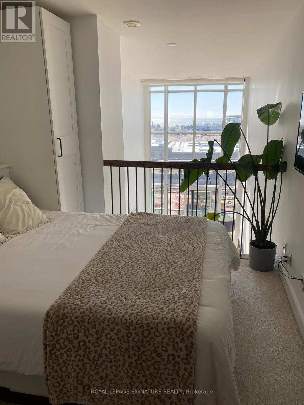
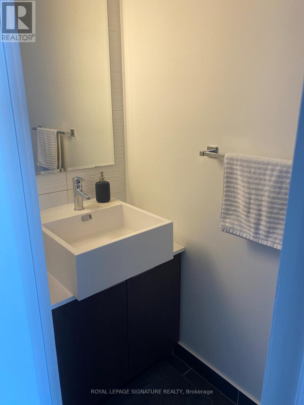
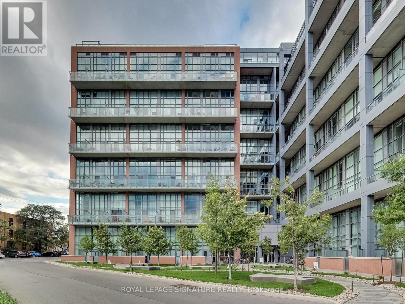
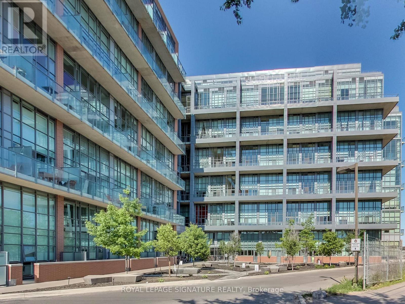
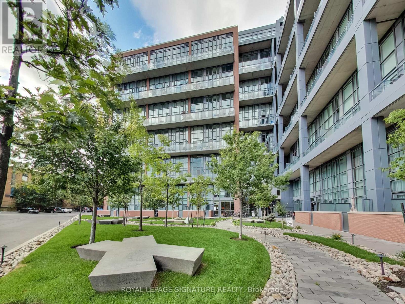
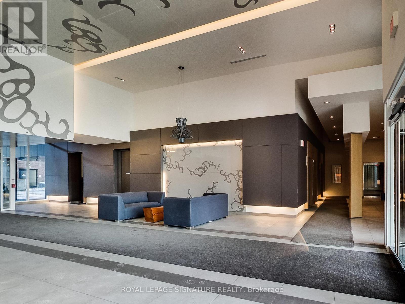
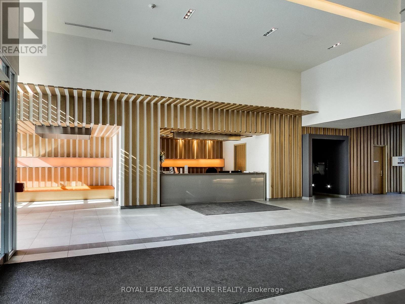
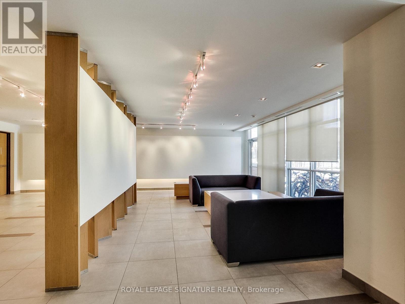
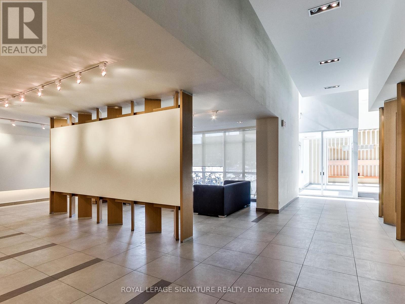
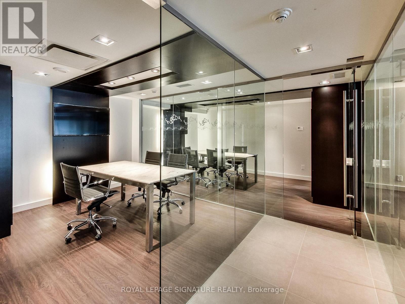
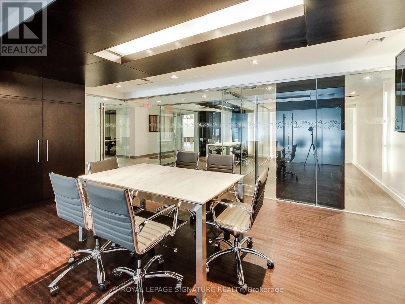
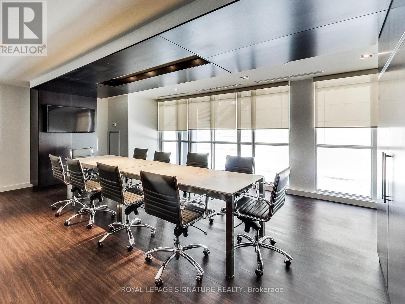
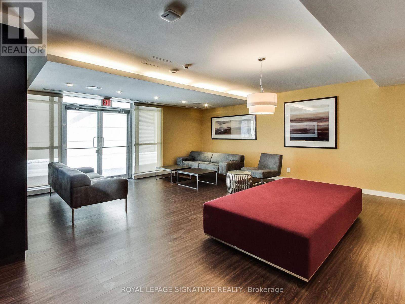
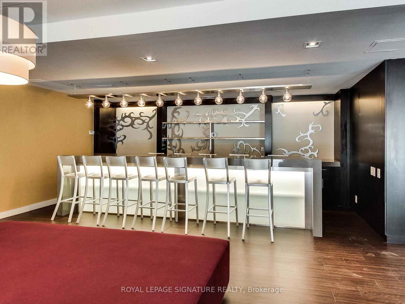
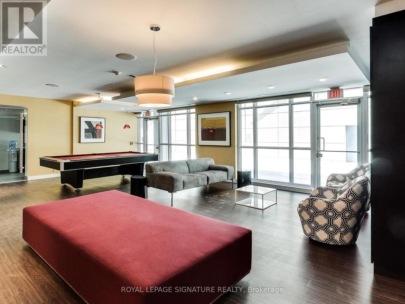
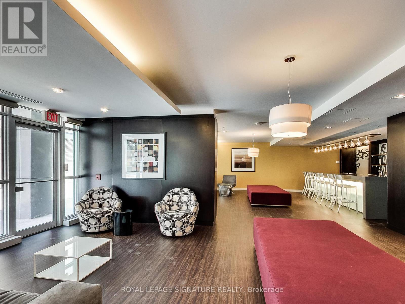
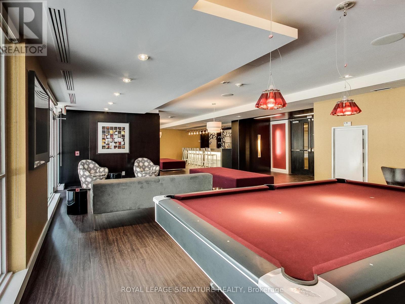
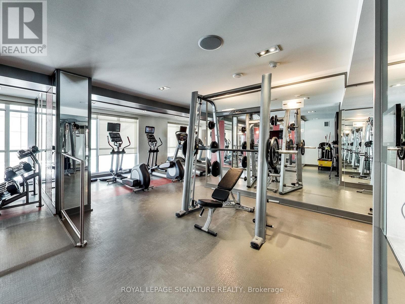
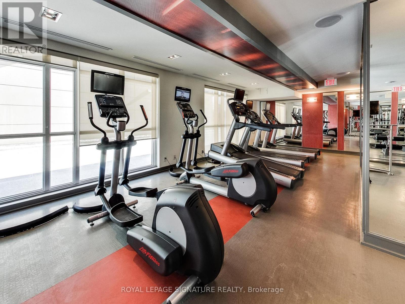
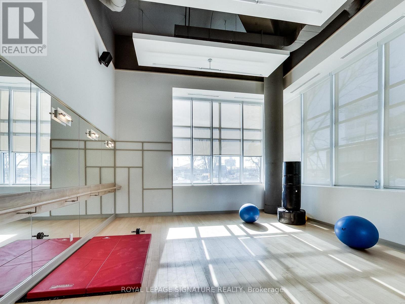
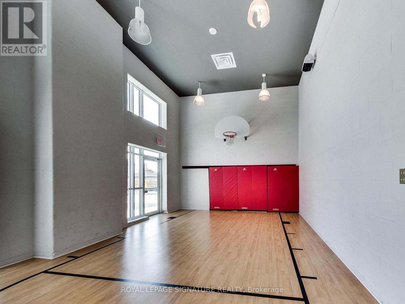
$454.54 MonthlyLive in style at Liberty Market Lofts in the heart of Liberty Village. This rare 2-storey loft offers an airy, light-filled design with soaring ceilings, expansive windows and incredible south-facing views stretching toward the lake and BMO Field. The smart open-concept layout features contemporary finishes, a modern Euro-style kitchen, two bathrooms, interior wood staircase and walk-out balcony. Enjoy the perfect blend of modern character and comfort in one of Toronto's most sought-after loft buildings. Steps to restaurants, cafes, fitness studios, parks, TTC, Exhibition GO and the waterfront. Residents enjoy concierge, gym, party room, rooftop terrace and visitor parking. (id:65602)
Property Details
| MLS® Number | C13169342 |
| Property Type | Single Family |
| Community Name | Niagara |
| Amenities Near By | Park, Public Transit |
| Community Features | Pets Allowed With Restrictions |
| Features | Balcony |
Building
| Bathroom Total | 2 |
| Bedrooms Above Ground | 1 |
| Bedrooms Total | 1 |
| Amenities | Exercise Centre, Party Room, Security/concierge |
| Appliances | Dishwasher, Dryer, Microwave, Oven, Stove, Washer, Refrigerator |
| Basement Type | None |
| Cooling Type | Central Air Conditioning |
| Exterior Finish | Concrete, Brick |
| Flooring Type | Laminate |
| Half Bath Total | 1 |
| Heating Fuel | Natural Gas |
| Heating Type | Forced Air |
| Stories Total | 2 |
| Size Interior | 600 - 699 Sqft |
| Type | Apartment |
Parking
| Underground | |
| Garage |
Land
| Acreage | No |
| Land Amenities | Park, Public Transit |
Rooms
| Level | Type | Length | Width | Dimensions |
|---|---|---|---|---|
| Second Level | Primary Bedroom | 3.13 m | 2.74 m | 3.13 m x 2.74 m |
| Main Level | Living Room | 4.65 m | 2.75 m | 4.65 m x 2.75 m |
| Main Level | Dining Room | 4.65 m | 2.75 m | 4.65 m x 2.75 m |
| Main Level | Kitchen | 3.18 m | 2.55 m | 3.18 m x 2.55 m |
https://www.realtor.ca/real-estate/29799622/705-5-hanna-avenue-toronto-niagara-niagara
Contact Us
Contact us for more information

Michael Camber
Salesperson
www.michaelcamber.com/
495 Wellington St W #100
Toronto, Ontario M5V 1G1
(416) 205-0355
(416) 205-0360
Sara Camber
Salesperson
495 Wellington St W #100
Toronto, Ontario M5V 1G1
(416) 205-0355
(416) 205-0360

The trademarks REALTOR®, REALTORS®, and the REALTOR® logo are controlled by The Canadian Real Estate Association (CREA) and identify real estate professionals who are members of CREA. The trademarks MLS®, Multiple Listing Service® and the associated logos are owned by The Canadian Real Estate Association (CREA) and identify the quality of services provided by real estate professionals who are members of CREA. The trademark DDF® is owned by The Canadian Real Estate Association (CREA) and identifies CREA's Data Distribution Facility (DDF®)
May 25 2026 03:42:30
Toronto Regional Real Estate Board
Royal LePage Signature Realty