

23 Markhaven Road Markham, Ontario L3R 1T8


$3,650 Monthly
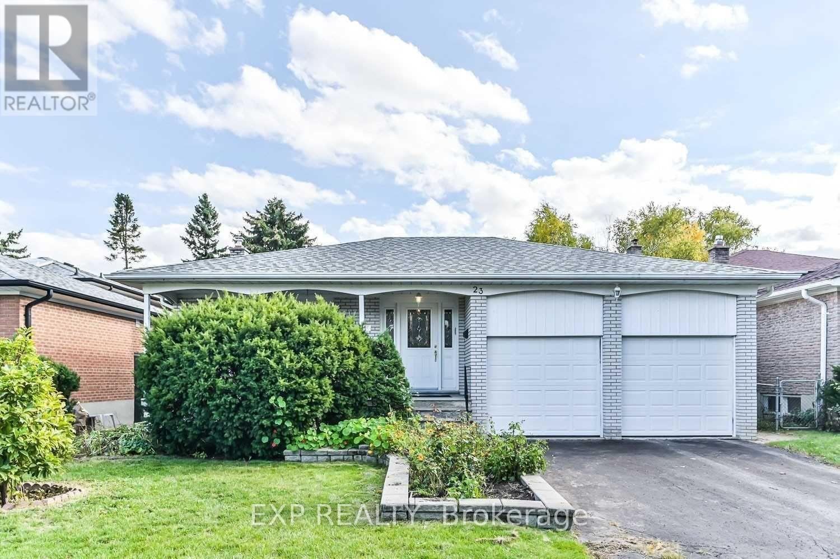
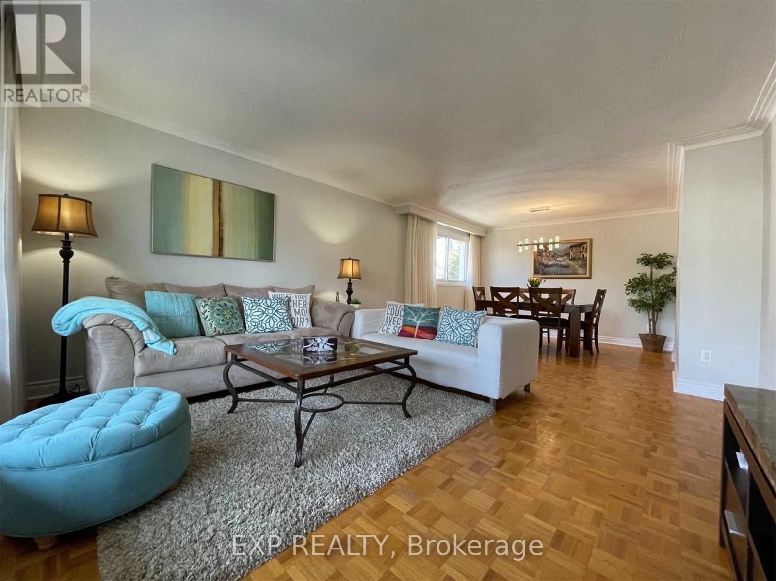
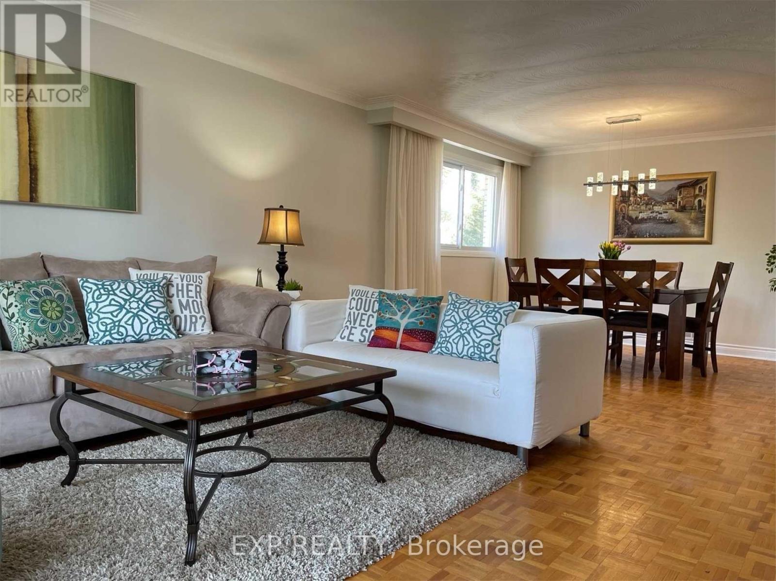
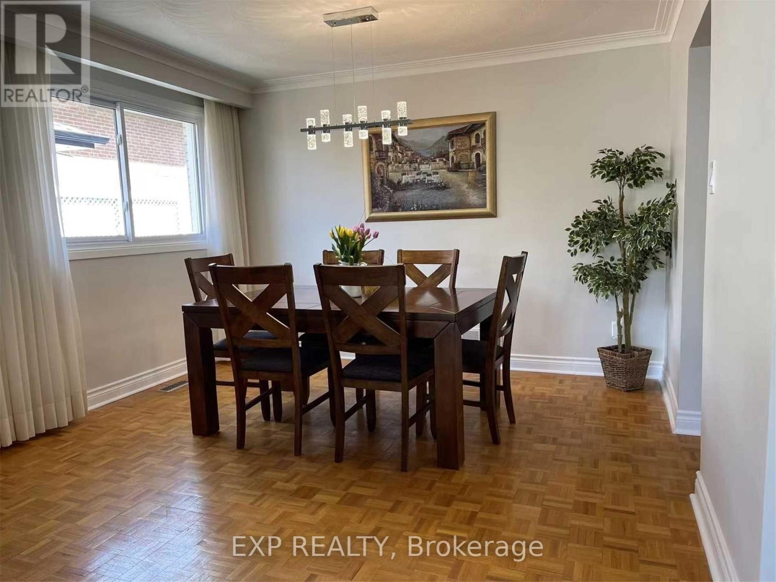
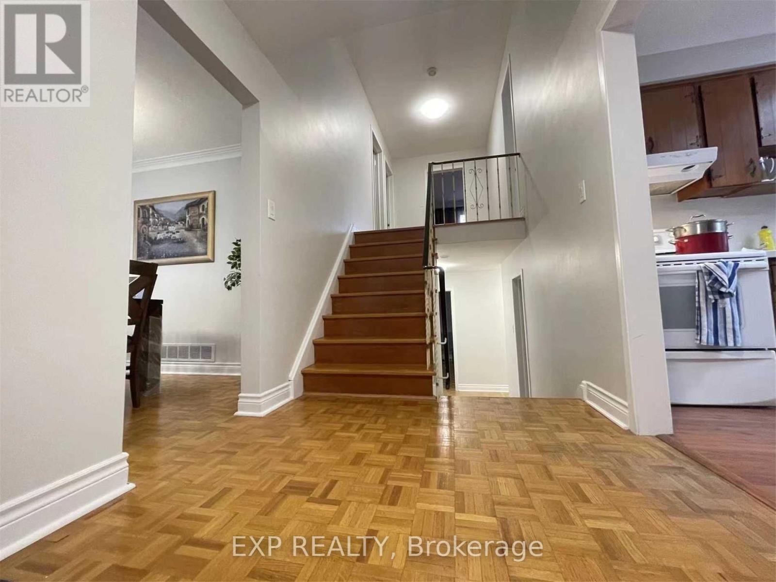
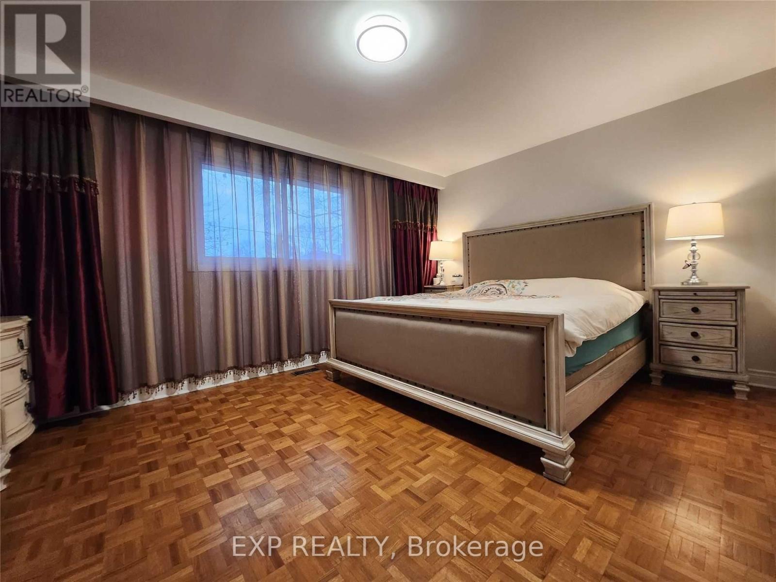
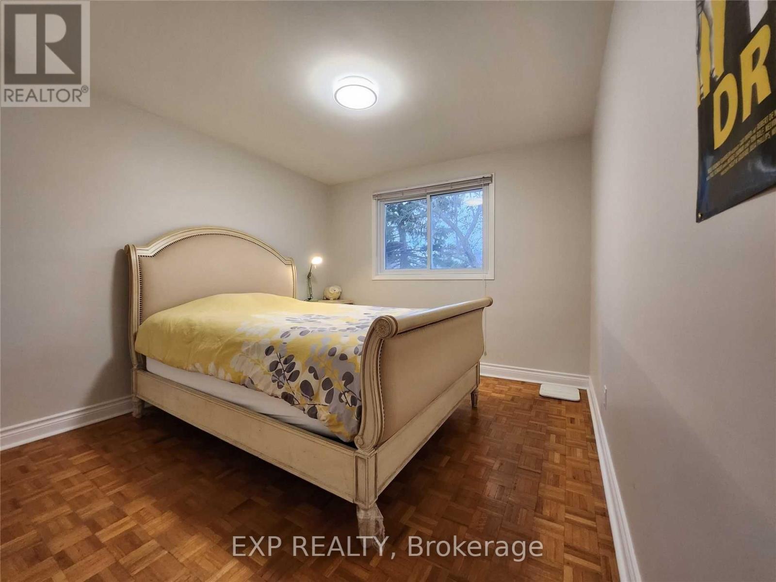
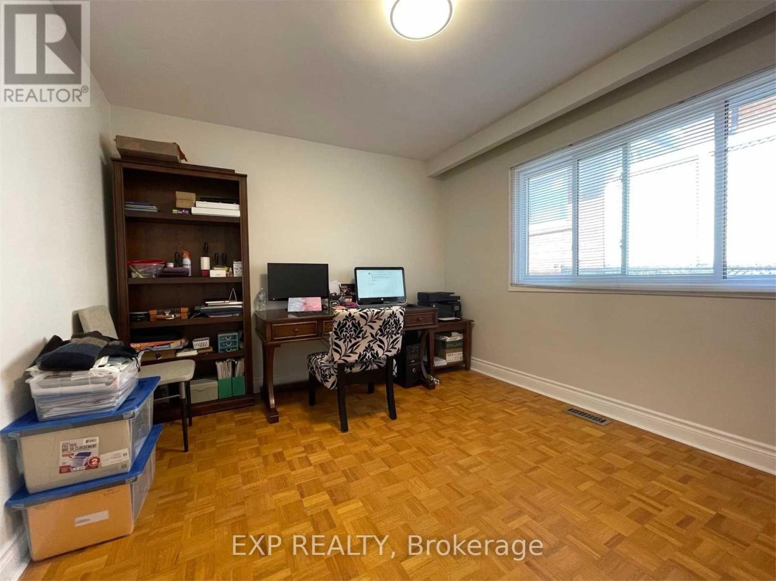
Beautifully Maintained 4-Level Backsplit Located On A Quiet, Mature & Family-Friendly Street In Highly Desirable Unionville! Featuring A Double Garage With No Sidewalk And A South-Facing Frontage That Fills The Home With Natural Light. Spacious Layout Offers 4 Generous Bedrooms, A Large Eat-In Kitchen With Skylight & Quartz Countertops, Cozy Family Room With Gas Fireplace, And Walk-Out To A Private Fully Fenced Backyard - Perfect For Relaxing Or Entertaining. Unfinished Basement Provides Plenty Of Storage Space And Future Potential. Situated In A Top-Ranked School District (Parkview PS & Unionville HS) And Just Minutes To Main Street Unionville, Whole Foods, T&T Supermarket, Markham Civic Centre, Shopping, Restaurants & Easy Access To Hwy 407. (id:65602)
Property Details
| MLS® Number | N13168220 |
| Property Type | Single Family |
| Community Name | Unionville |
| Parking Space Total | 6 |
Building
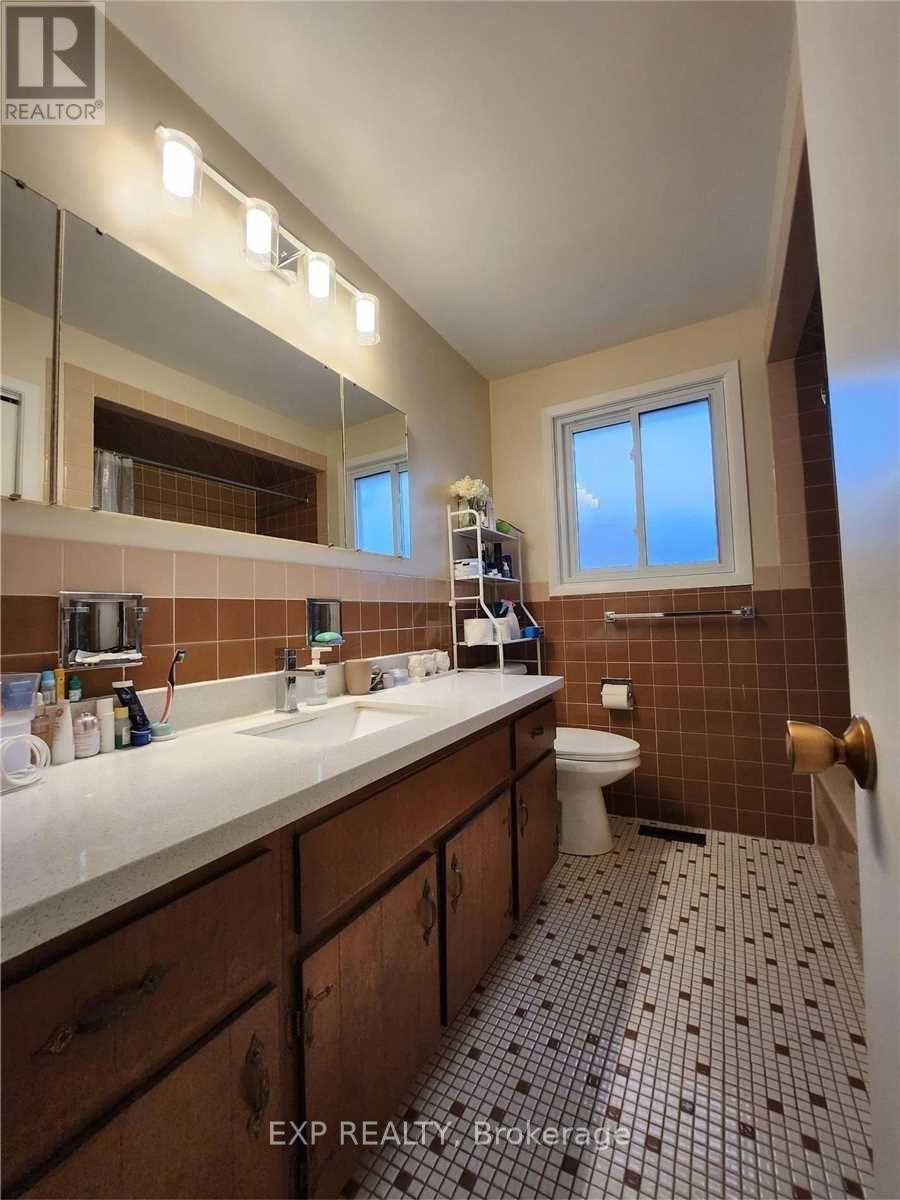
| Bathroom Total | 3 |
| Bedrooms Above Ground | 4 |
| Bedrooms Total | 4 |
| Appliances | Dishwasher, Dryer, Hood Fan, Stove, Washer, Refrigerator |
| Basement Type | Full |
| Construction Style Attachment | Detached |
| Construction Style Split Level | Backsplit |
| Cooling Type | Central Air Conditioning |
| Exterior Finish | Brick |
| Fireplace Present | Yes |
| Flooring Type | Parquet |
| Foundation Type | Poured Concrete |
| Half Bath Total | 1 |
| Heating Fuel | Natural Gas |
| Heating Type | Forced Air |
| Size Interior | 2,000 - 2,500 Sqft |
| Type | House |
| Utility Water | Municipal Water |
Parking
| Garage |
Land
| Acreage | No |
| Sewer | Sanitary Sewer |
| Size Depth | 125 Ft |
| Size Frontage | 50 Ft |
| Size Irregular | 50 X 125 Ft |
| Size Total Text | 50 X 125 Ft |
Rooms
| Level | Type | Length | Width | Dimensions |
|---|---|---|---|---|
| Lower Level | Family Room | 3.47 m | 5.89 m | 3.47 m x 5.89 m |
| Lower Level | Bedroom | 3.1 m | 3.44 m | 3.1 m x 3.44 m |
| Lower Level | Laundry Room | 3.26 m | 1.73 m | 3.26 m x 1.73 m |
| Main Level | Living Room | 4.02 m | 4.39 m | 4.02 m x 4.39 m |
| Main Level | Dining Room | 2.89 m | 3.53 m | 2.89 m x 3.53 m |
| Main Level | Kitchen | 2.56 m | 6.12 m | 2.56 m x 6.12 m |
| Upper Level | Primary Bedroom | 3.28 m | 4.55 m | 3.28 m x 4.55 m |
| Upper Level | Bedroom 2 | 3.09 m | 3.34 m | 3.09 m x 3.34 m |
| Upper Level | Bedroom 3 | 3.14 m | 296 m | 3.14 m x 296 m |
https://www.realtor.ca/real-estate/29798466/23-markhaven-road-markham-unionville-unionville
Contact Us
Contact us for more information

Lily Tang
Broker
4711 Yonge St 10th Flr, 106430
Toronto, Ontario M2N 6K8
(866) 530-7737

The trademarks REALTOR®, REALTORS®, and the REALTOR® logo are controlled by The Canadian Real Estate Association (CREA) and identify real estate professionals who are members of CREA. The trademarks MLS®, Multiple Listing Service® and the associated logos are owned by The Canadian Real Estate Association (CREA) and identify the quality of services provided by real estate professionals who are members of CREA. The trademark DDF® is owned by The Canadian Real Estate Association (CREA) and identifies CREA's Data Distribution Facility (DDF®)
May 25 2026 12:39:19
Toronto Regional Real Estate Board
Exp Realty