

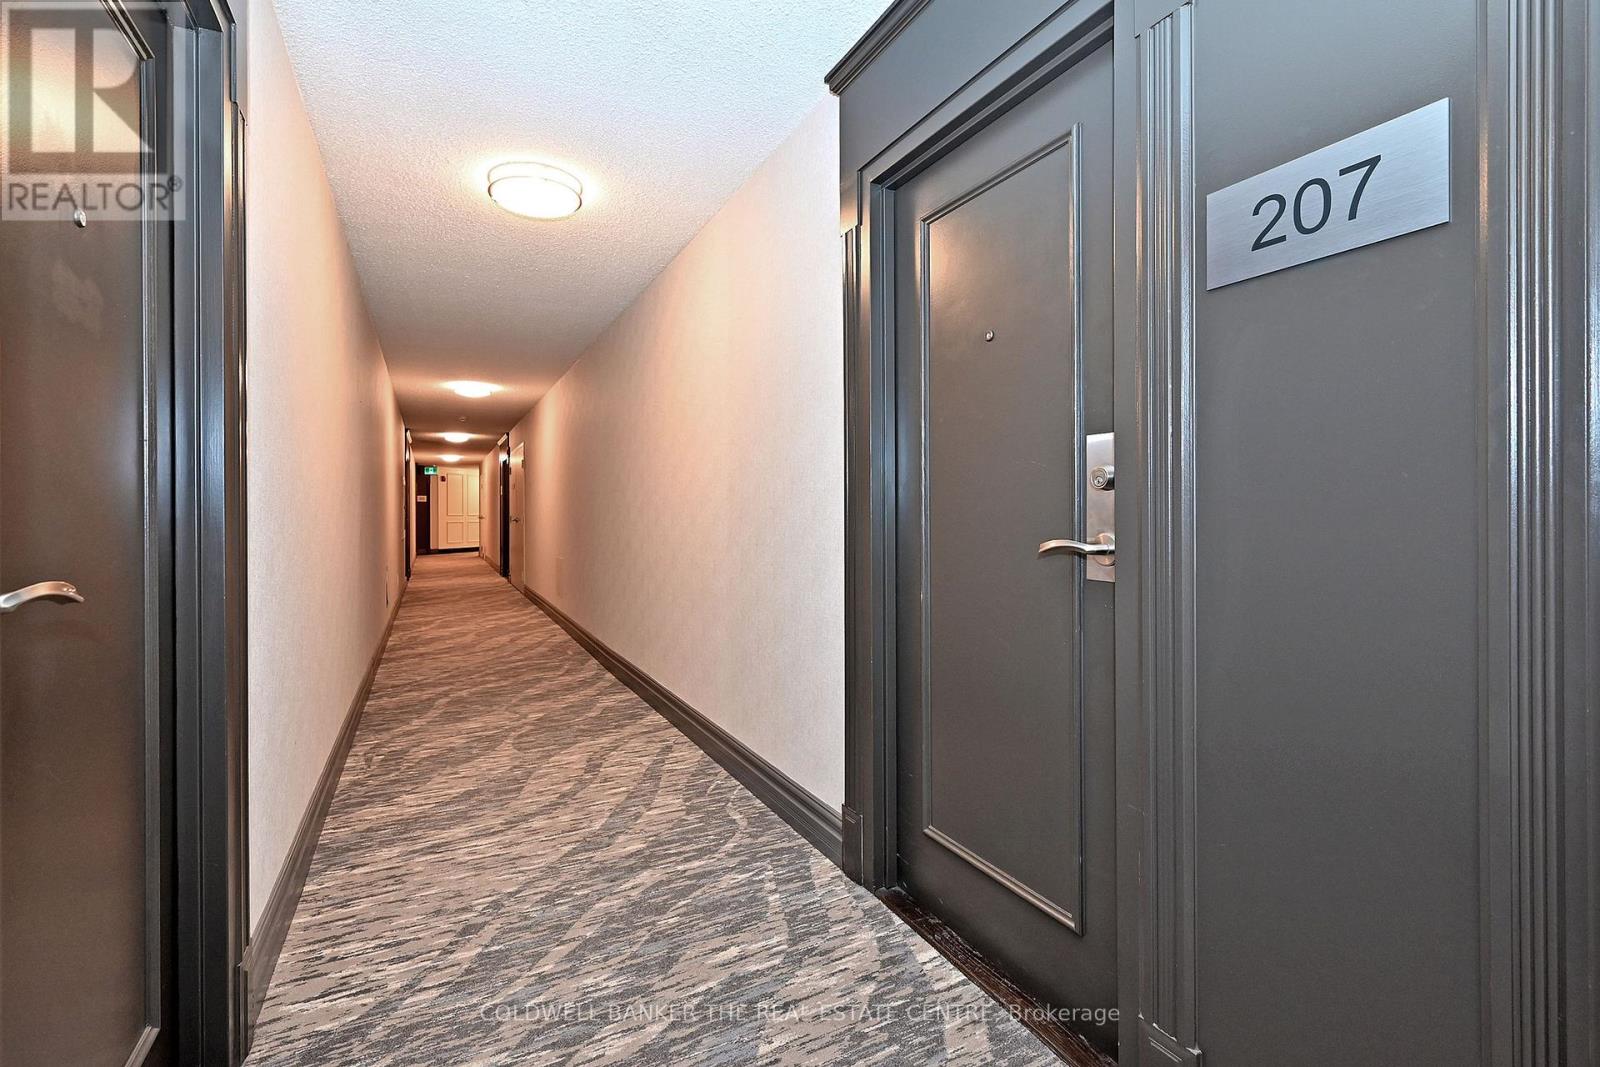
207 - 250 Davis Drive Newmarket, Ontario L3Y 7T7

$488,888Maintenance, Heat, Water, Common Area Maintenance, Parking, Insurance
$1,025.12 Monthly
Maintenance, Heat, Water, Common Area Maintenance, Parking, Insurance
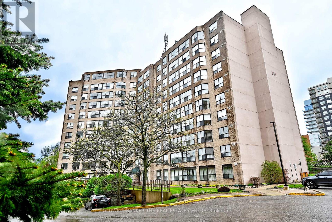
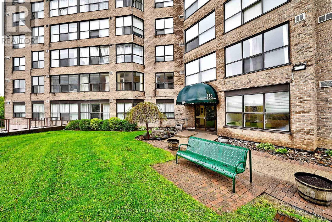
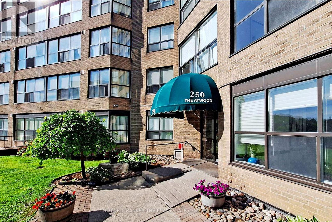
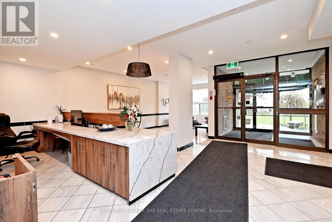
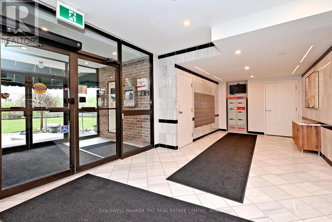
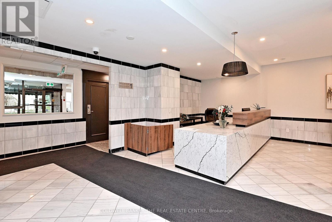
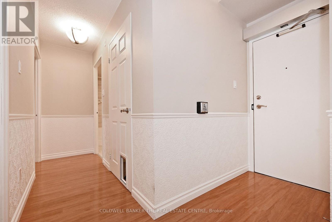
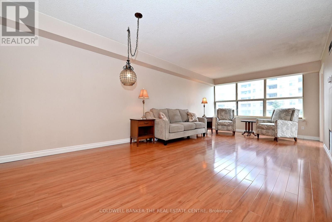
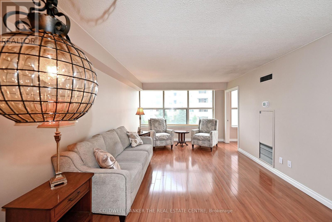
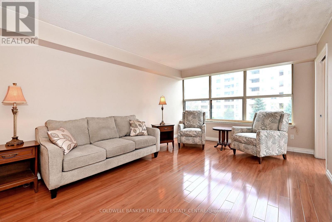
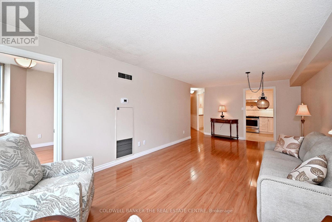
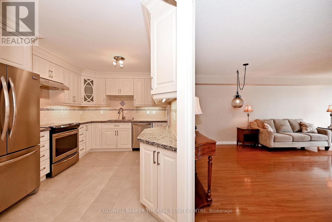
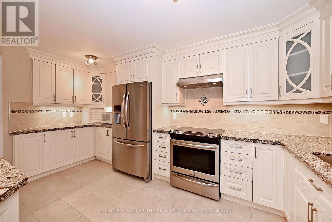
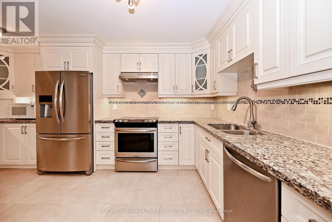
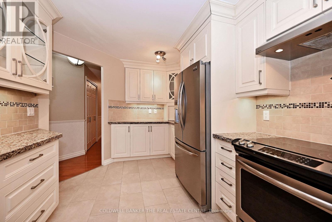
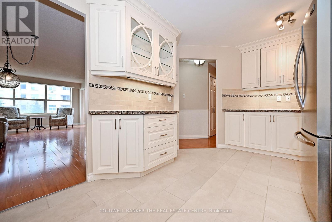
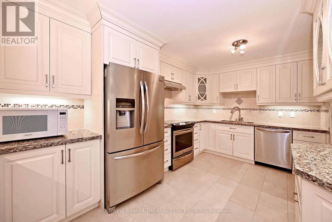
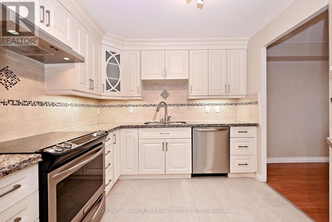
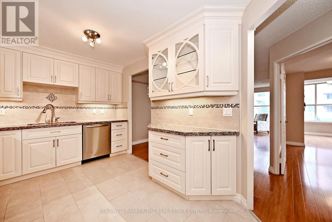
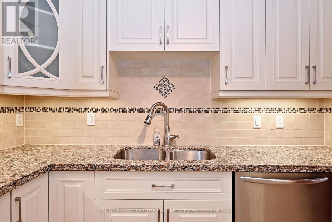
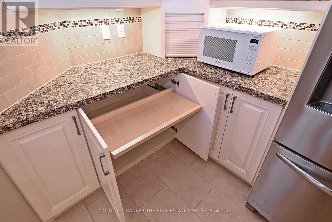
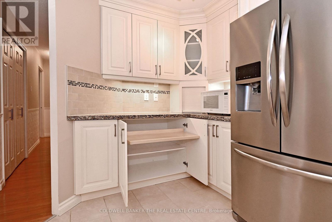
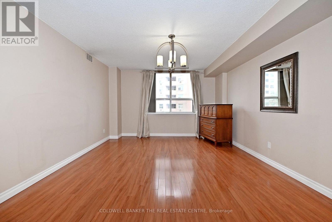
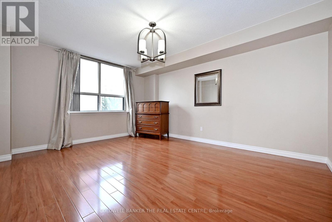
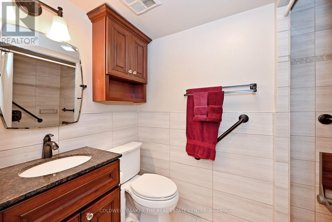
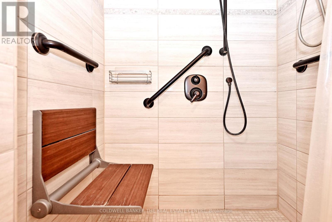
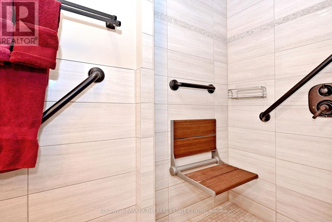
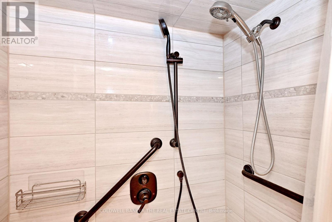
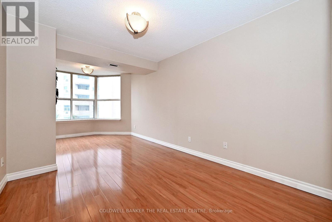
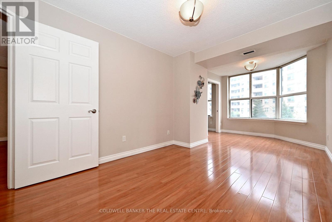
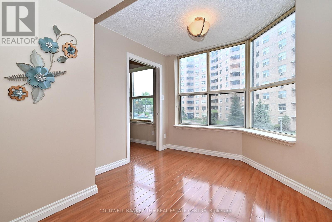
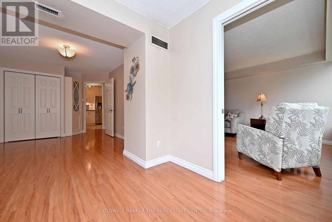
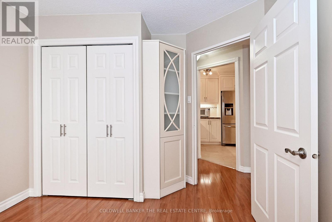
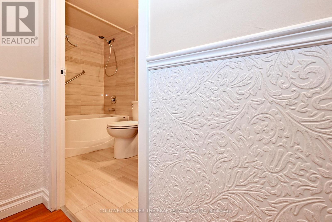
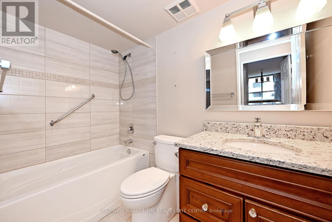
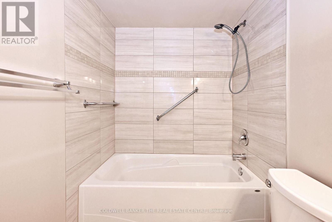
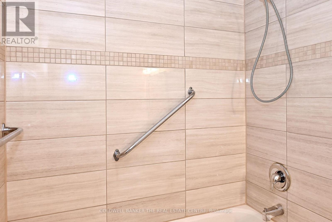
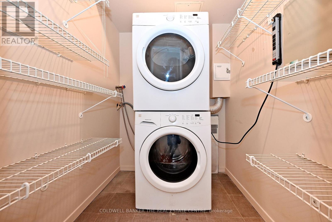
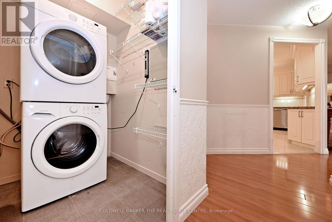
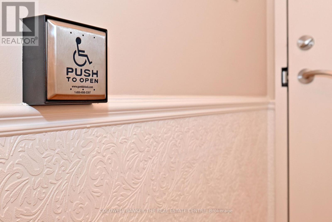
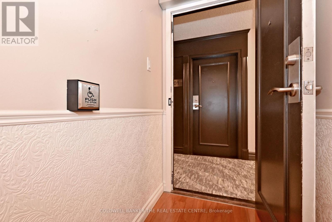
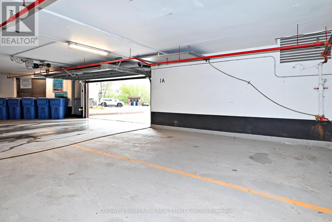
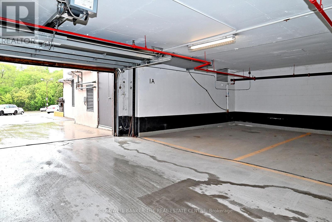
$1,025.12 MonthlySpacious 2 bedroom , 2 bathroom condo perfect for those who want the feel of a traditional home while enjoying the convenience of condo living. Spacious inviting layout ! Carpet free! Large east facing windows fill the space with natural light throughout the day! Renovated kitchen and bathrooms! Primary bedroom with 3 pce ensuite with walk in shower, and seat. The second bedroom is located close to a full 4 pce bathroom - perfect for guests. This suite has been enhanced with modifications to suit those with mobility issues-an automatic entry door opener ( push button) and remotes, ensuite bathroom with wider entry and pocket door, walk in shower with seat, extra grab bars, the kitchen with lower pull out work counter. Enjoy convenience of ensuite laundry, one dedicated underground parking space, and storage locker to complete this home. Well maintained building in a convenient location close to transit. A wonderful opportunity for those seeking comfort and low maintenance living. (id:65602)
Property Details
| MLS® Number | N13168296 |
| Property Type | Single Family |
| Community Name | Central Newmarket |
| Community Features | Pets Allowed With Restrictions |
| Features | Carpet Free, In Suite Laundry |
| Parking Space Total | 1 |
Building
| Bathroom Total | 2 |
| Bedrooms Above Ground | 2 |
| Bedrooms Total | 2 |
| Amenities | Storage - Locker |
| Appliances | Dishwasher, Dryer, Stove, Washer, Refrigerator |
| Basement Type | None |
| Cooling Type | Central Air Conditioning |
| Exterior Finish | Brick |
| Flooring Type | Laminate, Ceramic |
| Heating Fuel | Natural Gas |
| Heating Type | Forced Air |
| Size Interior | 1,000 - 1,199 Sqft |
| Type | Apartment |
Parking
| Underground | |
| Garage |
Land
| Acreage | No |
Rooms
| Level | Type | Length | Width | Dimensions |
|---|---|---|---|---|
| Flat | Living Room | 7.31 m | 3.8 m | 7.31 m x 3.8 m |
| Flat | Dining Room | Measurements not available | ||
| Flat | Kitchen | 4.9 m | 2.8 m | 4.9 m x 2.8 m |
| Flat | Primary Bedroom | 4.5 m | 4 m | 4.5 m x 4 m |
| Flat | Bedroom 2 | 8.6 m | 5.7 m | 8.6 m x 5.7 m |
| Flat | Laundry Room | 1.57 m | 1.71 m | 1.57 m x 1.71 m |
Contact Us
Contact us for more information
Michelle Haick
Salesperson
www.michellehaick.com/
facebook.com/michellehaick
ca.linkedin.com/in/michellehaick
425 Davis Dr
Newmarket, Ontario L3Y 2P1
(905) 895-8615
(905) 895-0314

The trademarks REALTOR®, REALTORS®, and the REALTOR® logo are controlled by The Canadian Real Estate Association (CREA) and identify real estate professionals who are members of CREA. The trademarks MLS®, Multiple Listing Service® and the associated logos are owned by The Canadian Real Estate Association (CREA) and identify the quality of services provided by real estate professionals who are members of CREA. The trademark DDF® is owned by The Canadian Real Estate Association (CREA) and identifies CREA's Data Distribution Facility (DDF®)
May 25 2026 12:39:19
Toronto Regional Real Estate Board
Coldwell Banker The Real Estate Centre