

227 Rowberry Boulevard Peterborough, Ontario K9H 0H9

$599,000
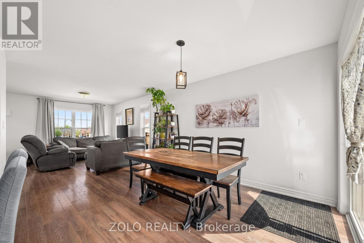
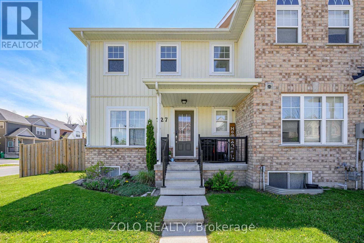
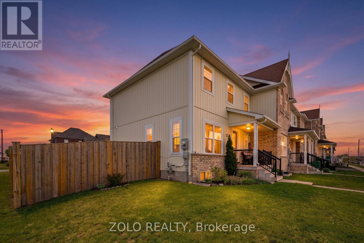
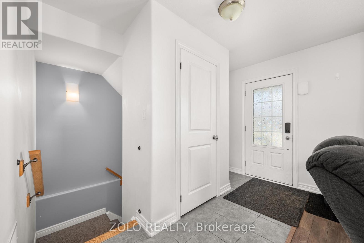
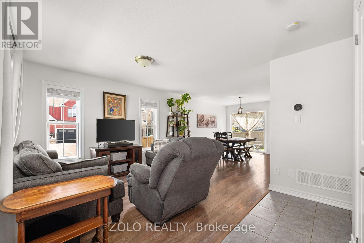
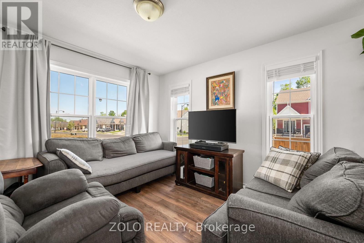
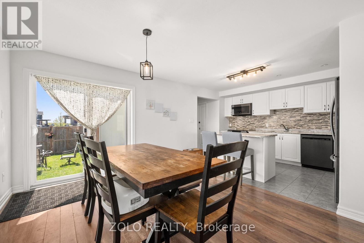
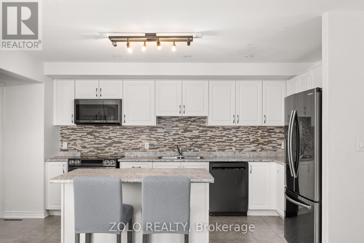
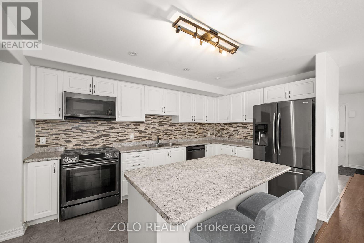
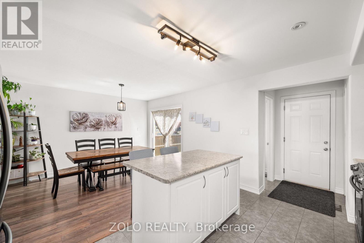
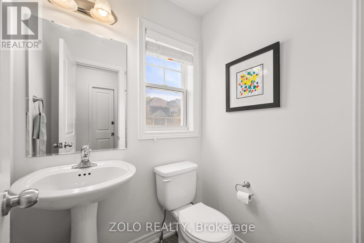
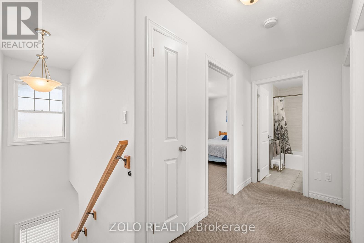
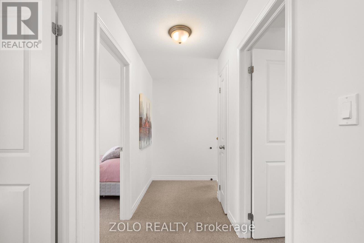
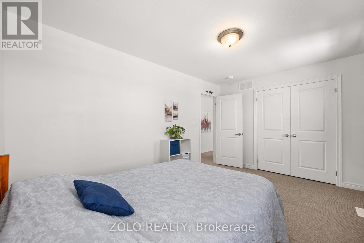
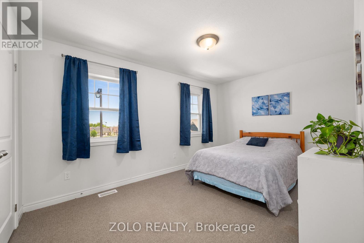
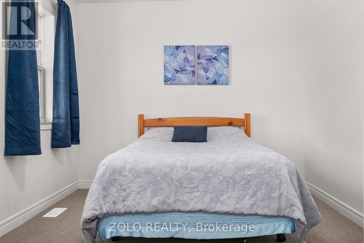
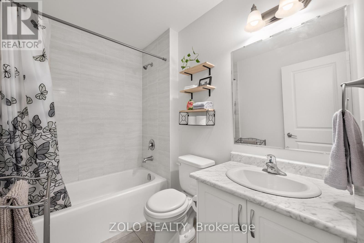
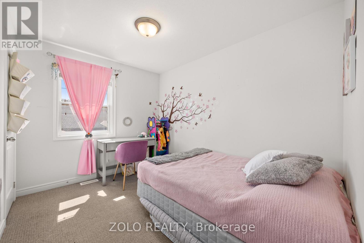
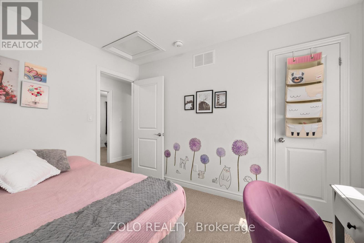
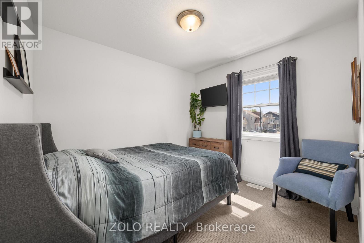
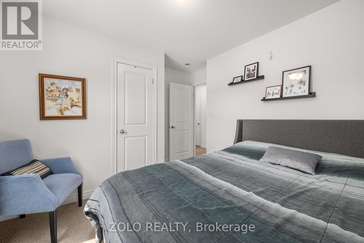
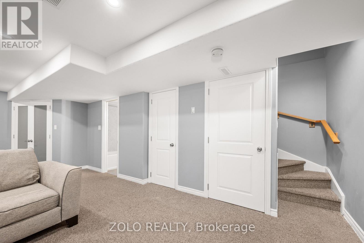
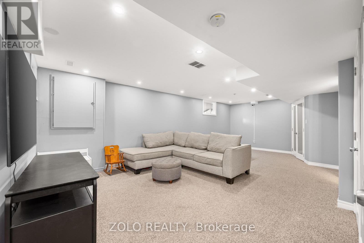
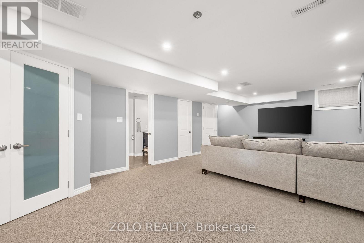
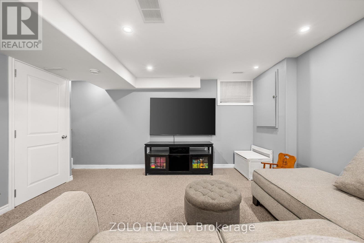
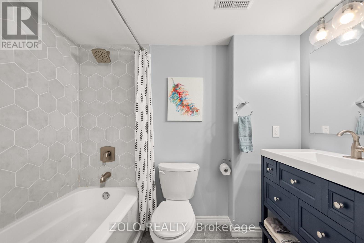
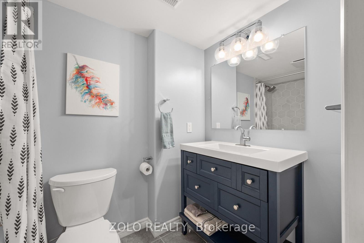
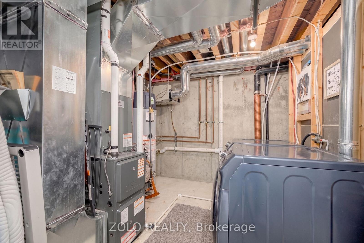
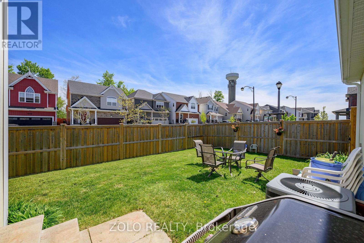
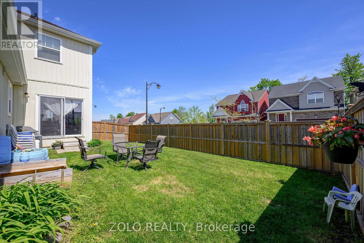
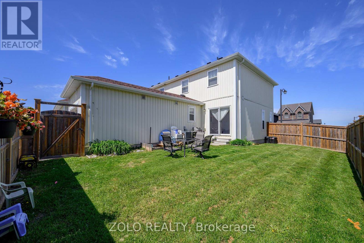
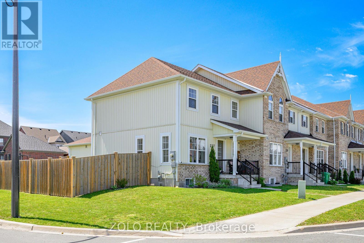
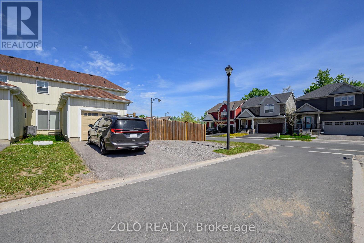
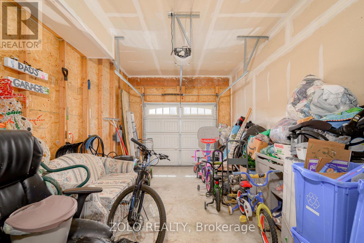
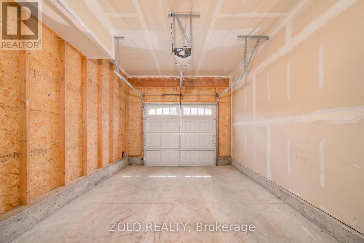
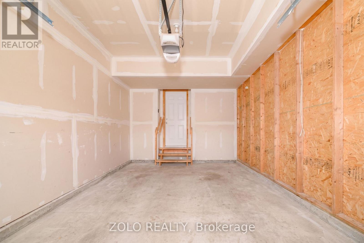
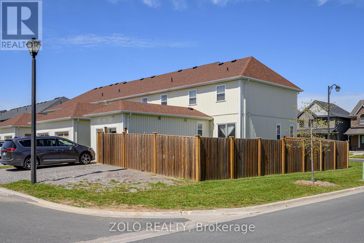
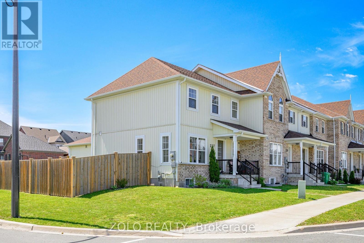
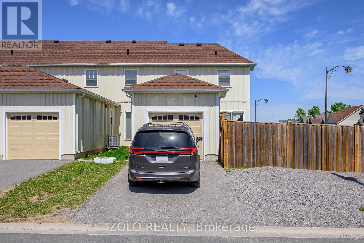
Welcome to 227 Rowberry Blvd, a bright and inviting corner-unit townhouse located in the desirable Northcrest neighbourhood. Featuring 3 spacious bedrooms and 3 well-appointed bathrooms, this move-in ready home offers a functional layout with tasteful updates and modern touches throughout.Positioned on a premium corner lot, the home is filled with abundant natural sunlight from multiple exposures, creating a warm and airy atmosphere throughout. The added privacy and open feel of the lot make this property truly stand out. Outside, enjoy a fully fenced backyard - perfect for entertaining, relaxing, or family enjoyment - along with an attached garage offering convenient direct access to the home.The fully finished basement adds versatile additional living space ideal for a recreation room, home office, gym, or guest area. Blending comfort, functionality, and subtle modern upgrades, this home is ideally located close to schools, parks, shopping, dining, and all essential amenities - offering an excellent opportunity to enjoy stylish, turnkey living in a sought-after Northcrest community. (id:65602)
Property Details
| MLS® Number | X13167804 |
| Property Type | Single Family |
| Community Name | Northcrest Ward 5 |
| Equipment Type | Water Heater |
| Parking Space Total | 2 |
| Rental Equipment Type | Water Heater |
Building
| Bathroom Total | 3 |
| Bedrooms Above Ground | 3 |
| Bedrooms Total | 3 |
| Age | 6 To 15 Years |
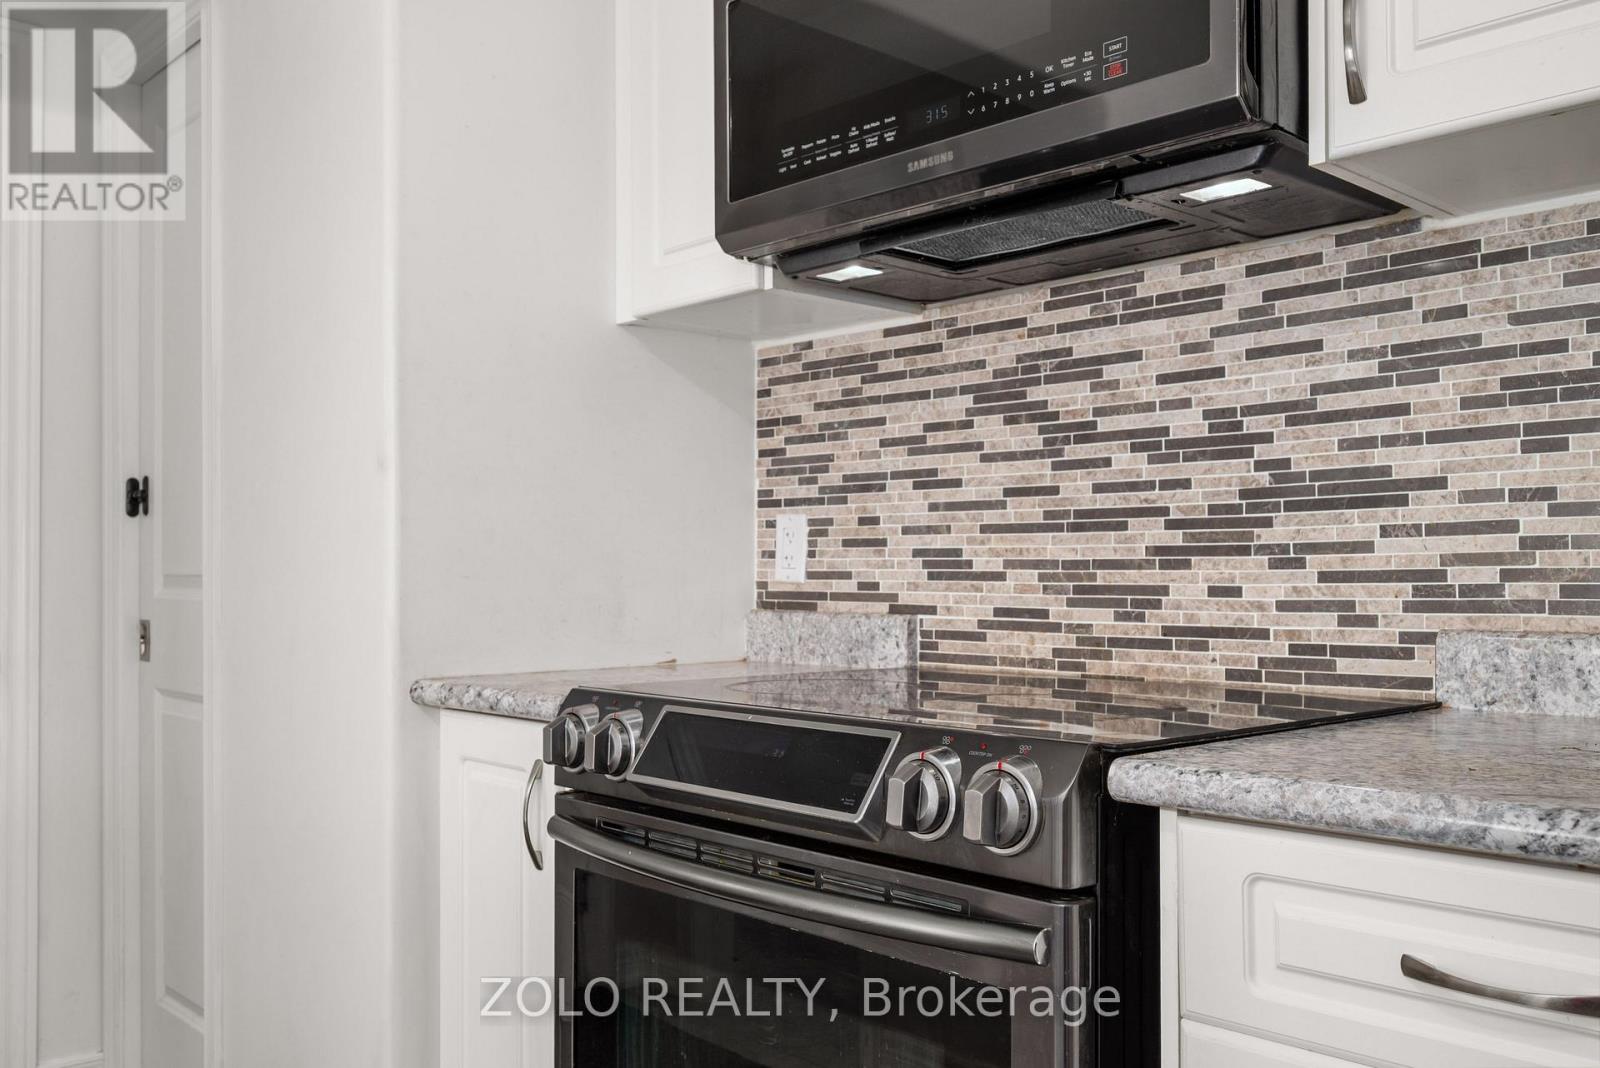
| Appliances | Dishwasher, Dryer, Stove, Washer, Refrigerator |
| Basement Development | Finished |
| Basement Type | N/a (finished) |
| Construction Style Attachment | Attached |
| Cooling Type | Central Air Conditioning |
| Exterior Finish | Vinyl Siding |
| Foundation Type | Concrete |
| Half Bath Total | 1 |
| Heating Fuel | Natural Gas |
| Heating Type | Forced Air |
| Stories Total | 2 |
| Size Interior | 1,100 - 1,500 Sqft |
| Type | Row / Townhouse |
| Utility Water | Municipal Water |
Parking
| Attached Garage | |
| Garage |
Land
| Acreage | No |
| Size Depth | 91 Ft ,10 In |
| Size Frontage | 23 Ft ,7 In |
| Size Irregular | 23.6 X 91.9 Ft |
| Size Total Text | 23.6 X 91.9 Ft |
Rooms
| Level | Type | Length | Width | Dimensions |
|---|---|---|---|---|
| Second Level | Primary Bedroom | 2.8 m | 4.22 m | 2.8 m x 4.22 m |
| Second Level | Bedroom 2 | 3.35 m | 2.5 m | 3.35 m x 2.5 m |
| Second Level | Bedroom 3 | 3.3 m | 2.5 m | 3.3 m x 2.5 m |
| Second Level | Bathroom | 1.65 m | 2.38 m | 1.65 m x 2.38 m |
| Basement | Utility Room | 2.7 m | 3.2 m | 2.7 m x 3.2 m |
| Basement | Family Room | 7.5 m | 4.1 m | 7.5 m x 4.1 m |
| Basement | Bathroom | 2.3 m | 1.6 m | 2.3 m x 1.6 m |
| Main Level | Living Room | 7.84 m | 3.31 m | 7.84 m x 3.31 m |
| Main Level | Dining Room | 4.3 m | 3.3 m | 4.3 m x 3.3 m |
| Main Level | Kitchen | 5.5 m | 2.7 m | 5.5 m x 2.7 m |
| Main Level | Partial Bathroom | 1.55 m | 1.3 m | 1.55 m x 1.3 m |
Contact Us
Contact us for more information

Sonia Nicole Sampogna
Salesperson
5700 Yonge St #1900, 106458
Toronto, Ontario M2M 4K2
(416) 898-8932
(416) 981-3248
www.zolo.ca/

The trademarks REALTOR®, REALTORS®, and the REALTOR® logo are controlled by The Canadian Real Estate Association (CREA) and identify real estate professionals who are members of CREA. The trademarks MLS®, Multiple Listing Service® and the associated logos are owned by The Canadian Real Estate Association (CREA) and identify the quality of services provided by real estate professionals who are members of CREA. The trademark DDF® is owned by The Canadian Real Estate Association (CREA) and identifies CREA's Data Distribution Facility (DDF®)
May 25 2026 04:31:59
Toronto Regional Real Estate Board
Zolo Realty