

12 Driscoll Drive Ajax, Ontario L1T 0J1

$1,379,900
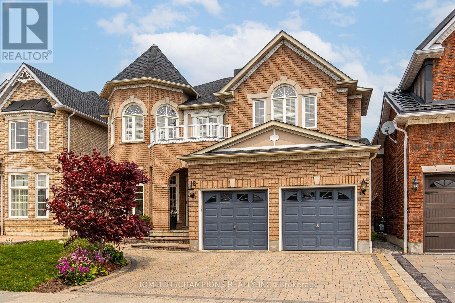
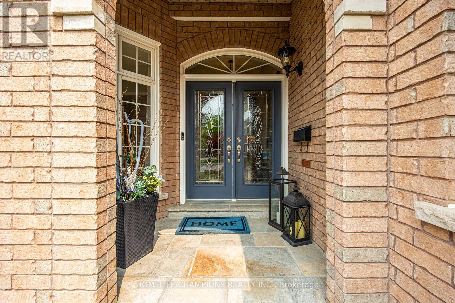
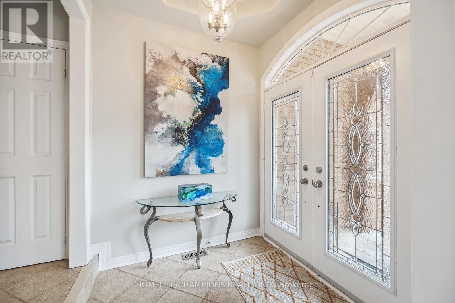
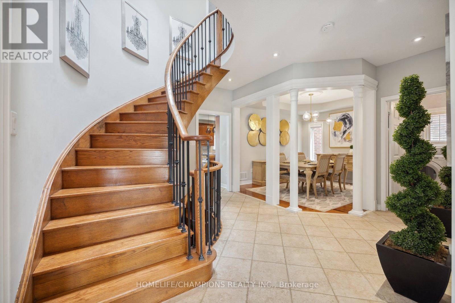
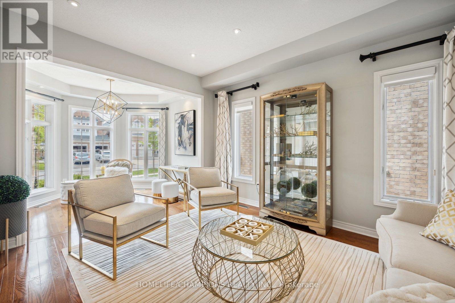
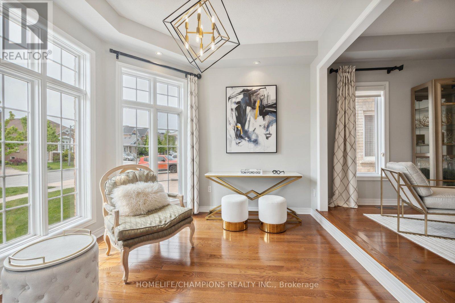
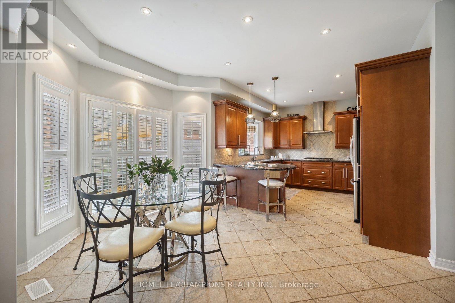
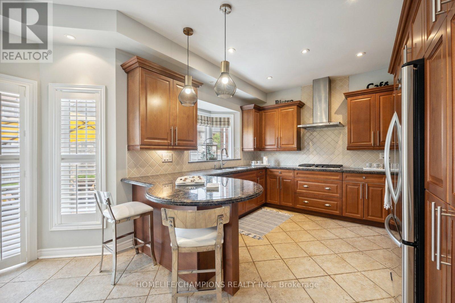
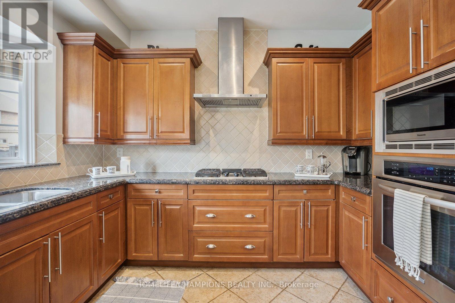
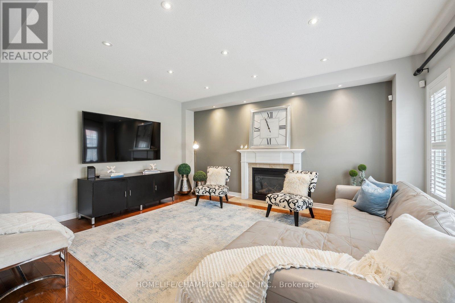
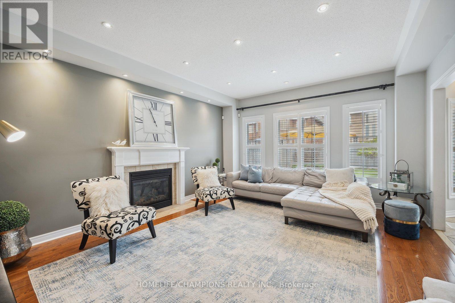
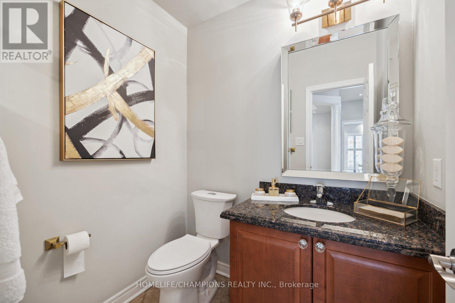
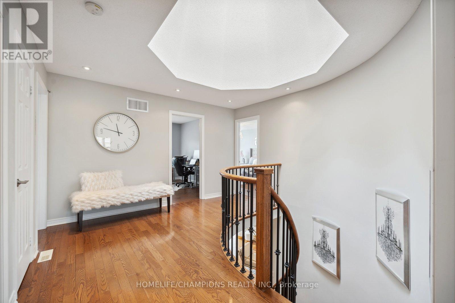
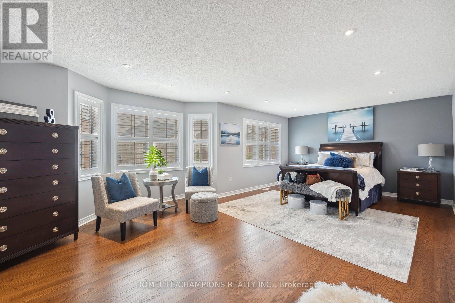
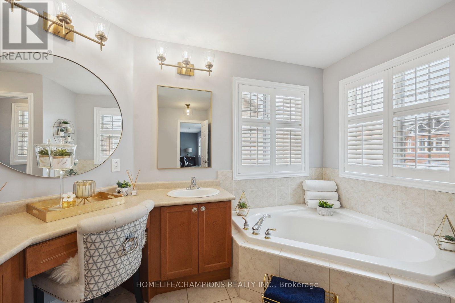
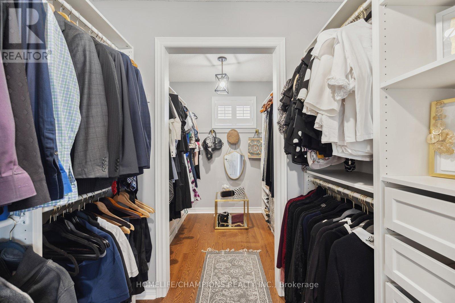
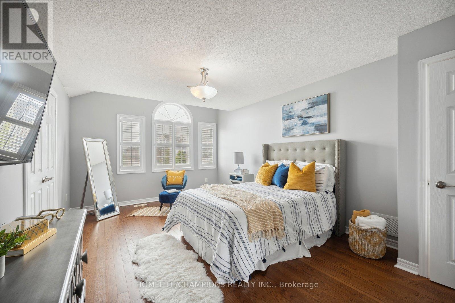
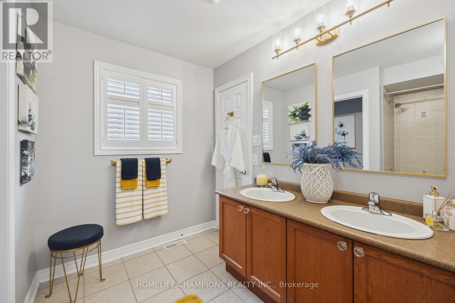
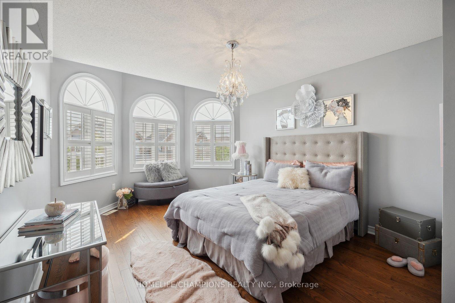
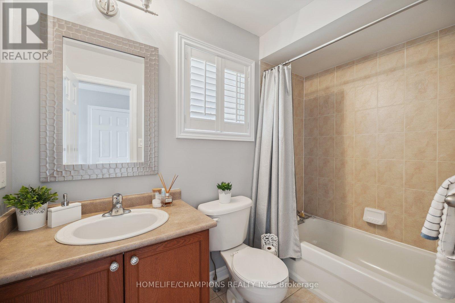
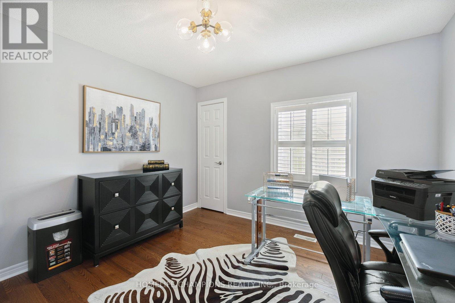
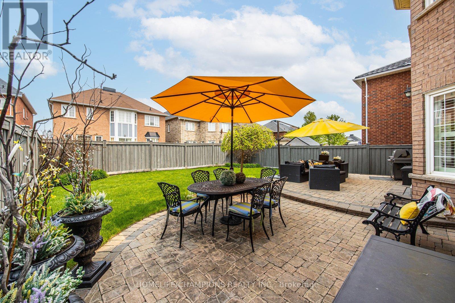
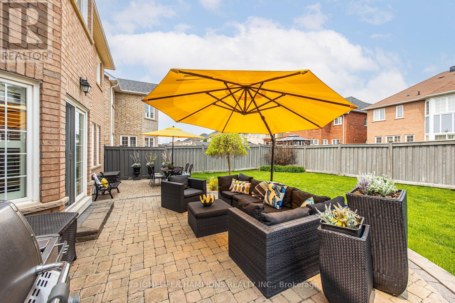
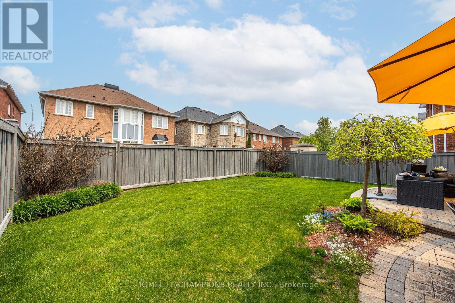
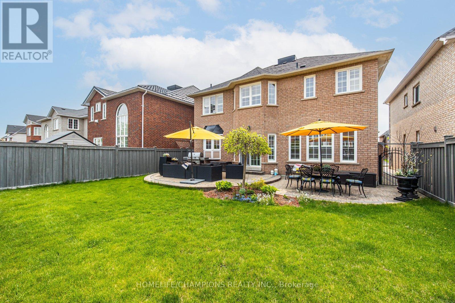
Stunning John Boddy Executive home - The Bristol - located in the highly desirable Eagle Glen Community. Welcome to this exceptional residence offering 3000 sq ft of premium craftsmanship and luxurious finishes, perfectly situated on a nice lot with beautiful landscaping, interlocked driveway and a backyard made for enjoying your morning coffee.Step inside to a spacious, functional, and open-concept layout designed for both everyday living and elegant entertaining. The gourmet kitchen flows seamlessly into the great room, highlighted by a soaring skylight, grandeur foyer and rich hardwood flooring. The upper floor has 4 large bedrooms & 3 full washrooms.Located on the Ajax/Pickering border, this home offers unbeatable convenience with quick access to Highways 401 and 407, top-rated french & public schools, parks, and all essential amenities.A truly remarkable property that must be seen to be fully appreciated. (id:65602)
Property Details
| MLS® Number | E13161694 |
| Property Type | Single Family |
| Community Name | Northwest Ajax |
| Amenities Near By | Golf Nearby, Park, Place Of Worship, Public Transit |
| Equipment Type | Water Heater |
| Features | Conservation/green Belt, Carpet Free |
| Parking Space Total | 4 |
| Rental Equipment Type | Water Heater |
| Structure | Patio(s), Porch |
Building
| Bathroom Total | 4 |
| Bedrooms Above Ground | 4 |
| Bedrooms Total | 4 |
| Age | 16 To 30 Years |
| Amenities | Fireplace(s) |
| Appliances | Garage Door Opener Remote(s), Central Vacuum, Blinds, Dishwasher, Dryer, Hood Fan, Gas Stove(s), Washer, Refrigerator |
| Basement Development | Unfinished |
| Basement Type | N/a (unfinished) |
| Construction Style Attachment | Detached |
| Cooling Type | Central Air Conditioning, Ventilation System |
| Exterior Finish | Brick, Stone |
| Fire Protection | Smoke Detectors |
| Fireplace Present | Yes |
| Fireplace Total | 1 |
| Flooring Type | Hardwood, Ceramic |
| Foundation Type | Concrete |
| Half Bath Total | 1 |
| Heating Fuel | Natural Gas |
| Heating Type | Forced Air |
| Stories Total | 2 |
| Size Interior | 2,500 - 3,000 Sqft |
| Type | House |
| Utility Water | Municipal Water |
Parking
| Attached Garage | |
| Garage |
Land
| Acreage | No |
| Fence Type | Fenced Yard |
| Land Amenities | Golf Nearby, Park, Place Of Worship, Public Transit |
| Landscape Features | Landscaped |
| Sewer | Sanitary Sewer |
| Size Depth | 111 Ft ,7 In |
| Size Frontage | 45 Ft |
| Size Irregular | 45 X 111.6 Ft |
| Size Total Text | 45 X 111.6 Ft|under 1/2 Acre |
| Zoning Description | Residential |
Rooms
| Level | Type | Length | Width | Dimensions |
|---|---|---|---|---|
| Second Level | Primary Bedroom | 7.31 m | 3.99 m | 7.31 m x 3.99 m |
| Second Level | Bedroom 2 | 3.51 m | 5.12 m | 3.51 m x 5.12 m |
| Second Level | Bedroom 3 | 3.35 m | 5.61 m | 3.35 m x 5.61 m |
| Second Level | Bedroom 4 | 3.51 m | 3.56 m | 3.51 m x 3.56 m |
| Main Level | Office | 3.51 m | 3.23 m | 3.51 m x 3.23 m |
| Main Level | Living Room | 3.51 m | 4.27 m | 3.51 m x 4.27 m |
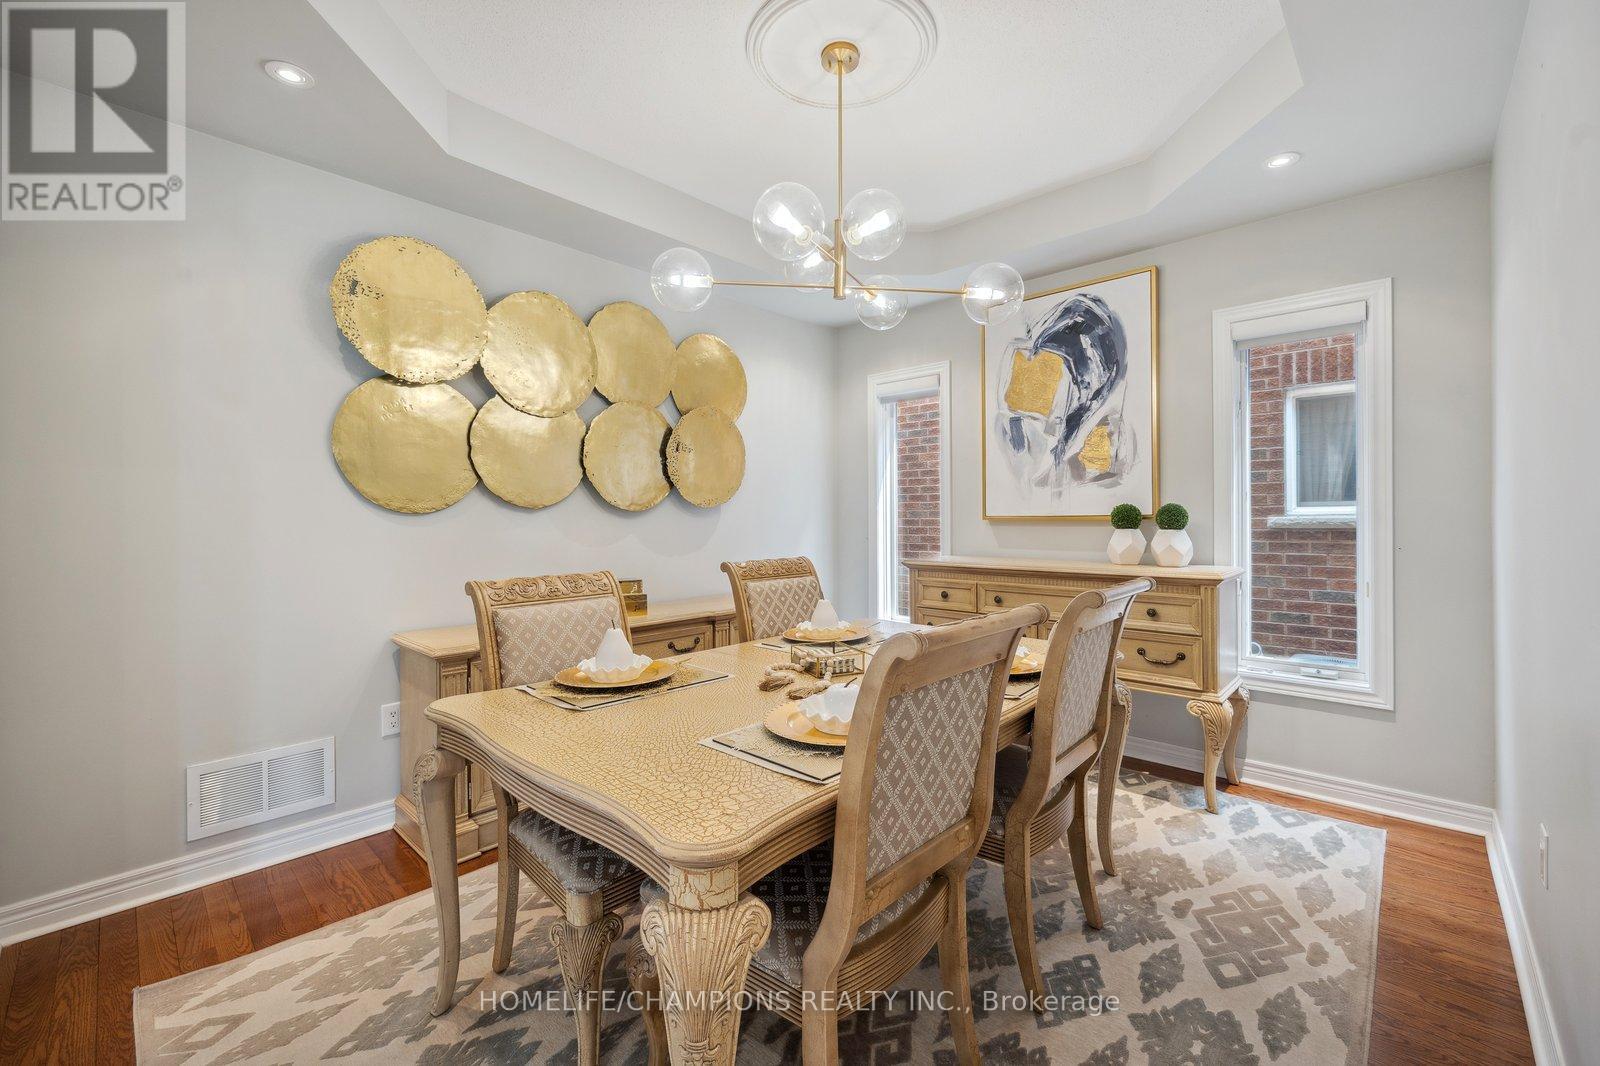
| Main Level | Dining Room | 3.76 m | 3.25 m | 3.76 m x 3.25 m |
| Main Level | Great Room | 4.26 m | 5.24 m | 4.26 m x 5.24 m |
| Main Level | Kitchen | 3.2 m | 3.35 m | 3.2 m x 3.35 m |
| Main Level | Eating Area | 3.26 m | 3.96 m | 3.26 m x 3.96 m |
https://www.realtor.ca/real-estate/29791290/12-driscoll-drive-ajax-northwest-ajax-northwest-ajax
Contact Us
Contact us for more information
Justin Bilar
Salesperson
8130 Sheppard Avenue East Suite 206
Toronto, Ontario M1B 3W3
(416) 281-8090
(416) 281-2753

The trademarks REALTOR®, REALTORS®, and the REALTOR® logo are controlled by The Canadian Real Estate Association (CREA) and identify real estate professionals who are members of CREA. The trademarks MLS®, Multiple Listing Service® and the associated logos are owned by The Canadian Real Estate Association (CREA) and identify the quality of services provided by real estate professionals who are members of CREA. The trademark DDF® is owned by The Canadian Real Estate Association (CREA) and identifies CREA's Data Distribution Facility (DDF®)
May 22 2026 10:40:34
Toronto Regional Real Estate Board
Homelife/champions Realty Inc.