

Lph17 - 2466 Eglinton Avenue E Toronto, Ontario M1K 5J8

$1,650 Monthly
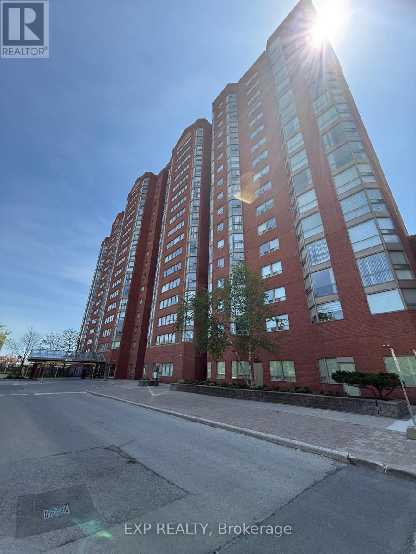
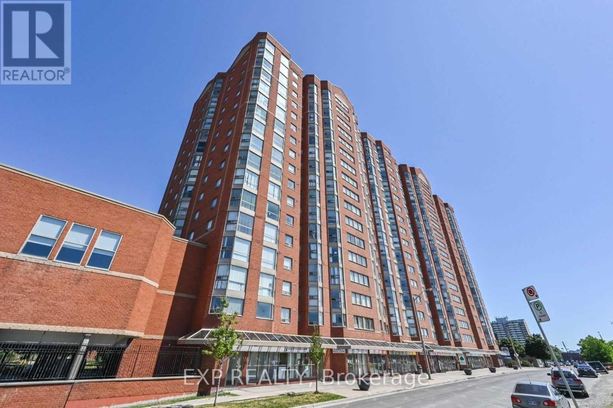
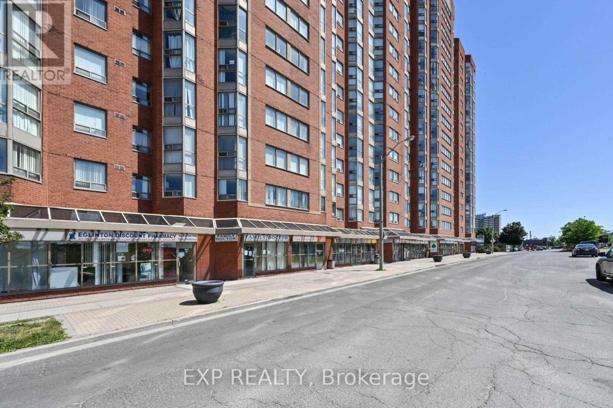
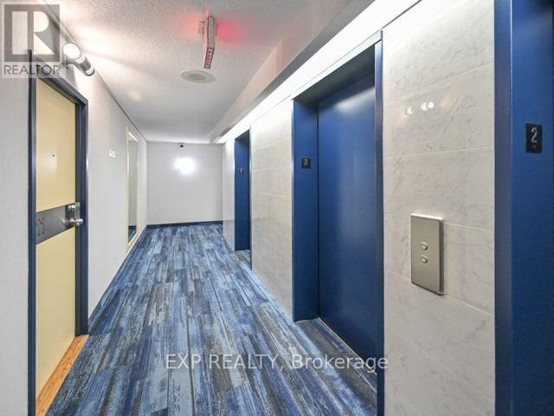
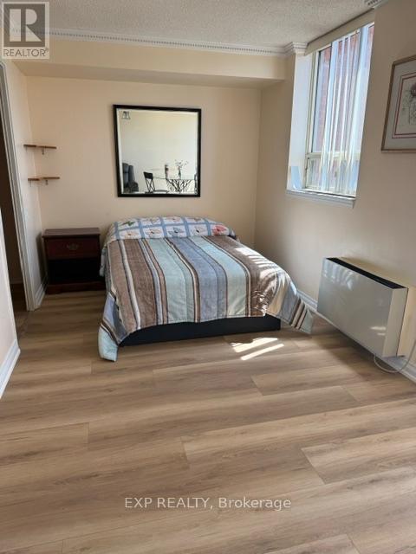
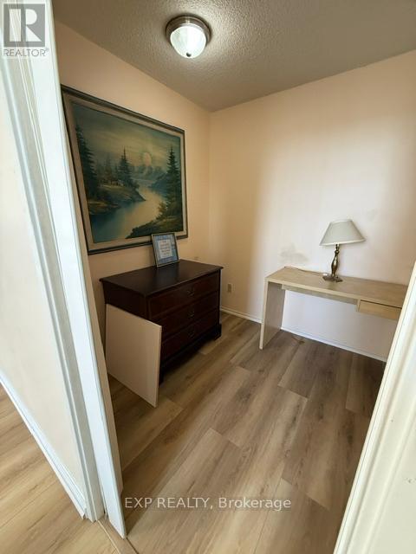
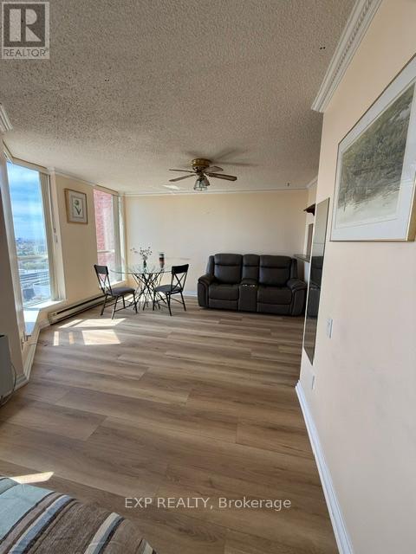
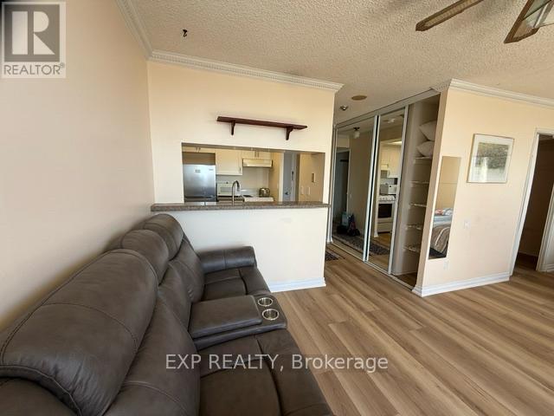
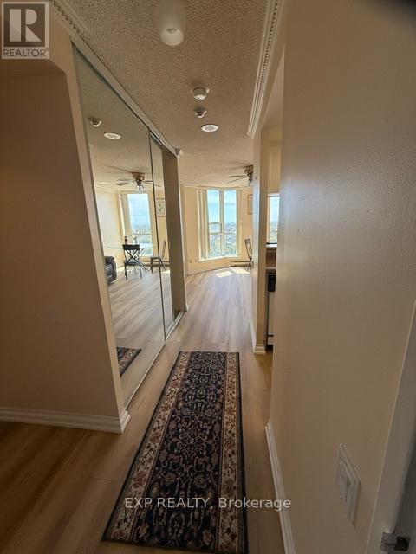
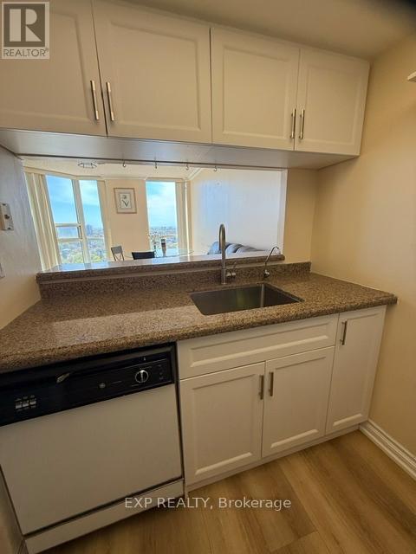
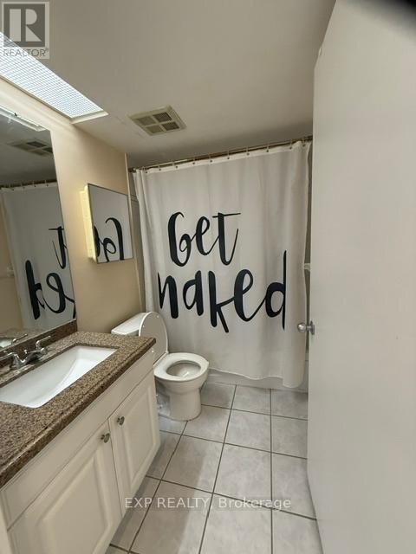
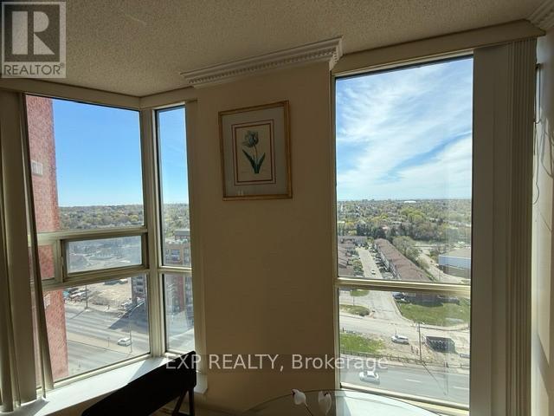
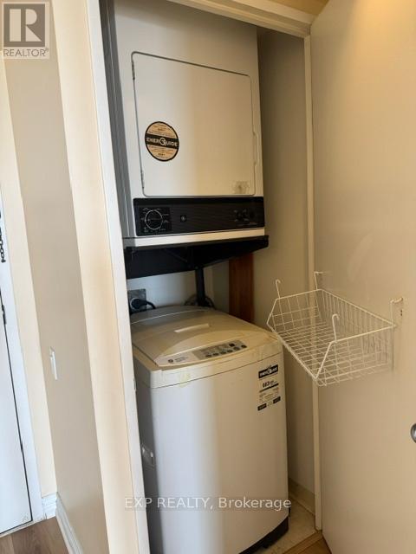
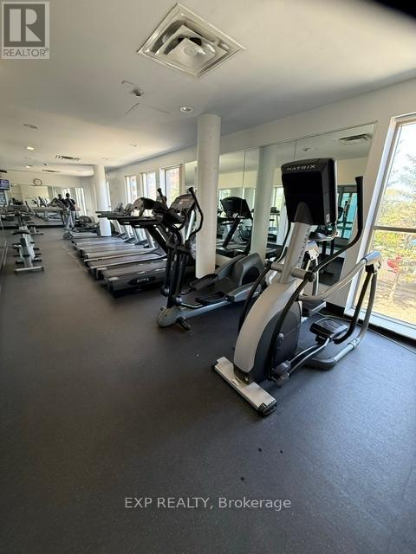
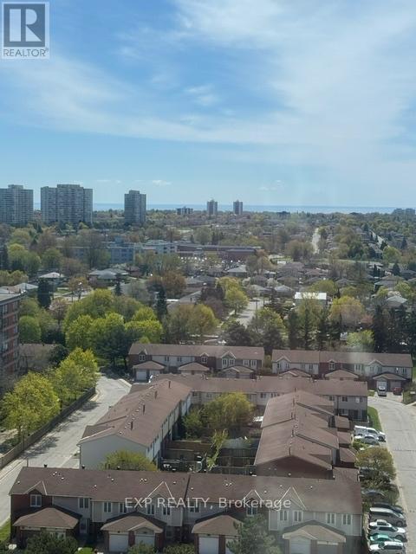
Beautifully renovated and thoughtfully designed, this spacious studio corner suite features 1 full bathroom and breathtaking panoramic views from every angle. The bright, functional layout offers generous living space, making it ideal for modern living. Conveniently located just steps from schools, shopping, the Kennedy LRT/Subway Station, GO Train Station, and Don Montgomery Community Centre. This Unit Is Fully Furnished. Utilities Included. (id:65602)
Property Details
| MLS® Number | E13154040 |
| Property Type | Single Family |
| Community Name | Eglinton East |
| Community Features | Pets Allowed With Restrictions |
| Parking Space Total | 1 |
Building
| Bathroom Total | 1 |
| Bedrooms Below Ground | 1 |
| Bedrooms Total | 1 |
| Amenities | Storage - Locker |
| Basement Type | None |
| Cooling Type | Central Air Conditioning |
| Exterior Finish | Brick |
| Flooring Type | Laminate, Ceramic |
| Heating Fuel | Natural Gas |
| Heating Type | Forced Air |
| Size Interior | 500 - 599 Sqft |
| Type | Apartment |
Parking
| Underground | |
| Garage |
Land
| Acreage | No |
Rooms
| Level | Type | Length | Width | Dimensions |
|---|---|---|---|---|
| Main Level | Living Room | 6.6 m | 3.35 m | 6.6 m x 3.35 m |
| Main Level | Dining Room | 2.9 m | 2.7 m | 2.9 m x 2.7 m |
| Main Level | Kitchen | 2.9 m | 2.7 m | 2.9 m x 2.7 m |
| Main Level | Primary Bedroom | 4.5 m | 3.5 m | 4.5 m x 3.5 m |
| Main Level | Bedroom 2 | 3.81 m | 3 m | 3.81 m x 3 m |
| Main Level | Bedroom 3 | 4.19 m | 3 m | 4.19 m x 3 m |
| Main Level | Den | 2.7 m | 1.98 m | 2.7 m x 1.98 m |
Contact Us
Contact us for more information

Falesha Raquel Walters
Salesperson
www.falesha.com/
4711 Yonge St 10th Flr, 106430
Toronto, Ontario M2N 6K8
(866) 530-7737

Marie Bogle
Salesperson
mariebogle.com/
www.facebook.com/marie.bogle.16/
4711 Yonge St 10th Flr, 106430
Toronto, Ontario M2N 6K8
(866) 530-7737

The trademarks REALTOR®, REALTORS®, and the REALTOR® logo are controlled by The Canadian Real Estate Association (CREA) and identify real estate professionals who are members of CREA. The trademarks MLS®, Multiple Listing Service® and the associated logos are owned by The Canadian Real Estate Association (CREA) and identify the quality of services provided by real estate professionals who are members of CREA. The trademark DDF® is owned by The Canadian Real Estate Association (CREA) and identifies CREA's Data Distribution Facility (DDF®)
May 25 2026 11:09:59
Toronto Regional Real Estate Board
Exp Realty