

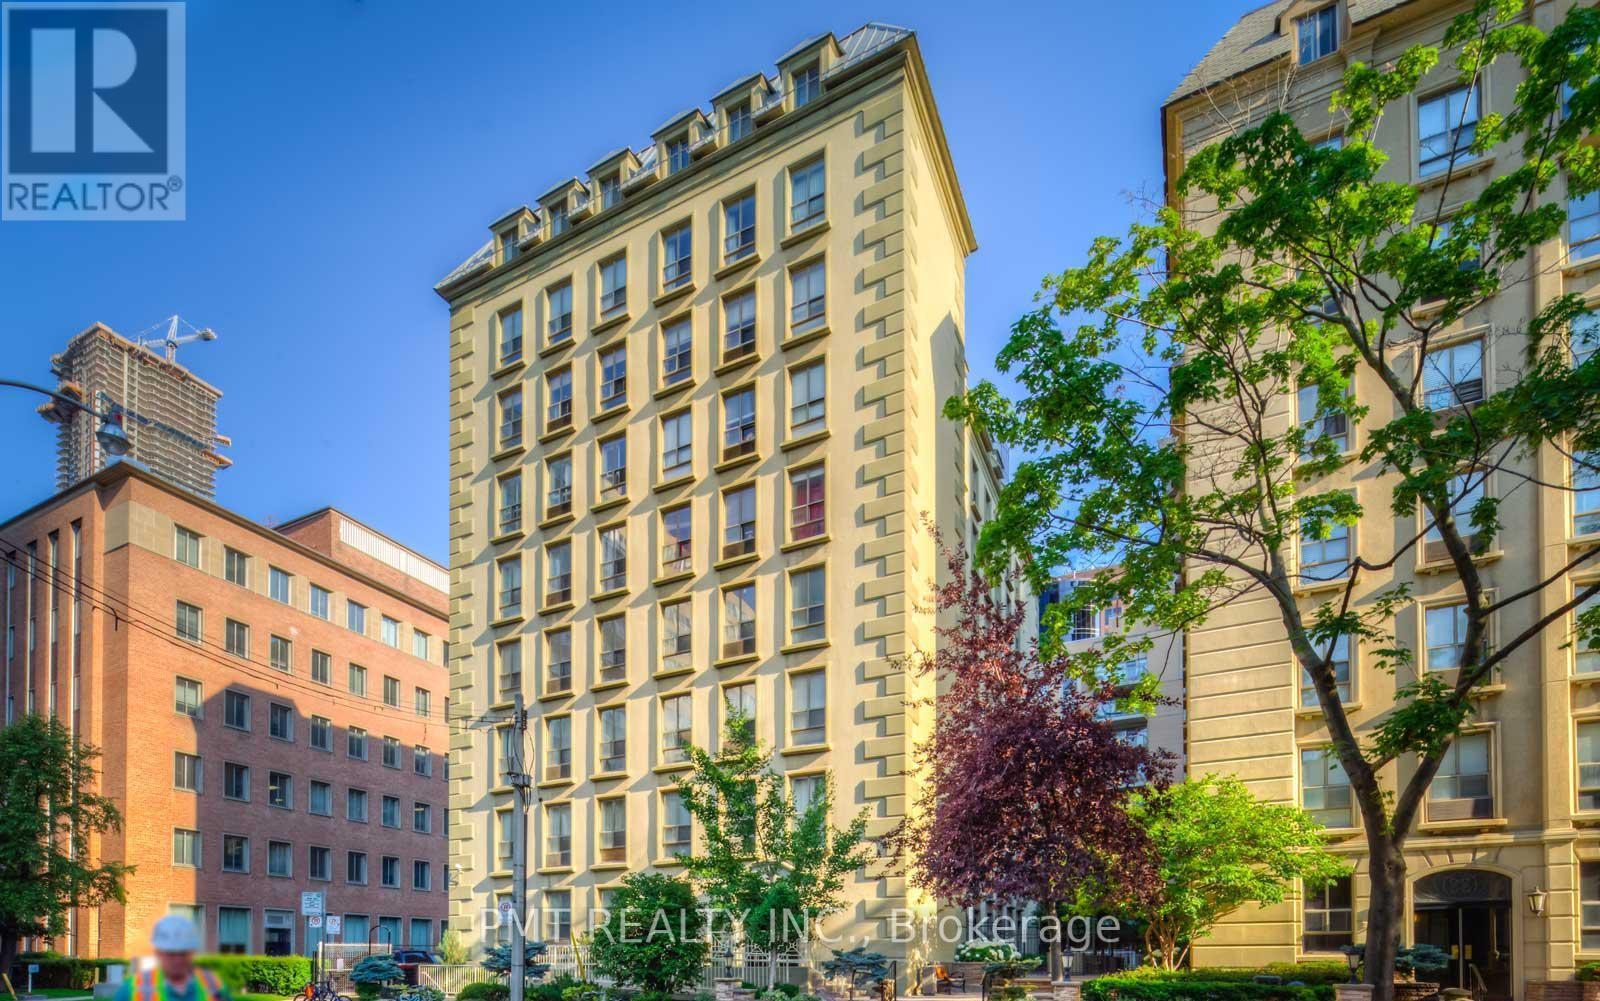
106 - 88 Charles Street E Toronto, Ontario M4Y 2W7

$2,300 Monthly
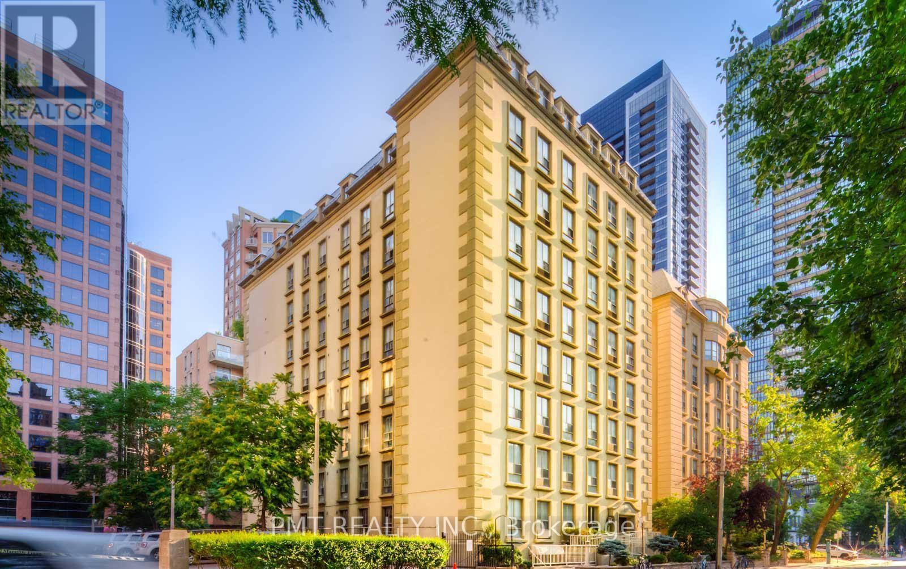
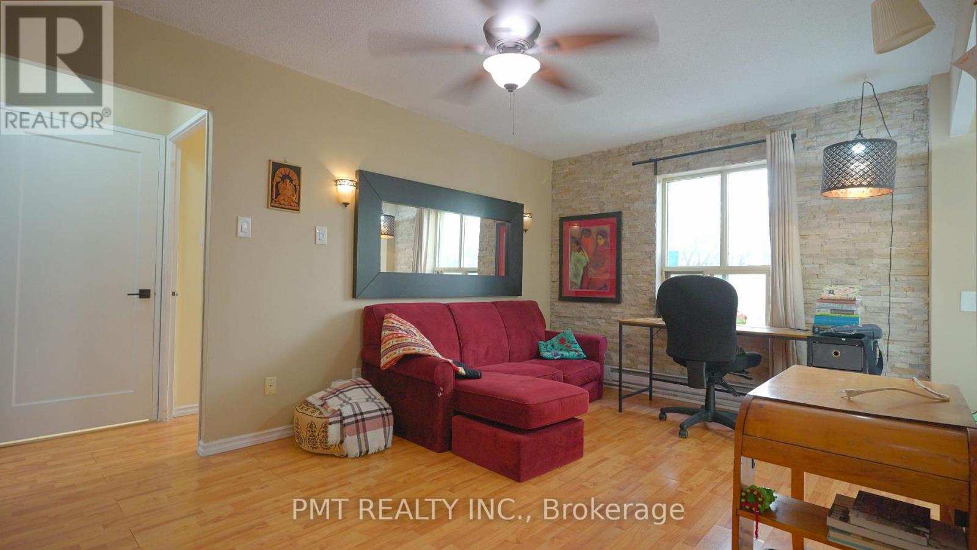
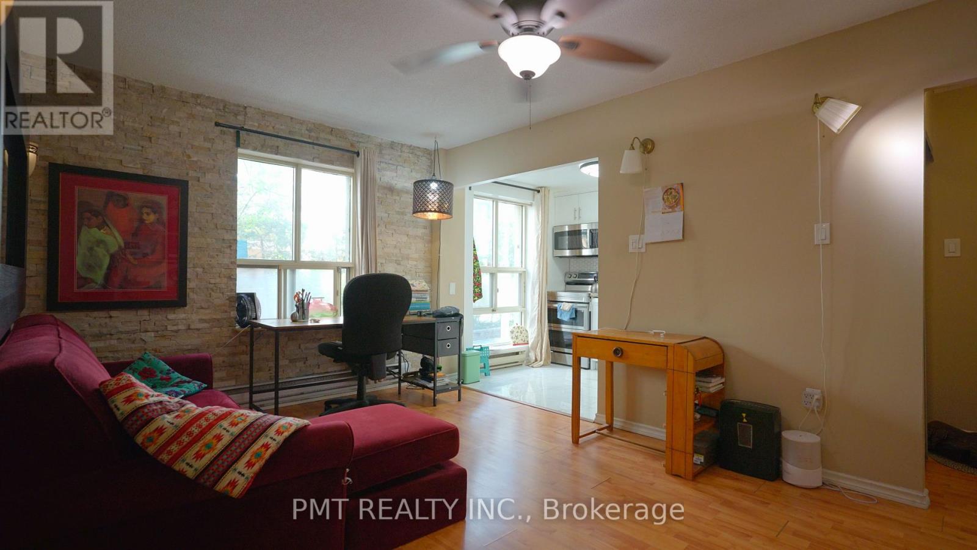
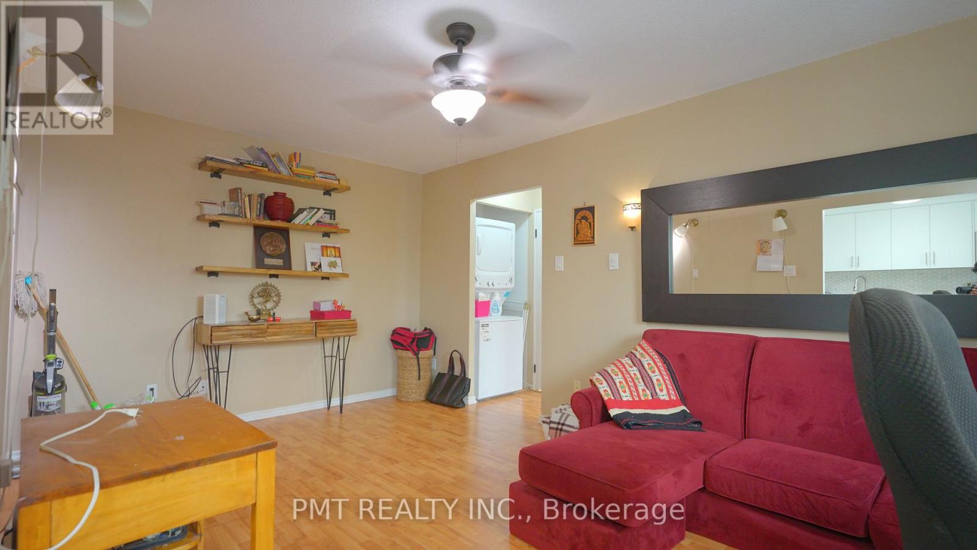
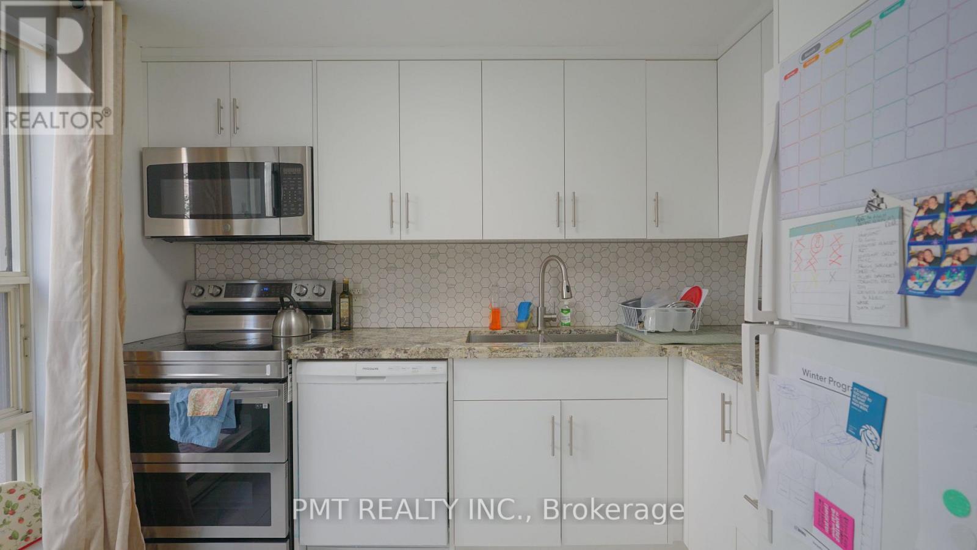
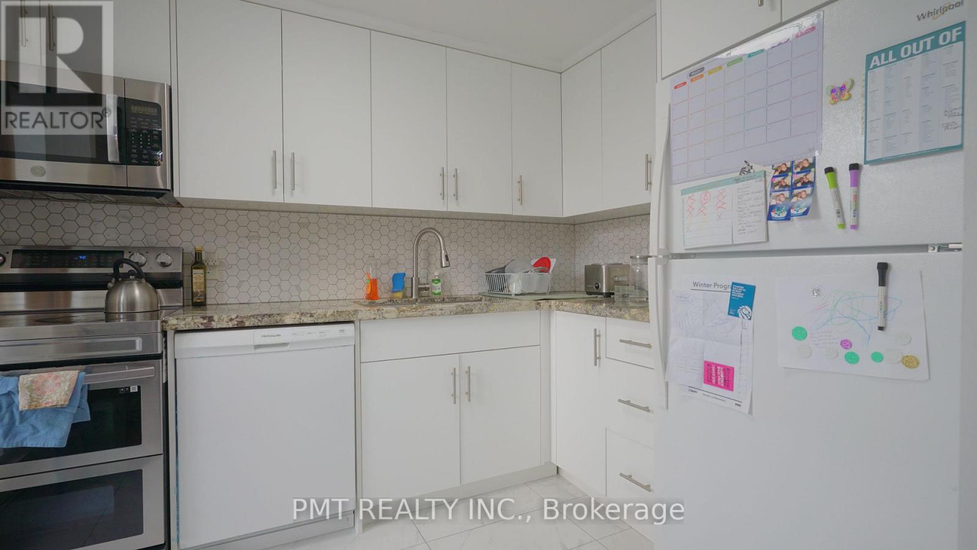
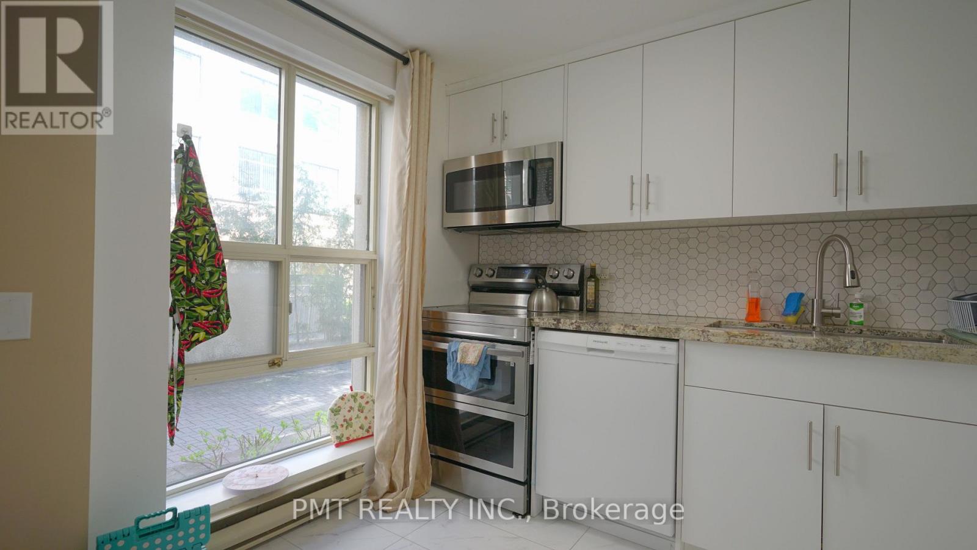
Experience the character and charm of a historic Manhattan-style loft conversion at the iconic The Waldorf Astoria Lofts. This beautifully updated 1-bedroom suite offers a highly efficient layout with no wasted space, combining timeless architectural appeal with modern finishes. The open-concept living and dining area features laminate flooring, a striking stone accent wall, and large windows that fill the space with natural light. The bright kitchen is thoughtfully designed for both style and functionality, showcasing granite countertops, custom cabinetry, and abundant storage. Set on a quiet residential street, this exceptional location is just steps to public transit, grocery stores, restaurants, and shops, with Yorkville, the Royal Ontario Museum, and the University of Toronto all within walking distance. (id:65602)
Property Details
| MLS® Number | C13144614 |
| Property Type | Single Family |
| Community Name | Church-Yonge Corridor |
| Community Features | Pets Allowed With Restrictions |
| Features | Carpet Free |
Building
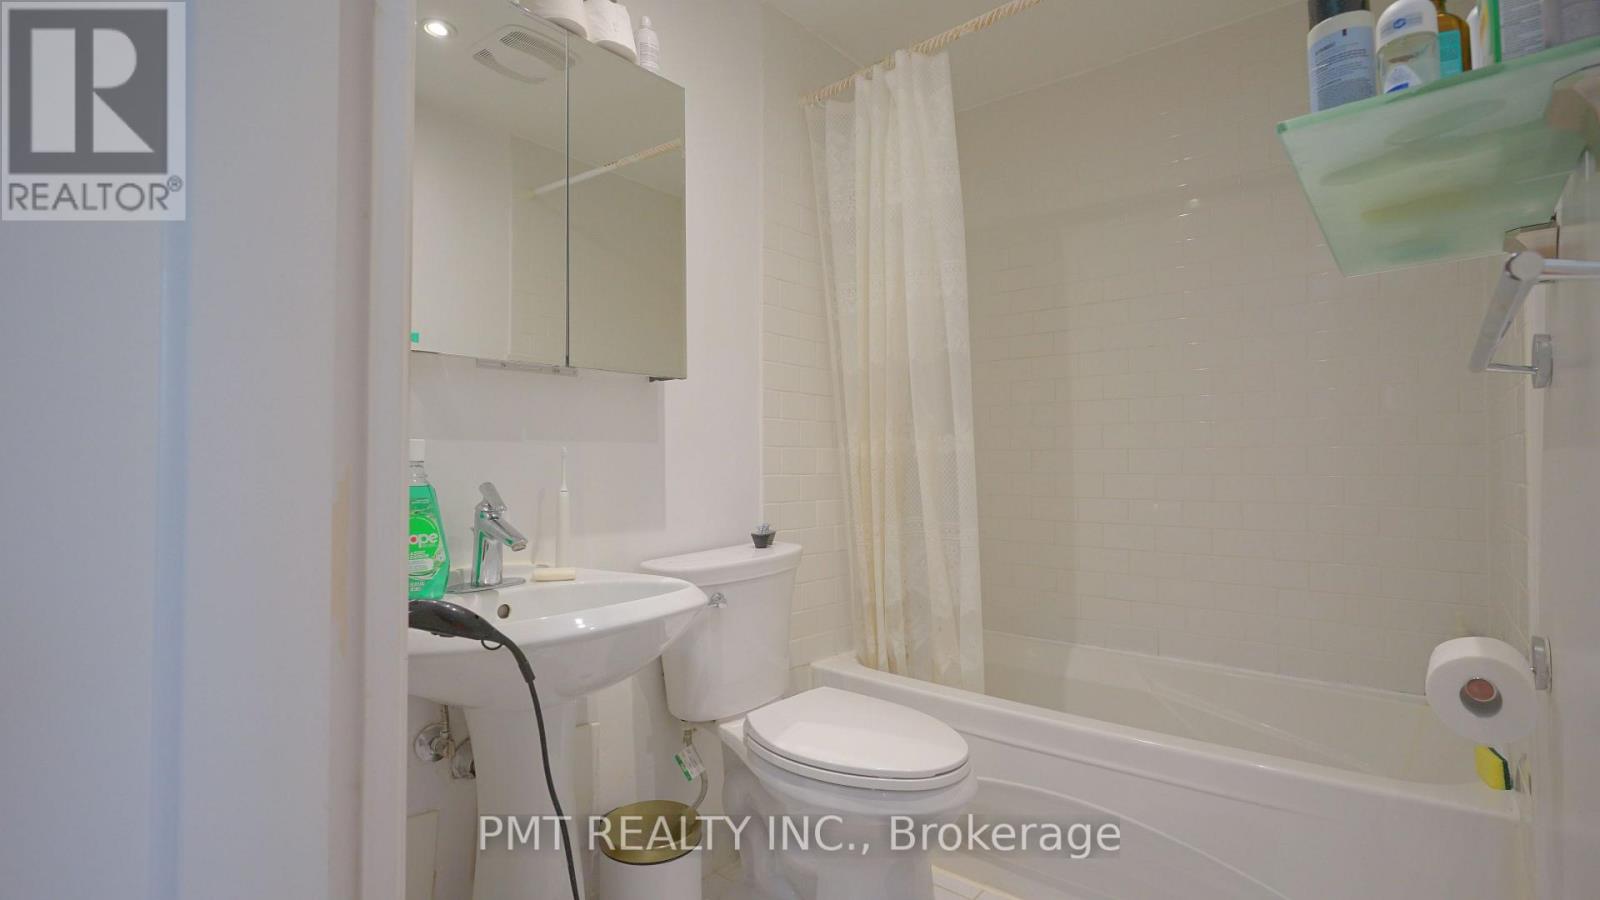
| Bathroom Total | 1 |
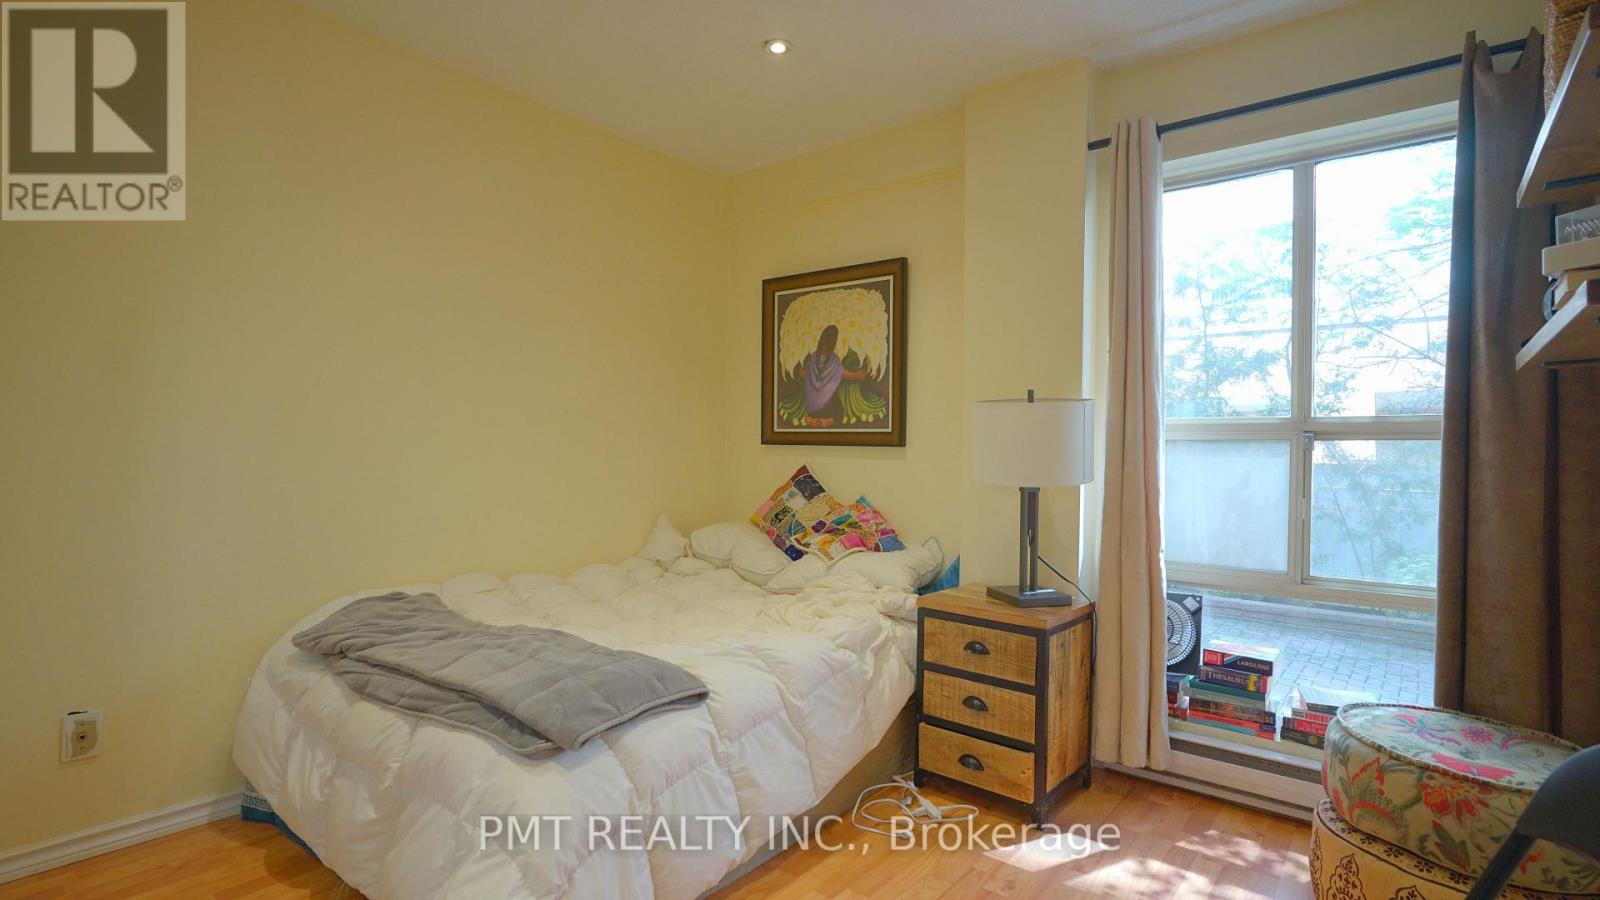
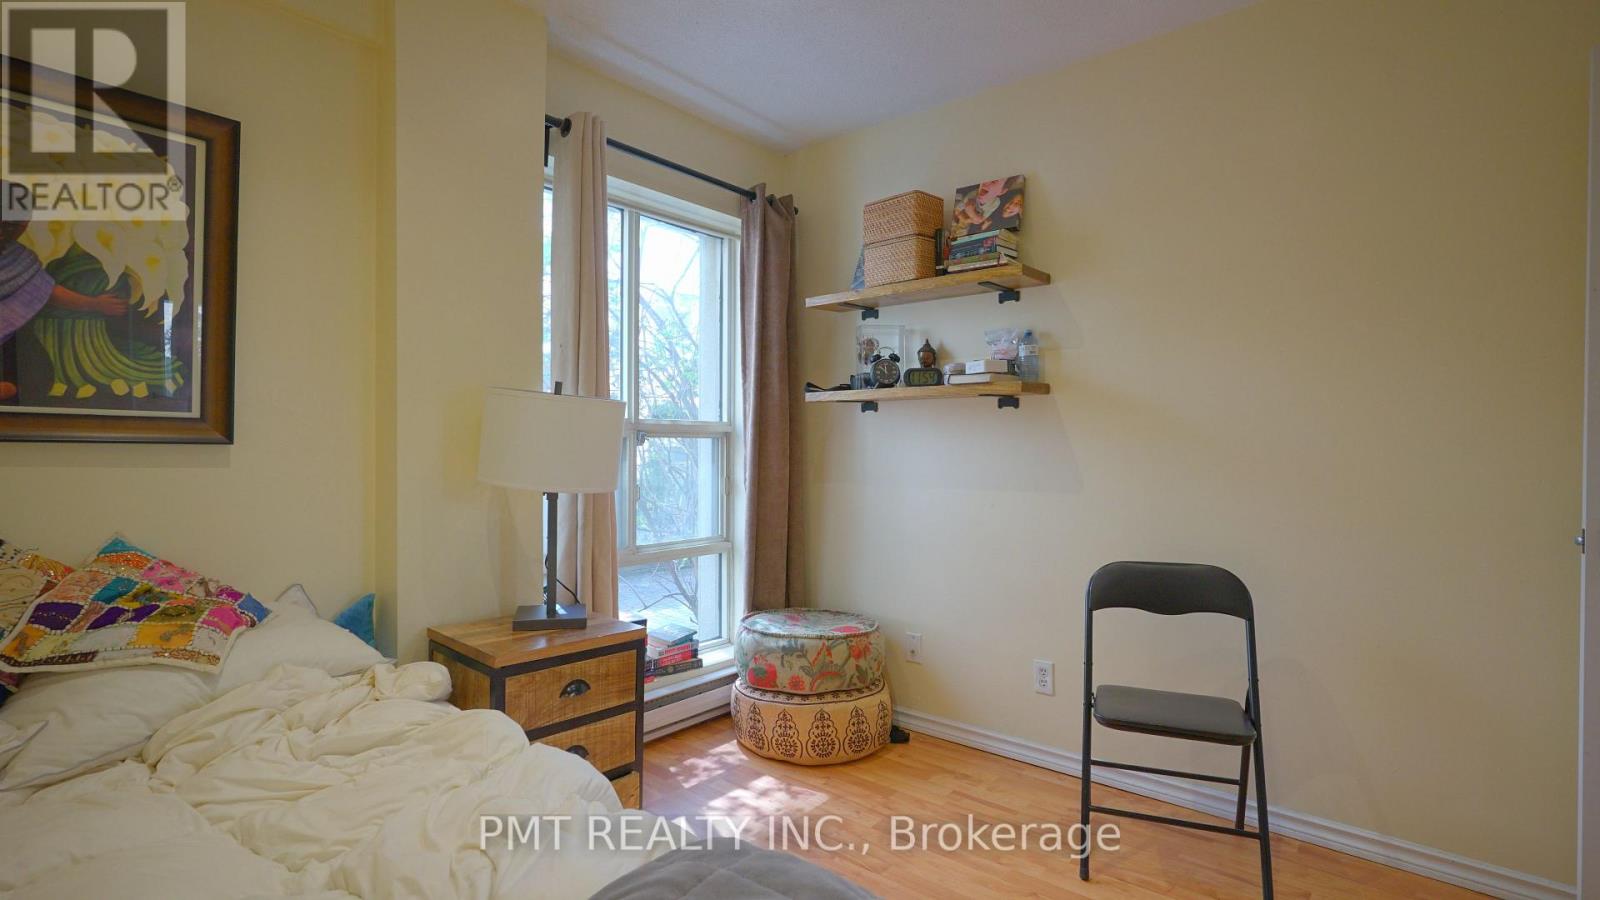
| Bedrooms Above Ground | 1 |
| Bedrooms Total | 1 |
| Appliances | Dishwasher, Dryer, Microwave, Stove, Washer, Refrigerator |
| Basement Type | None |
| Cooling Type | Wall Unit |
| Exterior Finish | Concrete |
| Flooring Type | Laminate |
| Heating Fuel | Electric |
| Heating Type | Forced Air |
| Size Interior | 600 - 699 Sqft |
| Type | Apartment |
Parking
| No Garage |
Land
| Acreage | No |
Rooms
| Level | Type | Length | Width | Dimensions |
|---|---|---|---|---|
| Main Level | Living Room | 5.5 m | 4.6 m | 5.5 m x 4.6 m |
| Main Level | Dining Room | 4.6 m | 5.5 m | 4.6 m x 5.5 m |
| Main Level | Kitchen | 3 m | 2.5 m | 3 m x 2.5 m |
| Main Level | Bedroom | 3.52 m | 3.3 m | 3.52 m x 3.3 m |
Contact Us
Contact us for more information

Dana Lyn Ubakar
Broker of Record
457 Richmond St West #101
Toronto, Ontario M5V 1X9
(416) 284-1216
www.pmtrealty.ca/

The trademarks REALTOR®, REALTORS®, and the REALTOR® logo are controlled by The Canadian Real Estate Association (CREA) and identify real estate professionals who are members of CREA. The trademarks MLS®, Multiple Listing Service® and the associated logos are owned by The Canadian Real Estate Association (CREA) and identify the quality of services provided by real estate professionals who are members of CREA. The trademark DDF® is owned by The Canadian Real Estate Association (CREA) and identifies CREA's Data Distribution Facility (DDF®)
May 25 2026 05:15:15
Toronto Regional Real Estate Board
Pmt Realty Inc.