

193 Redstone Road Richmond Hill, Ontario L4S 1X7

$1,899,000
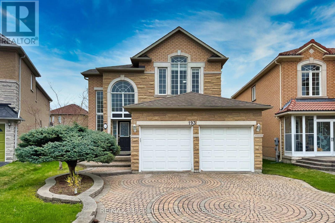
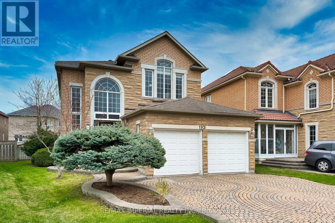
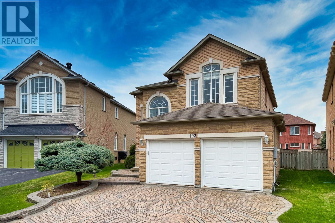
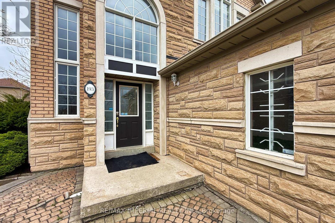
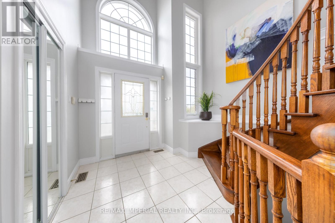
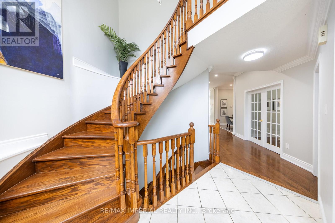
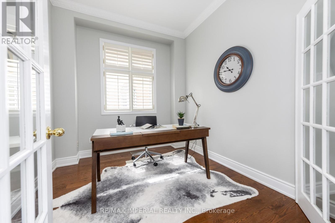
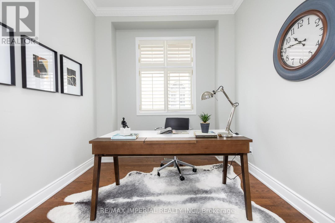
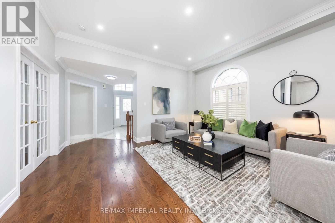
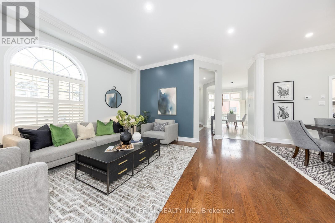
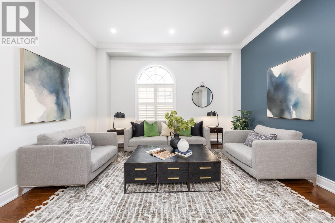
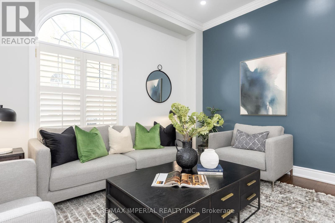
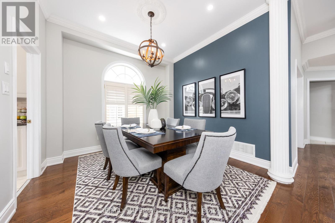
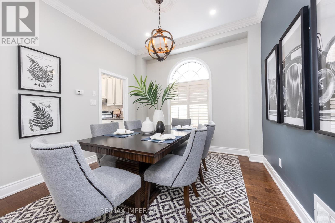
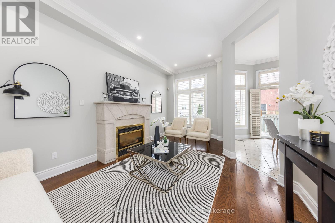
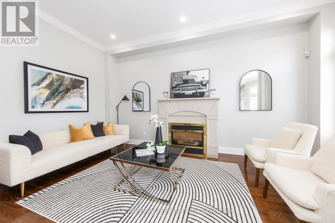
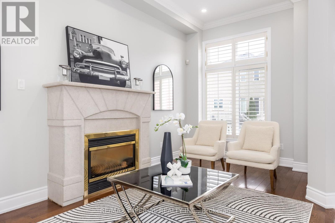
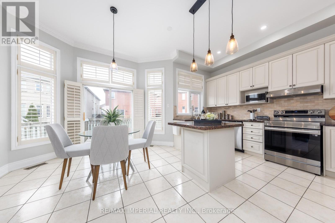
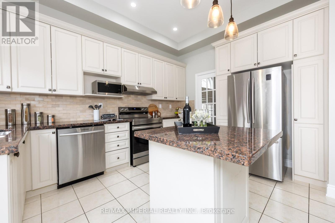
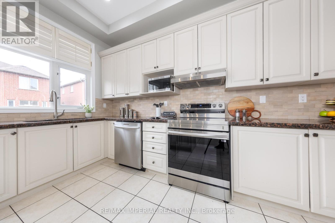
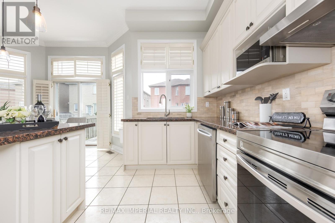
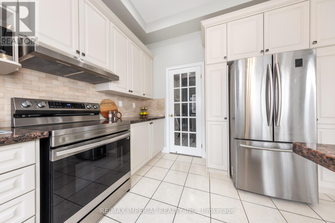
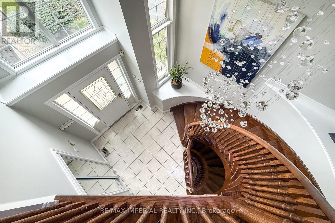
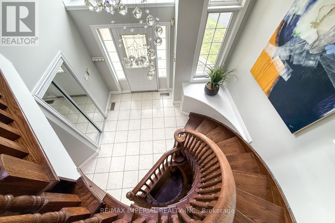
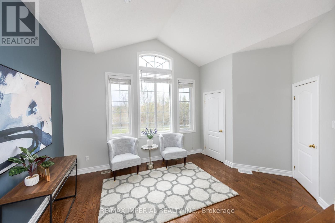
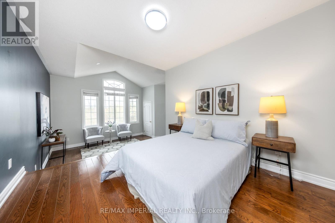
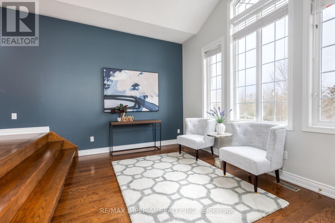
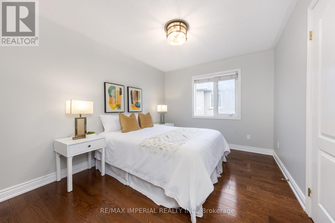
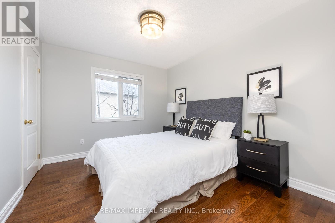
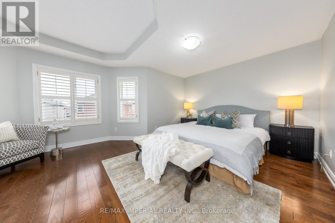
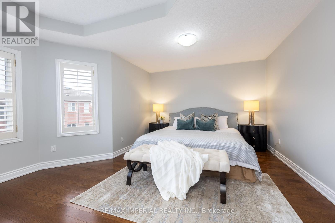
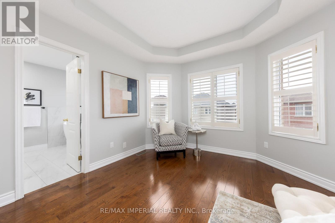
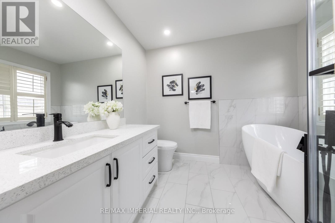
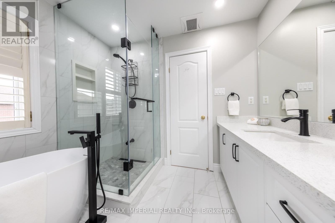
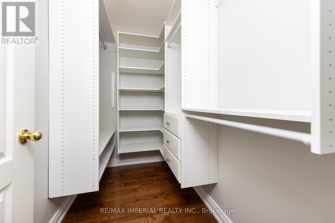
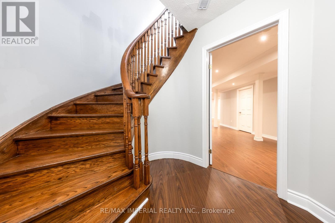
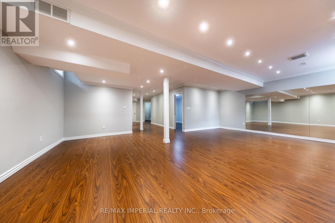
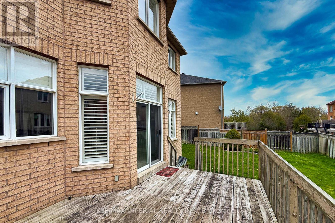
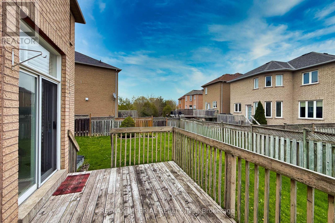
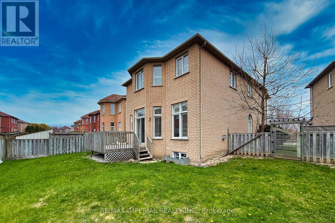
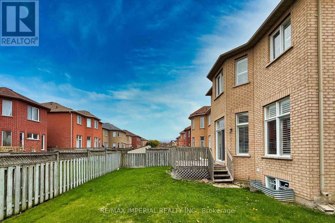
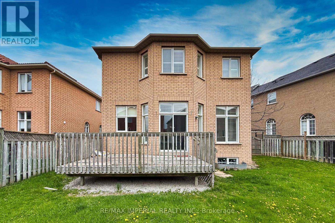
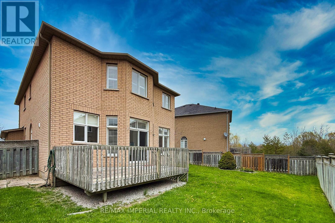
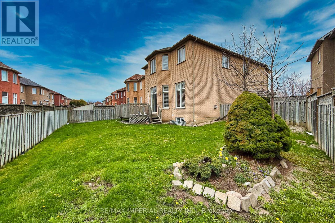
Quality Built By RosQuality In Richmond Hill High Demand "Rouge Woods" Area. This Lovely Home over 4000sf Sitting On A Premium Pie-Shaped Lot, Facing To Ravine W/Breathtaking Pond & Park Views. Interlocking Driveway & Walkway W/Beautiful Landscaping. Elegant full stone exterior façade, offering timeless curb appeal and a luxurious appearance. 18' High Ceiling Grand Open Foyer, Very Rare 10' Ceiling On Main Fl. Sun-Filled Open Concept Layout, 5 Bdrms Plus an Office, Open Kitchen with pantry space, Custom built-in closet systems in both the primary bedroom and secondary bedroom walk-in closets. Pie-shaped lot with an exceptionally large backyard, perfect for family enjoyment and entertaining. 200 AMP electrical service can easily add a EV Charger. Minutes to Hwy 404, Costco, Richmond Green P.S., Bayview Secondary High School. (id:65602)
Property Details
| MLS® Number | N13078040 |
| Property Type | Single Family |
| Community Name | Rouge Woods |
| Features | Carpet Free |
| Parking Space Total | 4 |
Building
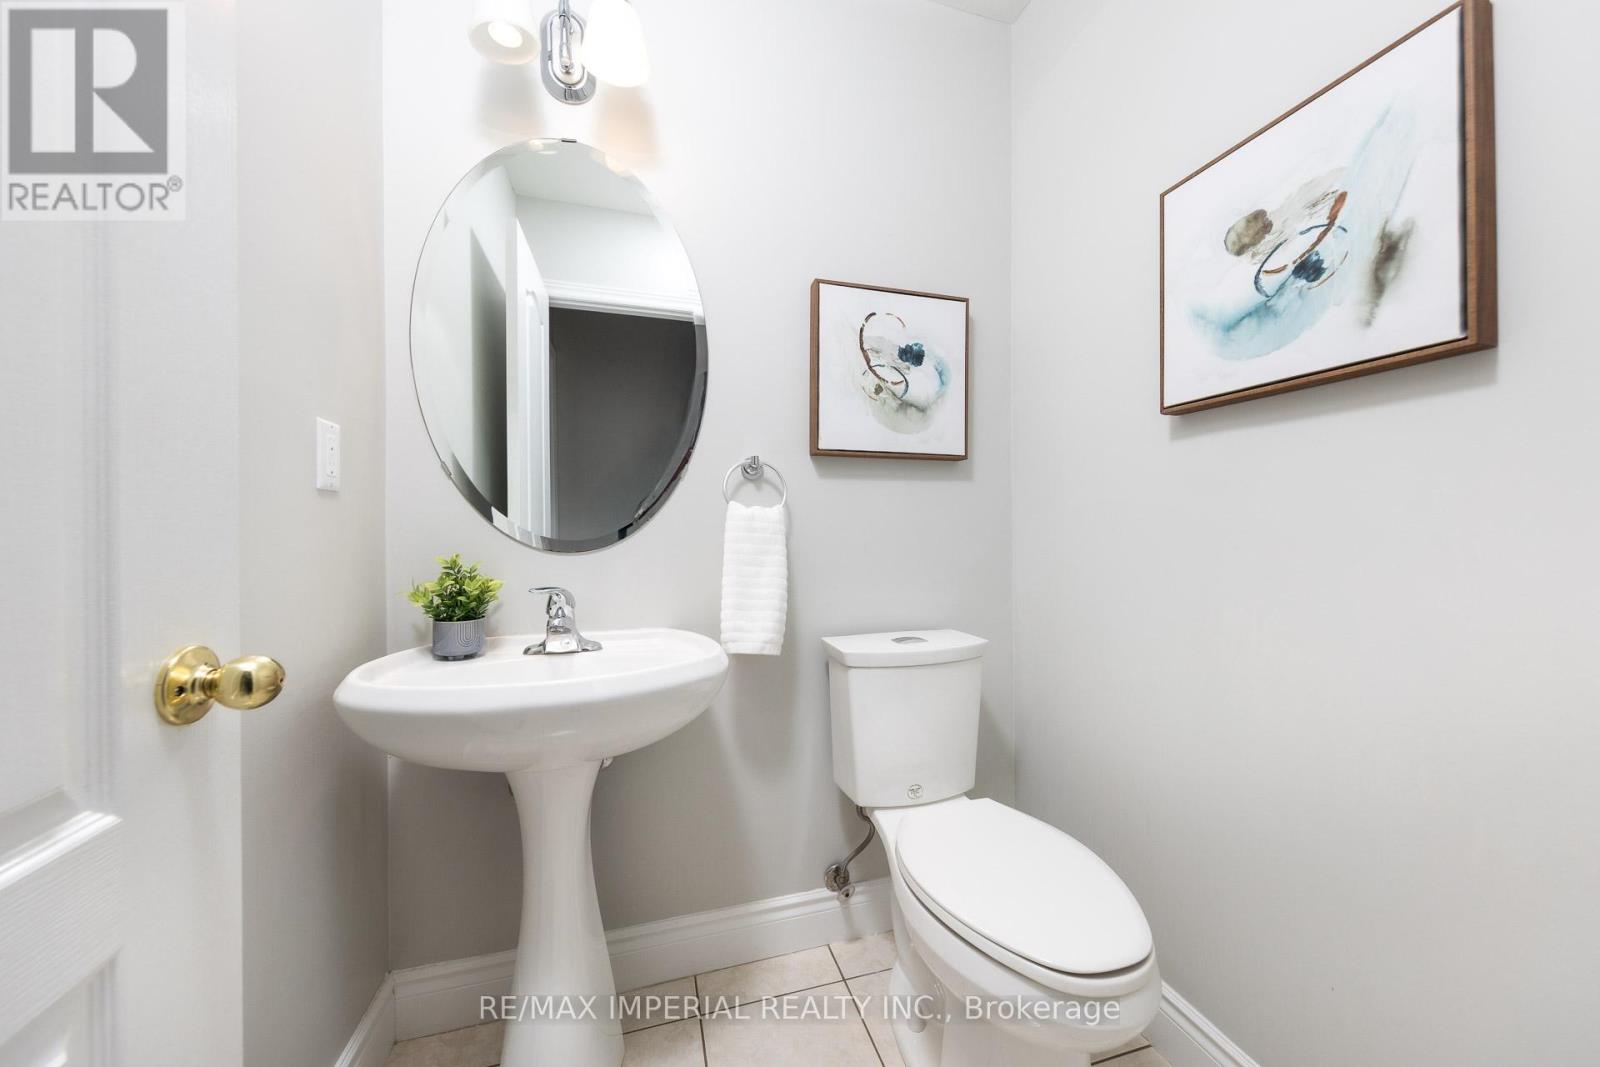
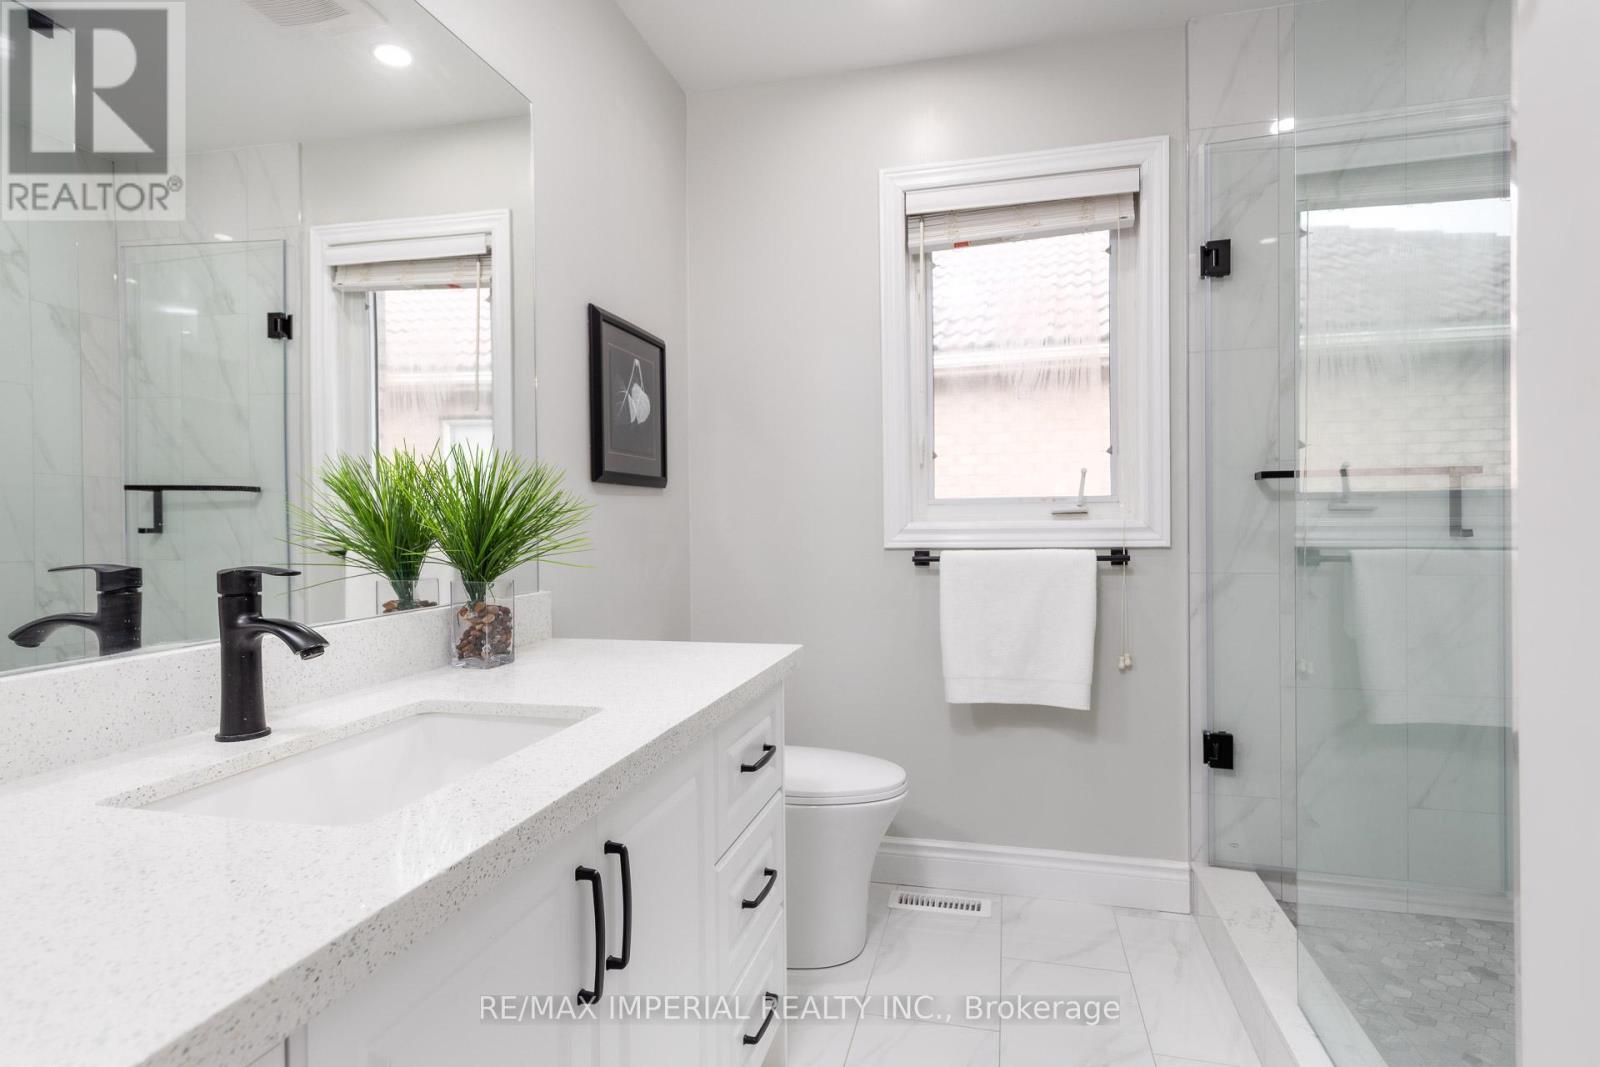
| Bathroom Total | 4 |
| Bedrooms Above Ground | 4 |
| Bedrooms Below Ground | 1 |
| Bedrooms Total | 5 |
| Basement Development | Finished |
| Basement Type | N/a (finished) |
| Construction Style Attachment | Detached |
| Cooling Type | Central Air Conditioning |
| Exterior Finish | Stone |
| Fireplace Present | Yes |
| Flooring Type | Hardwood, Laminate, Ceramic |
| Foundation Type | Concrete |
| Heating Fuel | Natural Gas |
| Heating Type | Forced Air |
| Stories Total | 2 |
| Size Interior | 2,500 - 3,000 Sqft |
| Type | House |
| Utility Water | Municipal Water |
Parking
| Attached Garage | |
| Garage |
Land
| Acreage | No |
| Sewer | Sanitary Sewer |
| Size Depth | 117 Ft |
| Size Frontage | 33 Ft ,4 In |
| Size Irregular | 33.4 X 117 Ft |
| Size Total Text | 33.4 X 117 Ft |
Rooms
| Level | Type | Length | Width | Dimensions |
|---|---|---|---|---|
| Second Level | Primary Bedroom | 5.5 m | 5.35 m | 5.5 m x 5.35 m |
| Second Level | Bedroom 2 | 7.55 m | 4 m | 7.55 m x 4 m |
| Second Level | Bedroom 3 | 3.6 m | 3 m | 3.6 m x 3 m |
| Second Level | Bedroom 4 | 3.6 m | 3 m | 3.6 m x 3 m |
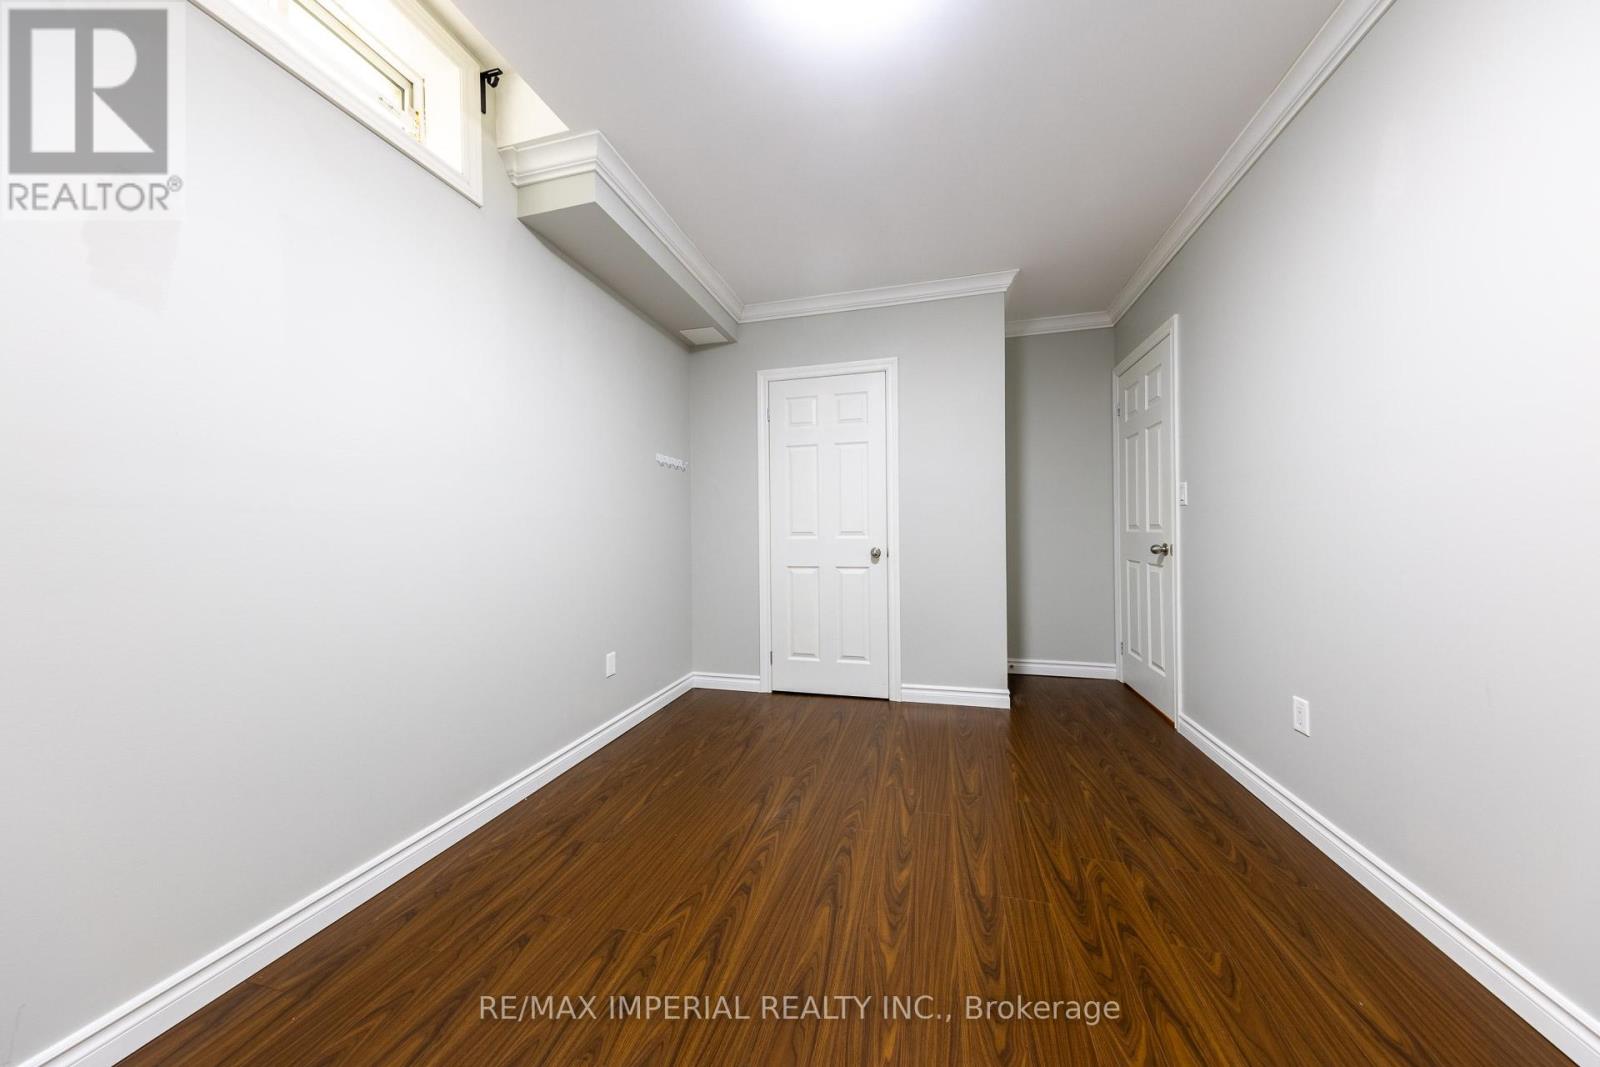
| Basement | Bedroom | 3.2 m | 3 m | 3.2 m x 3 m |
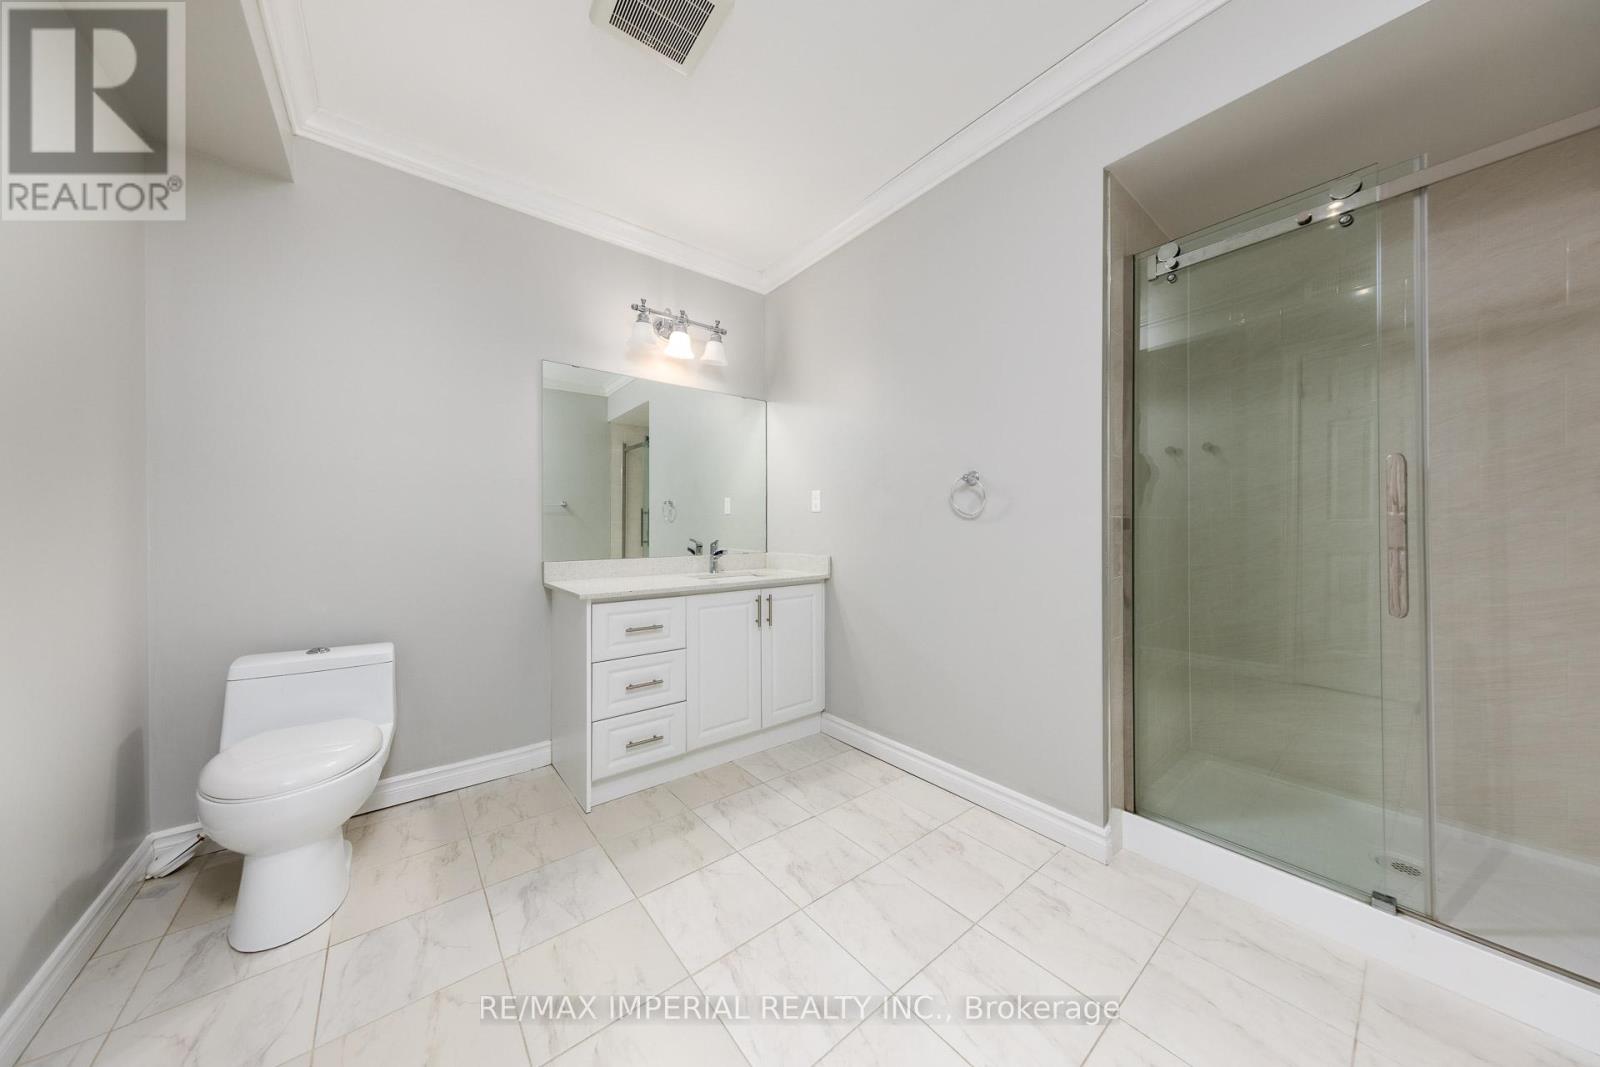
| Basement | Bathroom | 3.6 m | 3 m | 3.6 m x 3 m |
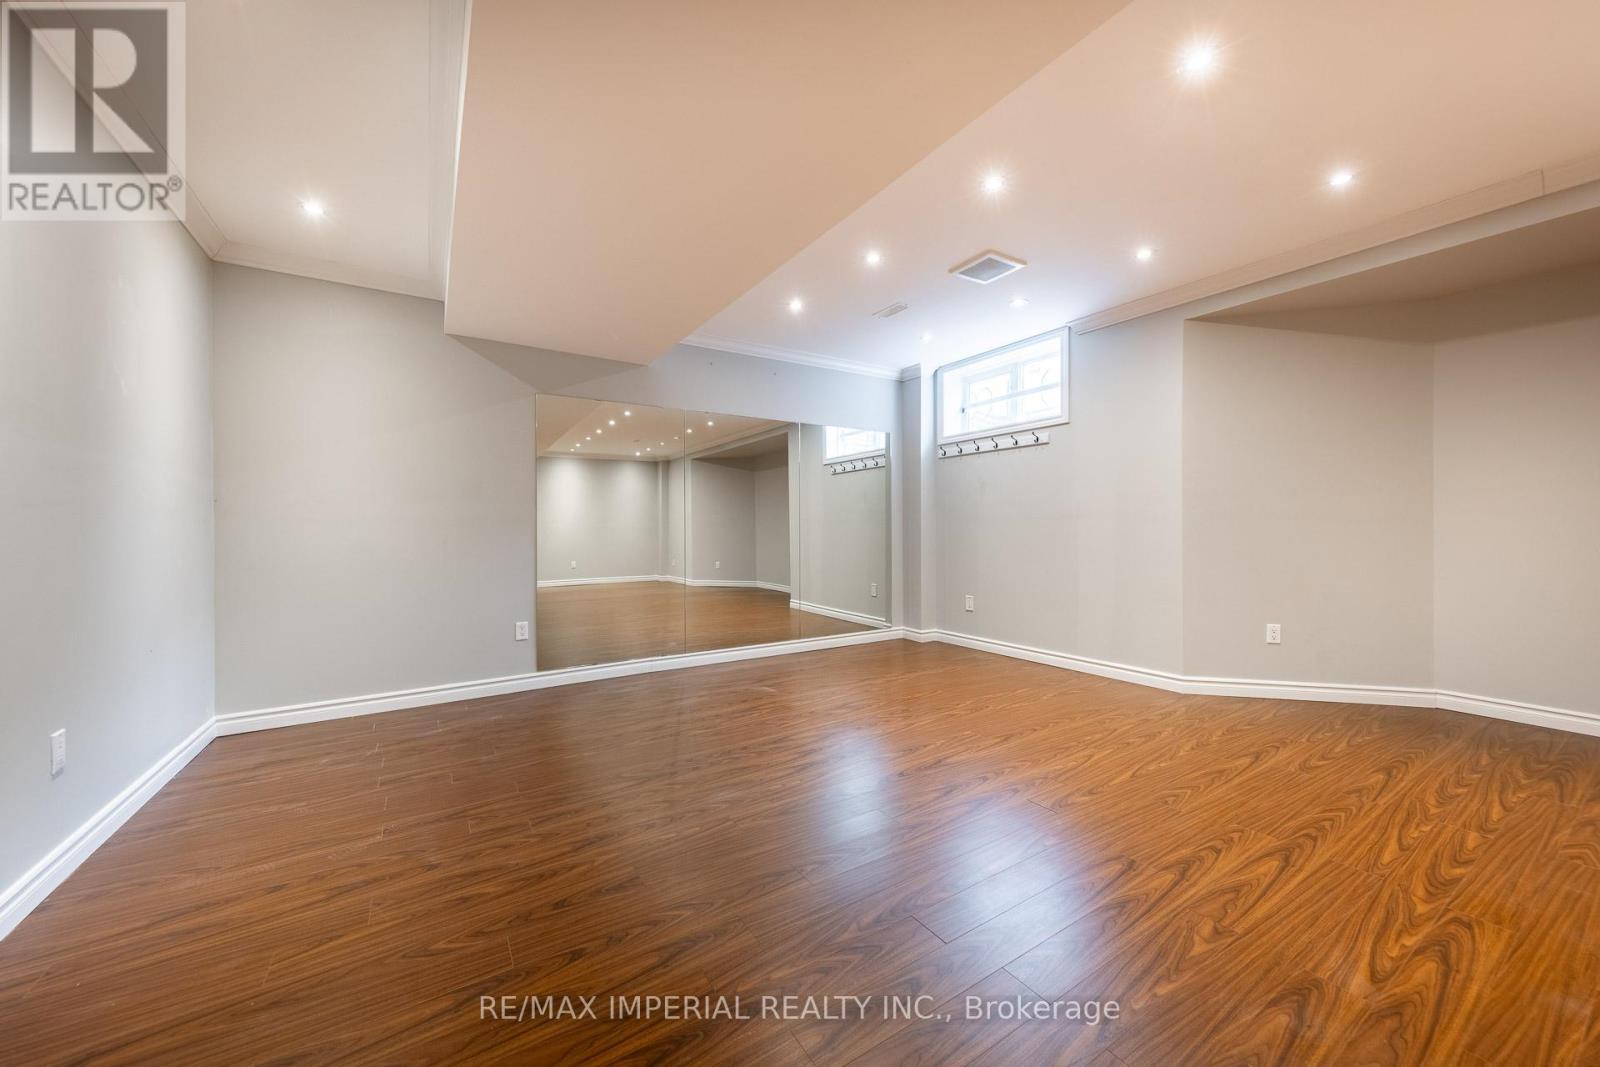
| Basement | Recreational, Games Room | 9 m | 5 m | 9 m x 5 m |
| Main Level | Living Room | 4.2 m | 2.7 m | 4.2 m x 2.7 m |
| Main Level | Dining Room | 3.4 m | 3.3 m | 3.4 m x 3.3 m |
| Main Level | Family Room | 5.25 m | 3.45 m | 5.25 m x 3.45 m |
| Main Level | Kitchen | 5.4 m | 5 m | 5.4 m x 5 m |
| Main Level | Office | 3.25 m | 2.75 m | 3.25 m x 2.75 m |
https://www.realtor.ca/real-estate/29694890/193-redstone-road-richmond-hill-rouge-woods-rouge-woods
Contact Us
Contact us for more information

Eric Li
Salesperson
716 Gordon Baker Road, Suite 108
North York, Ontario M2H 3B4
(416) 495-0808
(416) 491-0909
www.remaximperial.ca/

The trademarks REALTOR®, REALTORS®, and the REALTOR® logo are controlled by The Canadian Real Estate Association (CREA) and identify real estate professionals who are members of CREA. The trademarks MLS®, Multiple Listing Service® and the associated logos are owned by The Canadian Real Estate Association (CREA) and identify the quality of services provided by real estate professionals who are members of CREA. The trademark DDF® is owned by The Canadian Real Estate Association (CREA) and identifies CREA's Data Distribution Facility (DDF®)
May 25 2026 04:48:04
Toronto Regional Real Estate Board
RE/MAX Imperial Realty Inc.